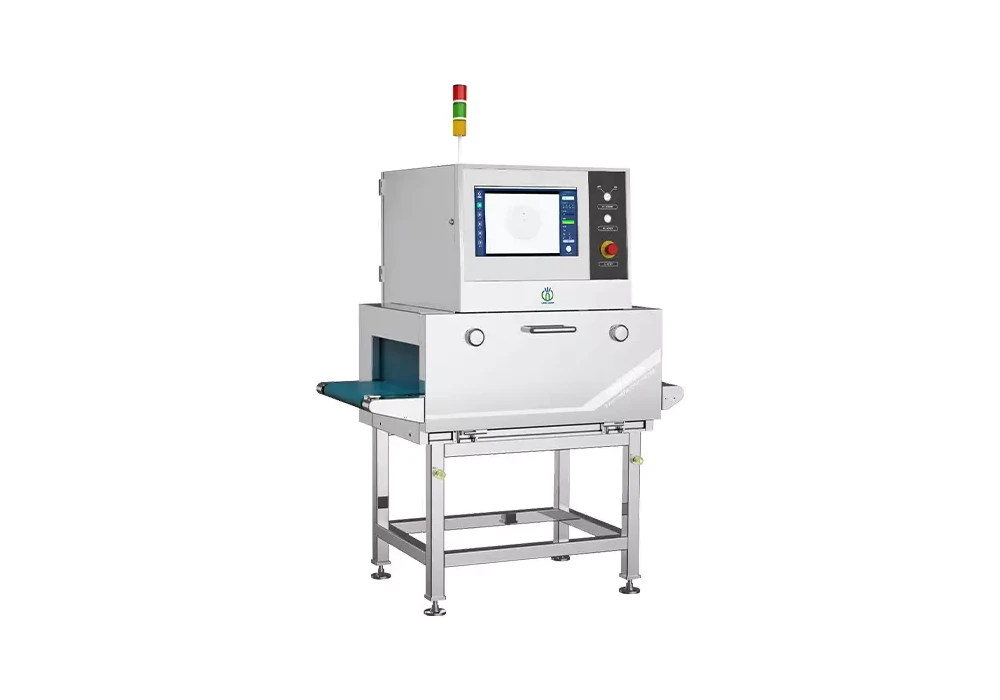
 X-ray for food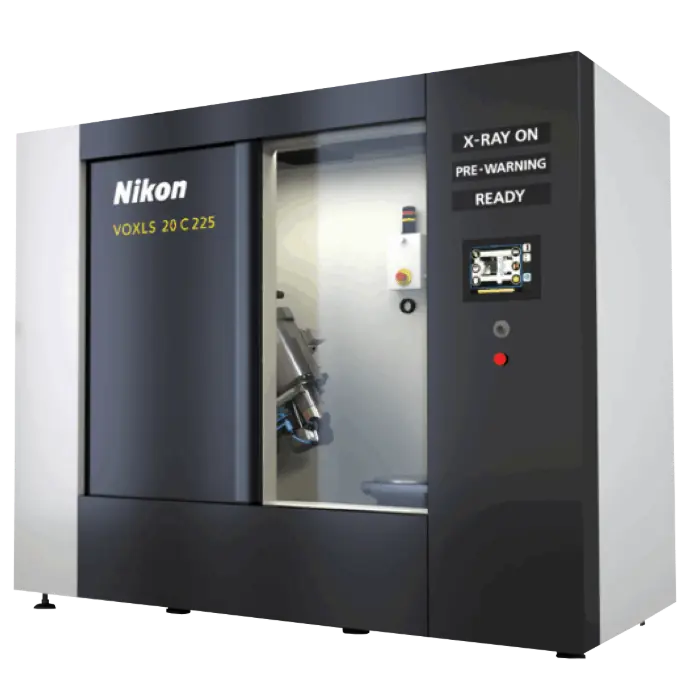
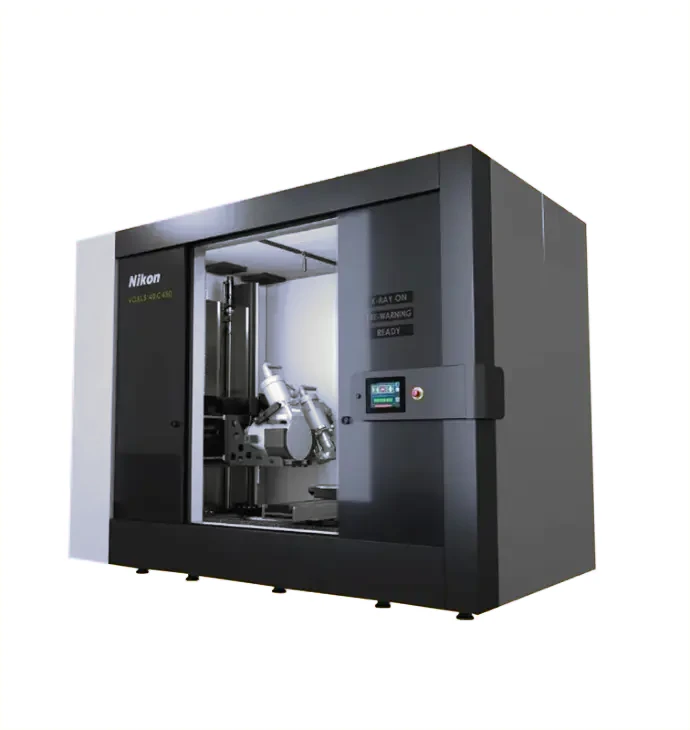
Nikon
VOXLS 20 Series
Versatile CT with a large inspection envelope and dual-source configuration for lab and production. Suitable for plastics, electronics, assemblies and multi-material parts.
160/225 kVMulti-material CT
X-RAY AND COMPUTED TOMOGRAPHY
From microelectronics to large castings, combine 2D radiography, 3D CT, metrology and automation to reveal defects, geometry and assembly.
X-RAY AND CT ECOSYSTEM
Navigate by technology and compare solutions for your application.
INDUSTRIAL CT AND X-RAY RANGE
Nikon and Unicomp ranges for laboratory, research, metrology, quality control and automated production.
Versatile CT with a large inspection envelope and dual-source configuration for lab and production. Suitable for plastics, electronics, assemblies and multi-material parts.
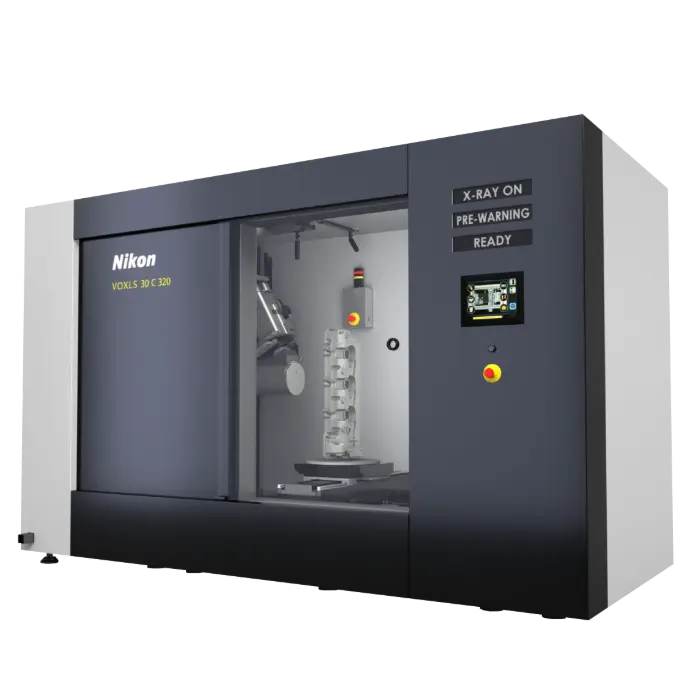
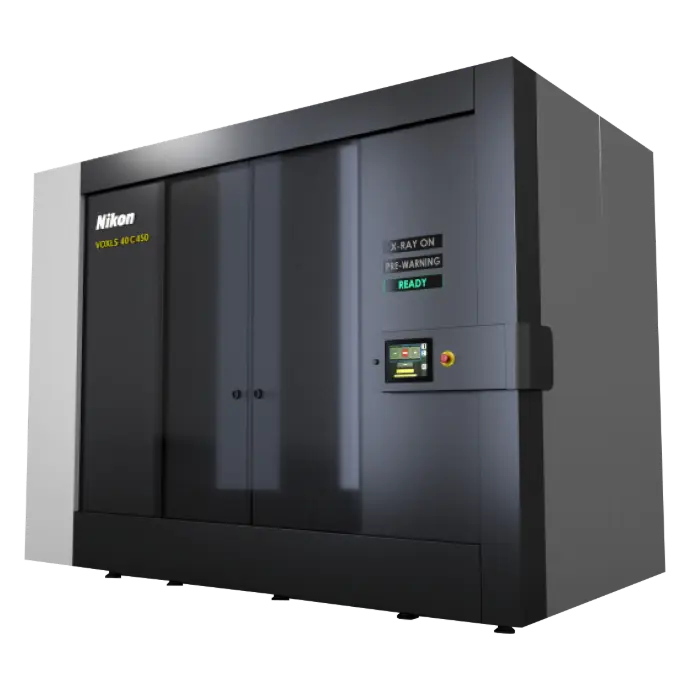
Automation-ready with 225, 320 or 450 kV options for low- to high-density parts. Ideal for automotive, batteries, castings and additive manufacturing.
Large inspection envelope and high energy for large, dense and demanding components. Suited to large castings, aerospace and dense components.
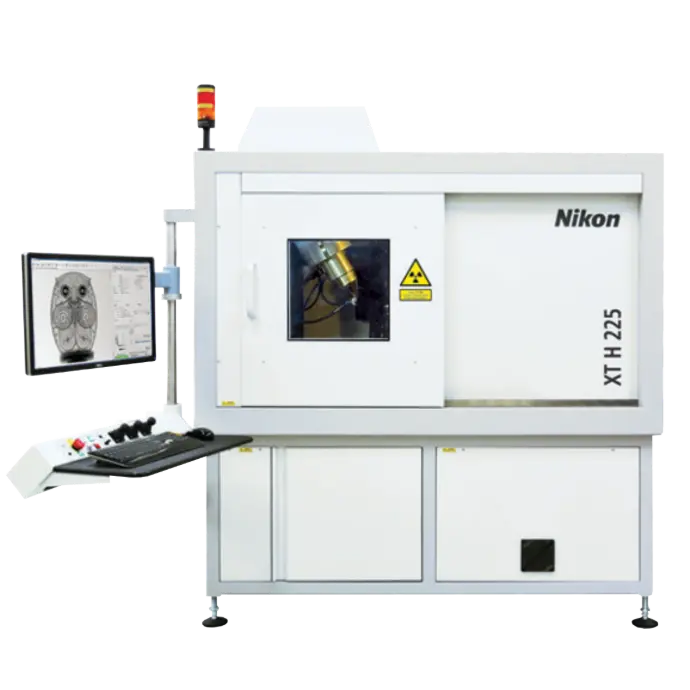
High-resolution microfocus CT for R&D, failure analysis and dimensional inspection. Especially useful for electronics, materials, R&D and additive manufacturing.
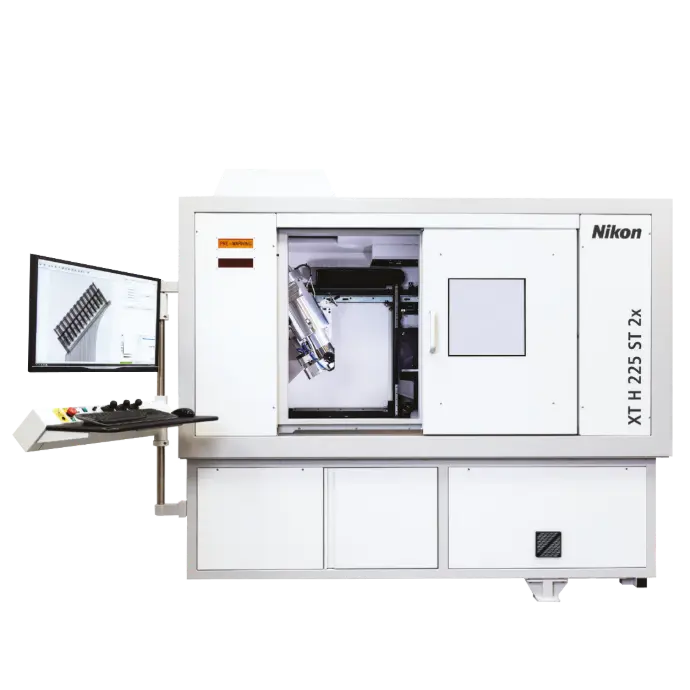
Two sources combine microfocus detail and higher power in one system. Designed for multi-material parts requiring both detail and penetration.
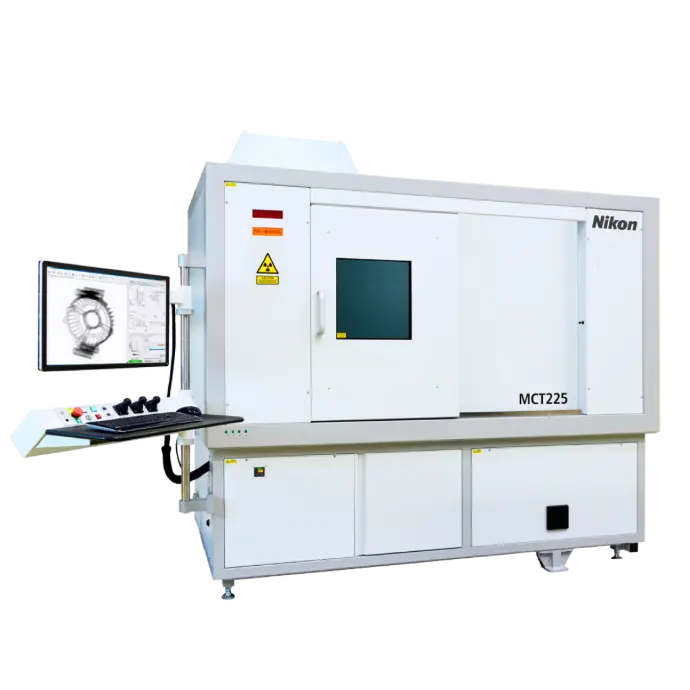
Metrology CT for traceable dimensional measurements and complete internal analysis. Ideal for CAD comparison, tolerances and validation of complex parts.
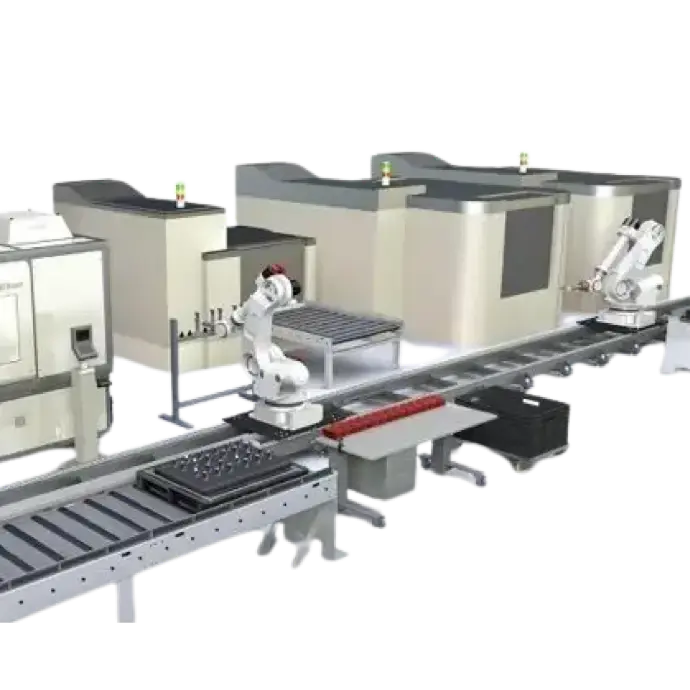
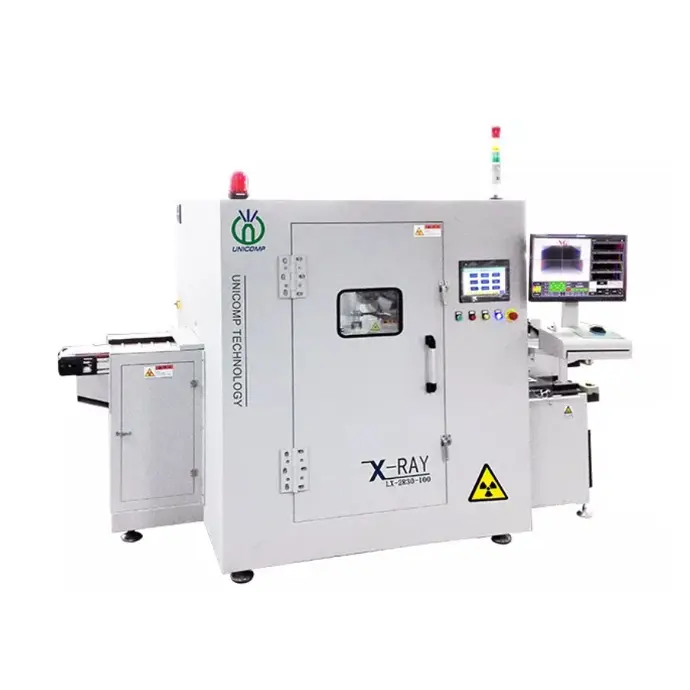
Automated loading, repeatable inspection and OPC UA integration for production control. Used for automated inspection of serial parts alongside the line.

Large-envelope single-cabinet system with up to three sources, two detectors and a 180 kg payload. Suitable for large assemblies, castings and automotive components.
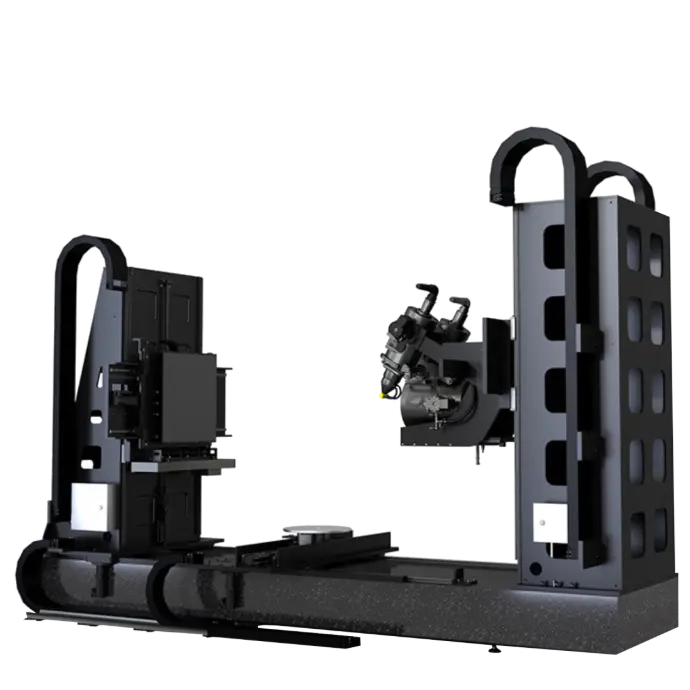
Modular CT for very large components, up to 1,090 mm diameter and 275 kg. Ideal for aerospace, energy and bulky industrial parts.
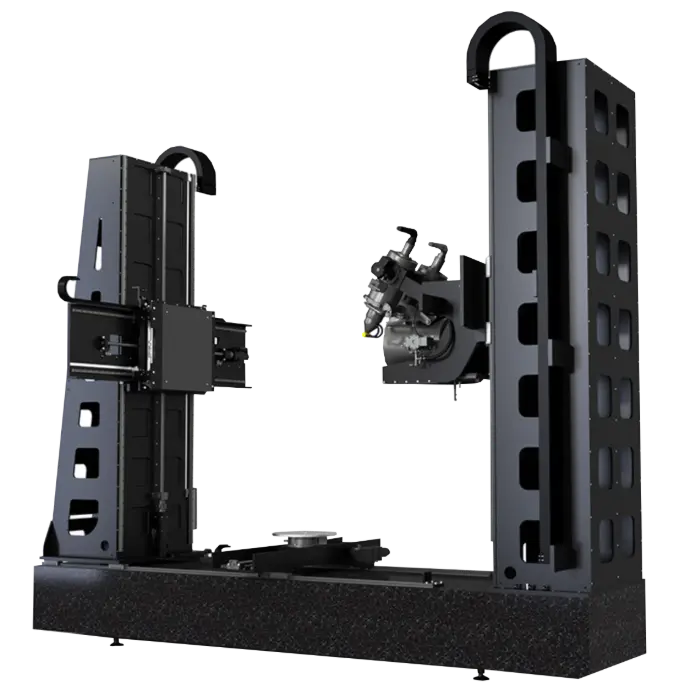
Modular-room system for parts up to 2,460 mm tall and 400 kg. Enables inspection of complete assemblies and ultra-large parts.
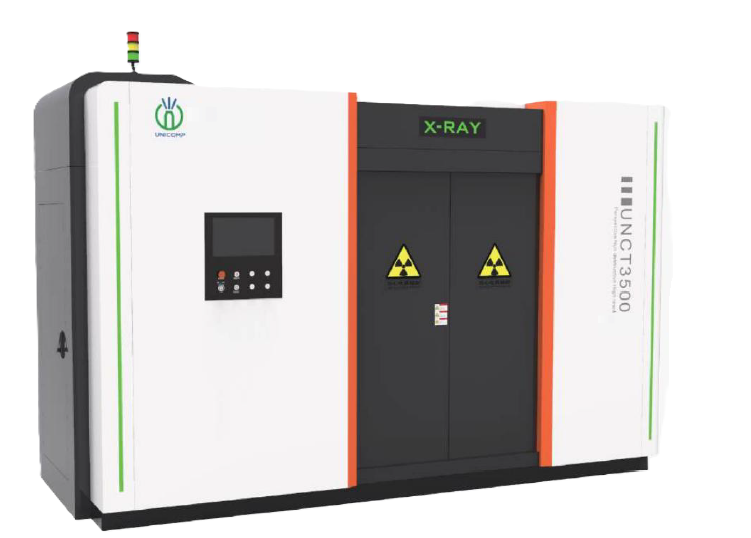
Multi-function platform combining digital radiography and 3D computed tomography. Ideal for castings, welds and parts requiring both 2D and 3D.
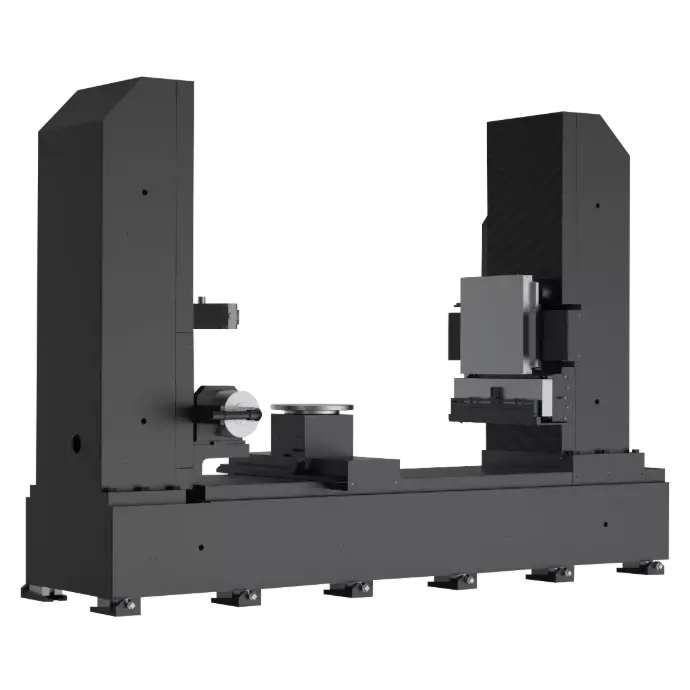
Automated CT for repeatable inspection and production-process integration. Suitable for internal inspection of castings, plastics and technical assemblies.

CT system for larger parts, defect analysis and quality control. Suitable for internal inspection of castings, plastics and technical assemblies.
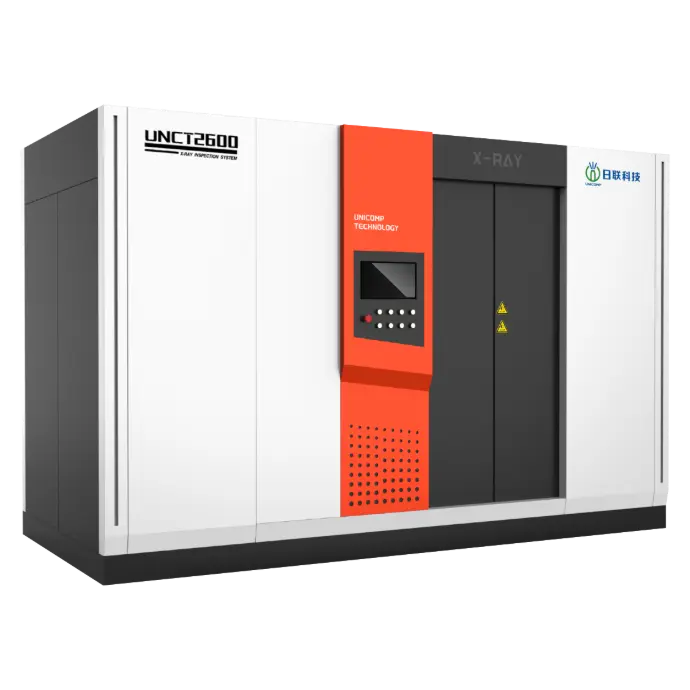
Micro-CT for high-resolution 3D inspection of small and medium components. Suitable for internal inspection of castings, plastics and technical assemblies.
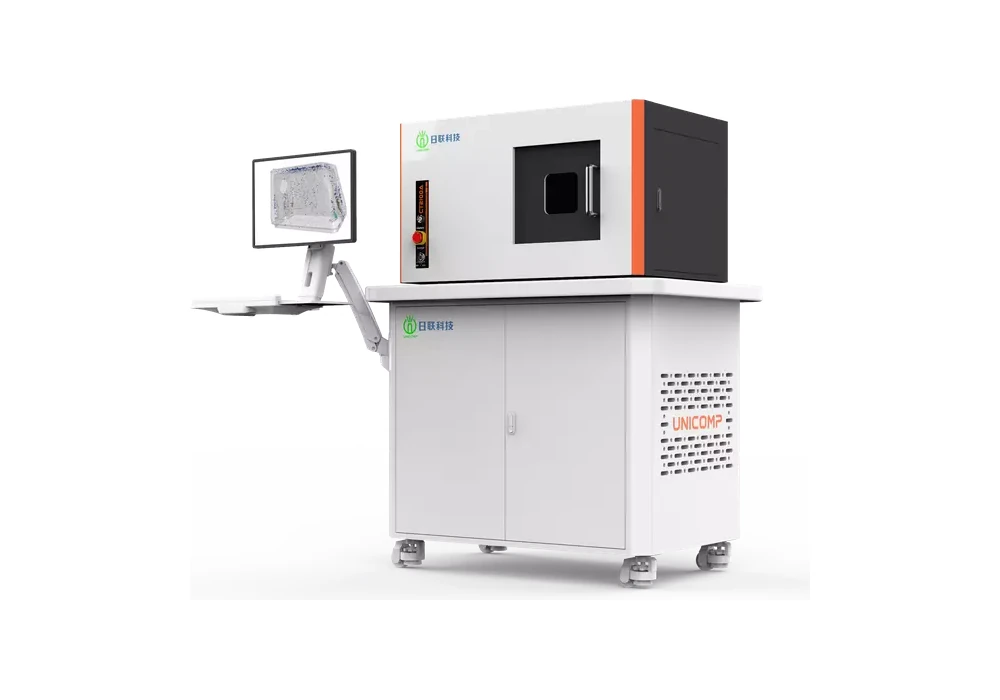
Industrial 3D CT for internal inspection and non-destructive analysis. Suitable for internal inspection of castings, plastics and technical assemblies.
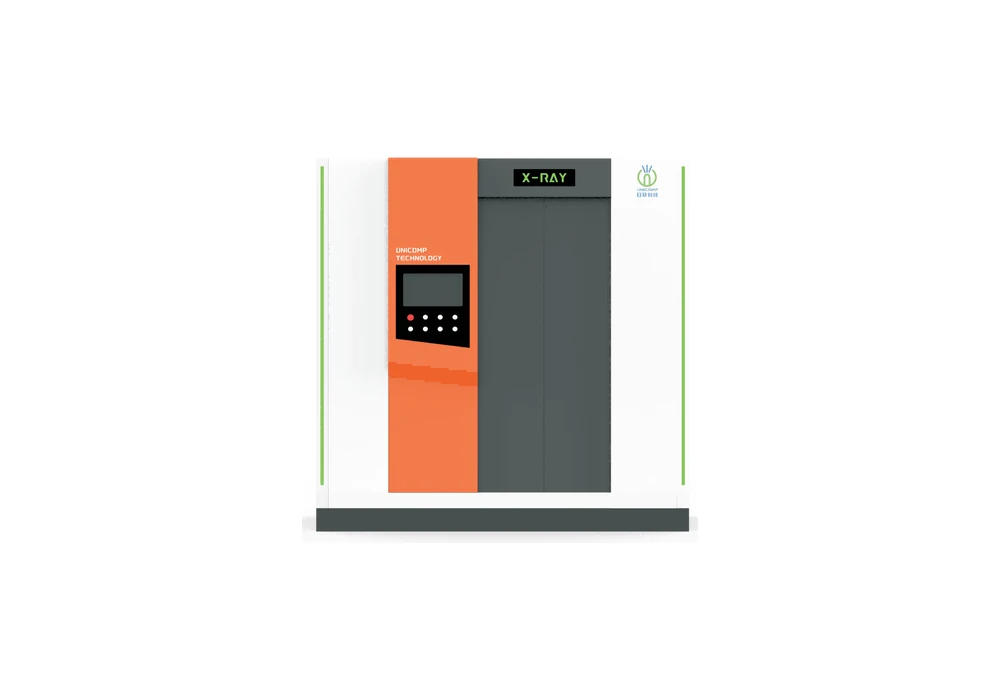
Industrial CT for radiators, heat exchangers, brazing and automotive components. Suitable for internal inspection of castings, plastics and technical assemblies.
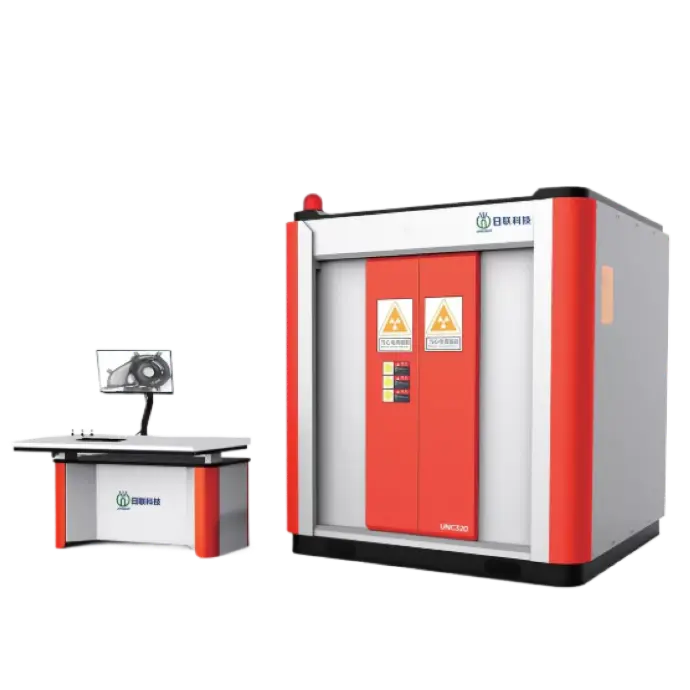
High-penetration system for dense components and NDT quality control. Suitable for castings, welds, automotive parts and assembly inspection.
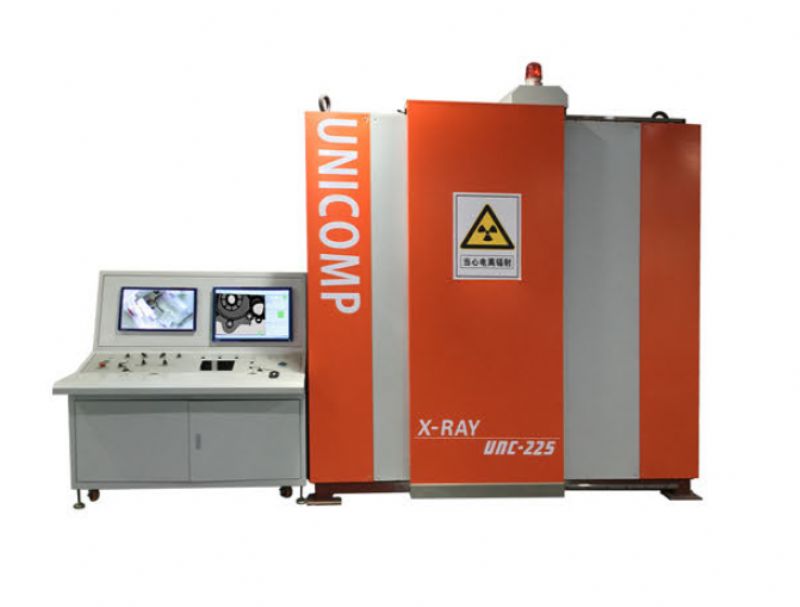
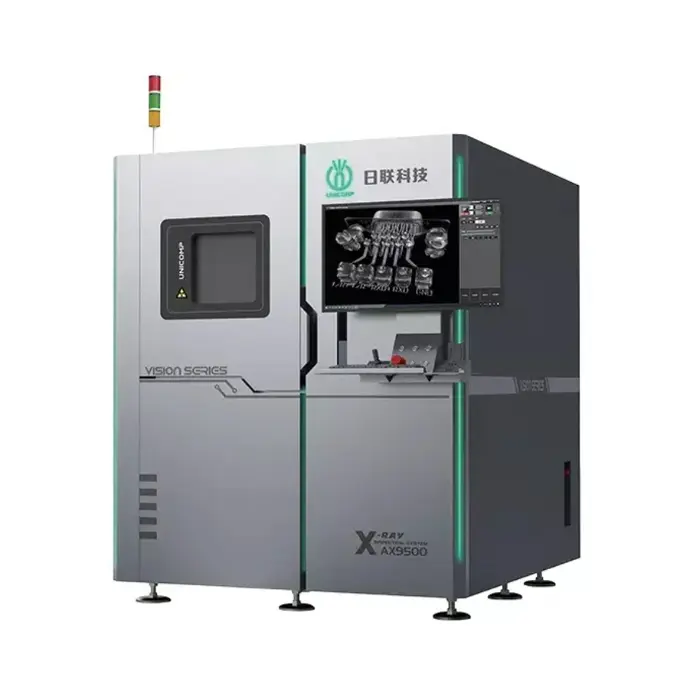
225 kV digital radiography for castings, cooling systems, welds and industrial NDT. Suitable for castings, welds, automotive parts and assembly inspection.
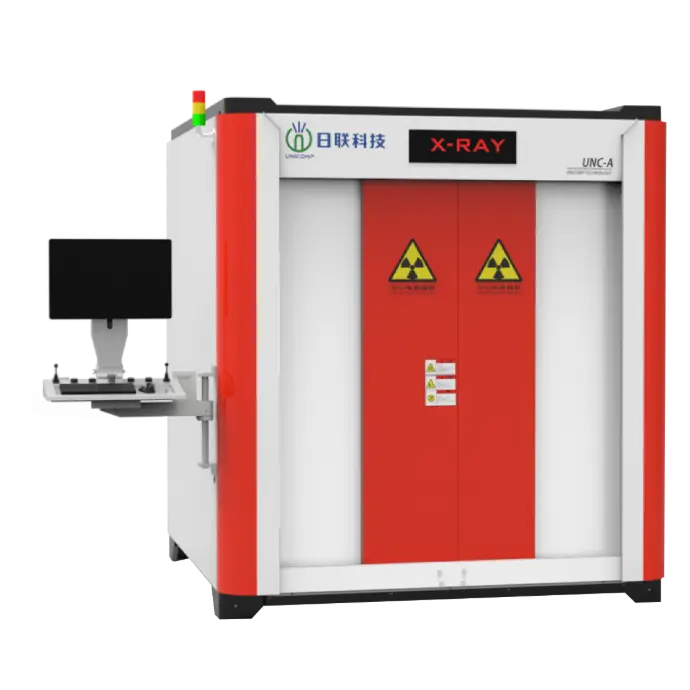
Digital radiography for castings, welds and industrial components. Suitable for castings, welds, automotive parts and assembly inspection.
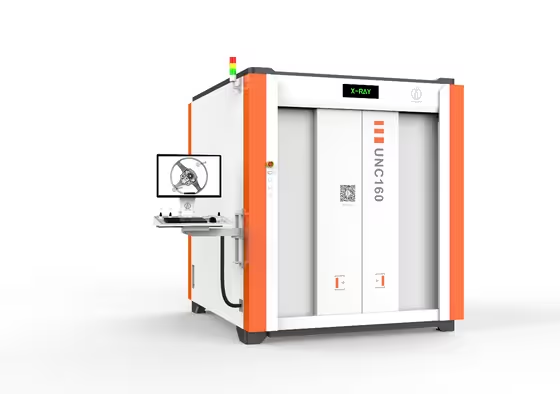
NDT inspection for cast structures, brackets, pipes and industrial components. Suitable for castings, welds, automotive parts and assembly inspection.
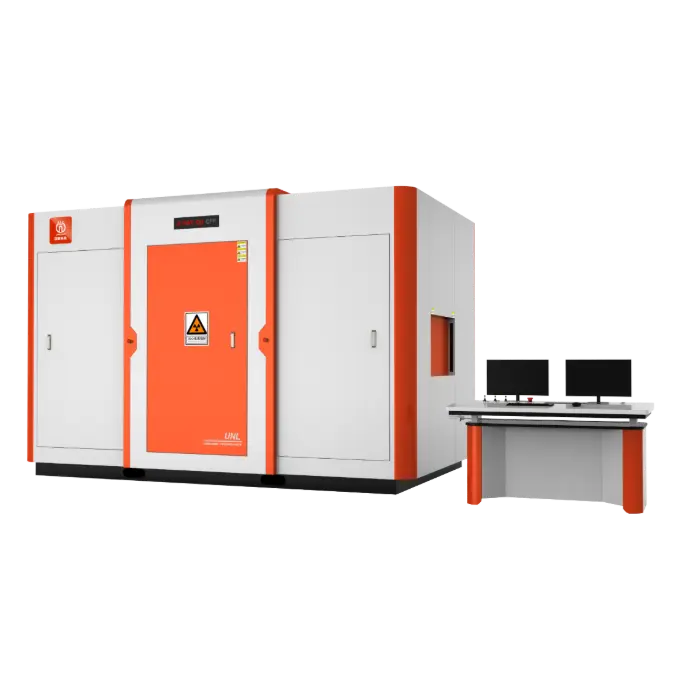
Real-time X-ray inspection for cast parts and industrial assemblies. Suitable for castings, welds, automotive parts and assembly inspection.
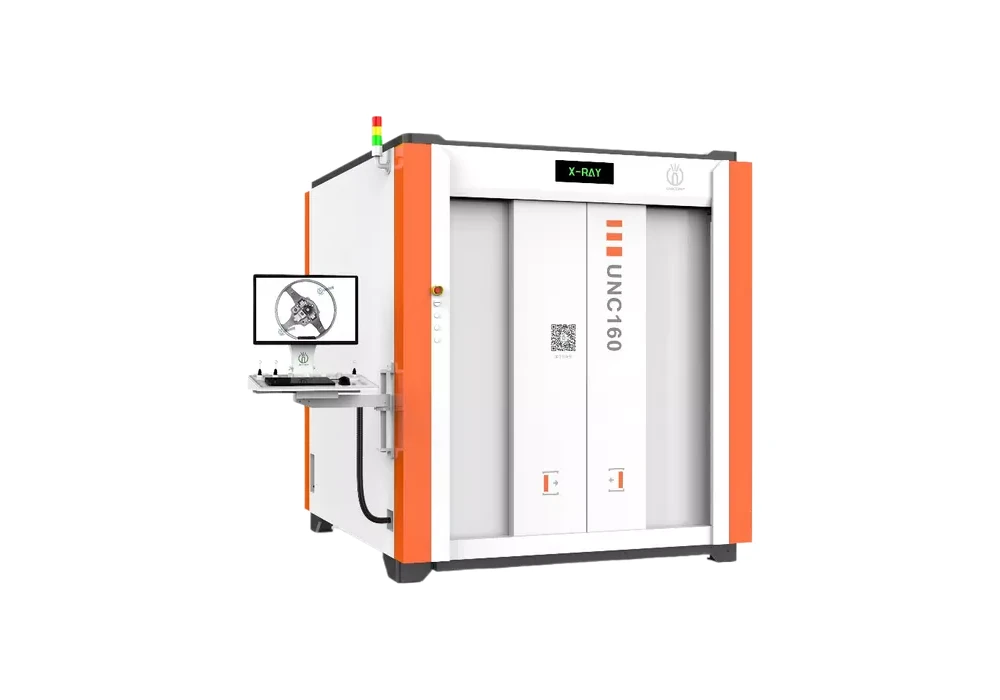
Digital radiography for non-destructive testing of castings, welds and industrial components. Suitable for castings, welds, automotive parts and assembly inspection.
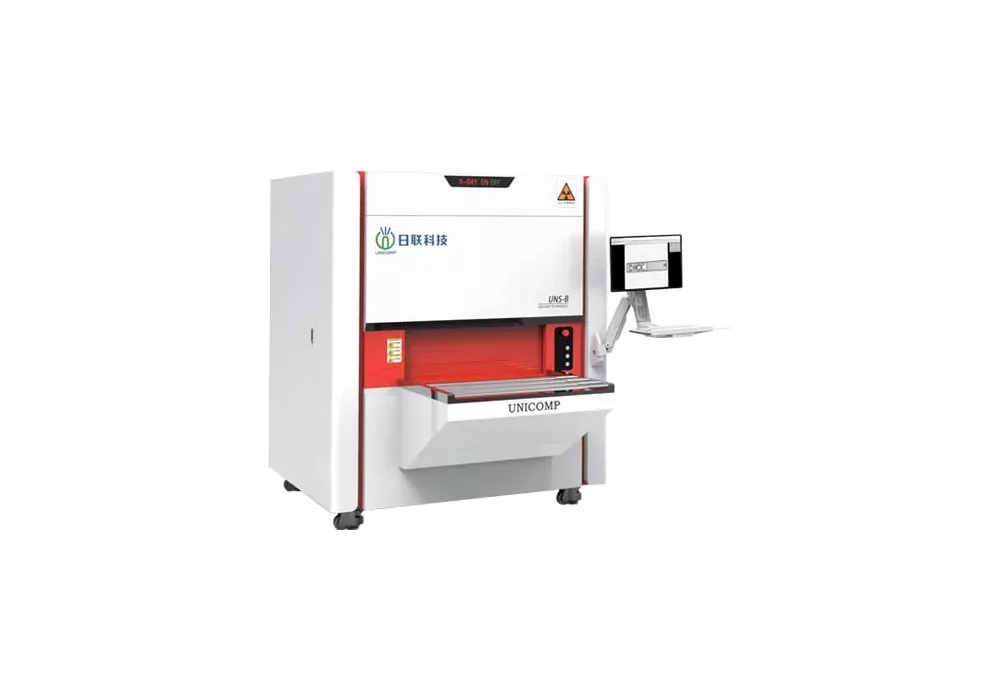
Digital radiography for non-destructive testing of castings, welds and industrial components. Suitable for castings, welds, automotive parts and assembly inspection.
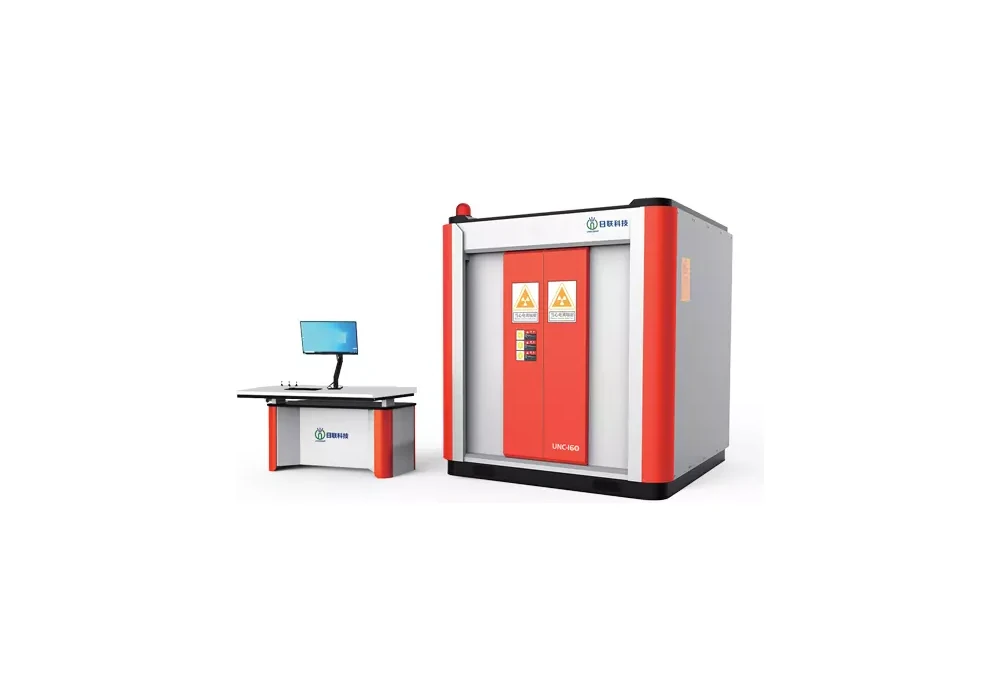
Digital radiography for non-destructive testing of castings, welds and industrial components. Suitable for castings, welds, automotive parts and assembly inspection.
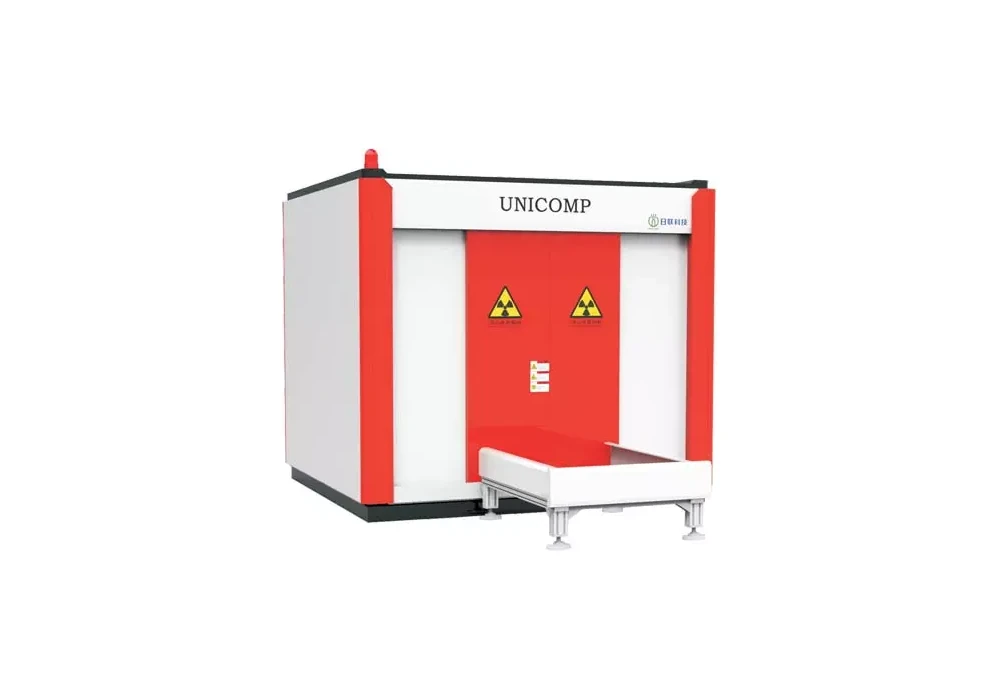
Digital radiography for non-destructive testing of castings, welds and industrial components. Suitable for castings, welds, automotive parts and assembly inspection.
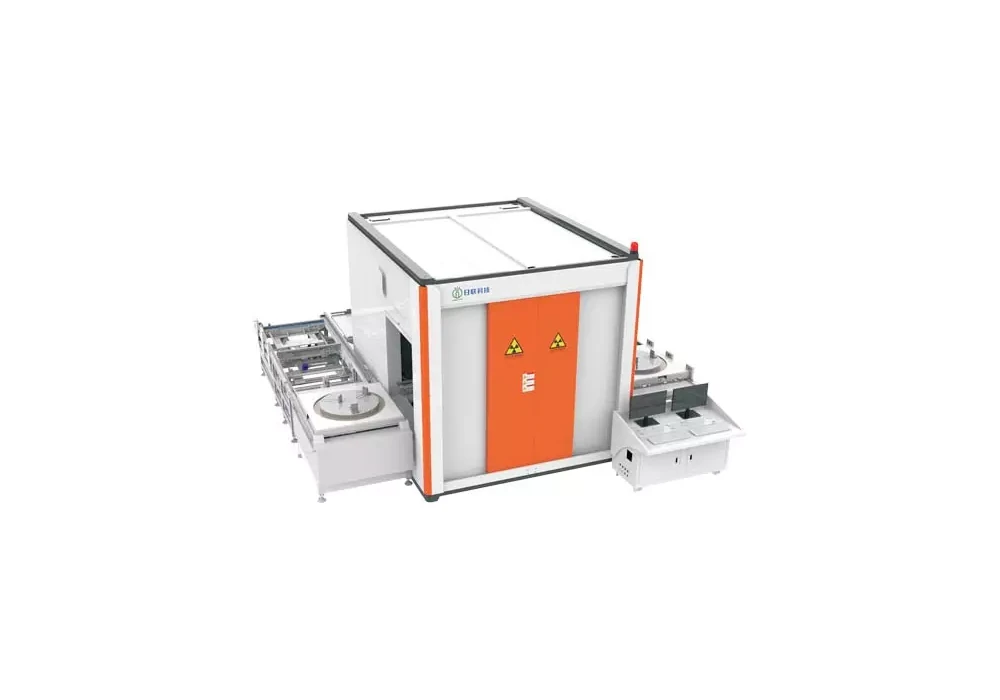
Digital radiography for non-destructive testing of castings, welds and industrial components. Suitable for castings, welds, automotive parts and assembly inspection.
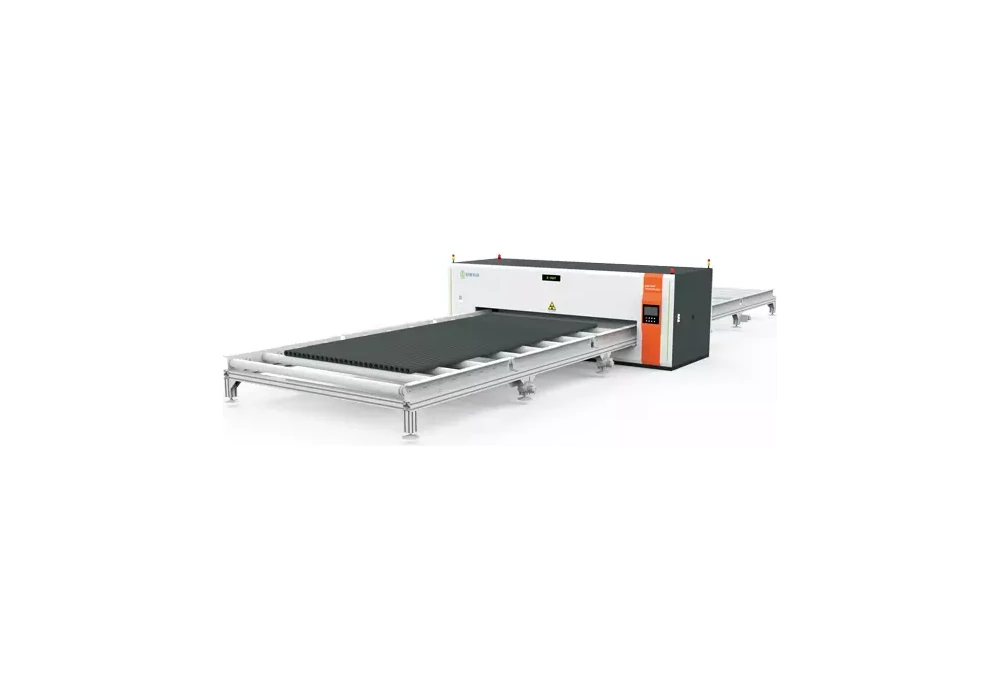
Digital radiography for non-destructive testing of castings, welds and industrial components. Suitable for castings, welds, automotive parts and assembly inspection.
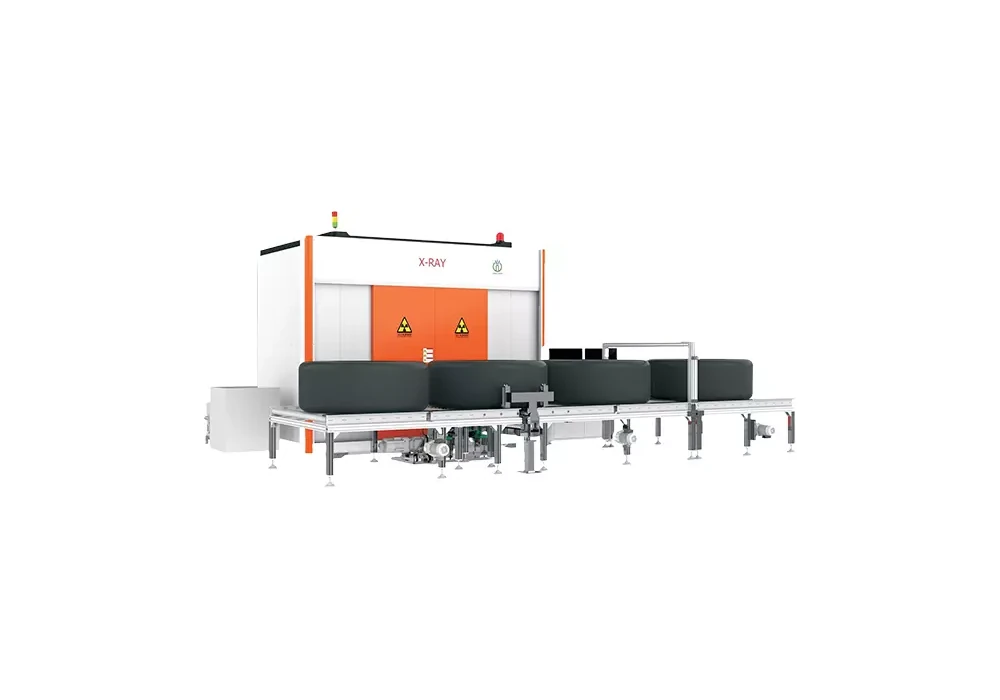
Digital radiography for non-destructive testing of castings, welds and industrial components. Suitable for castings, welds, automotive parts and assembly inspection.
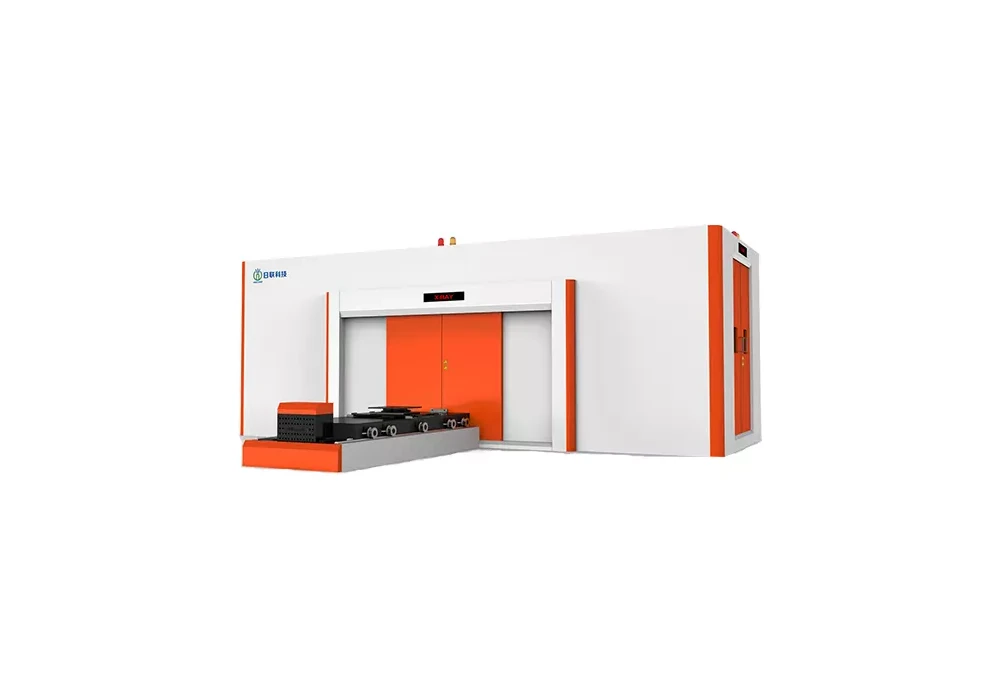
Digital radiography for non-destructive testing of castings, welds and industrial components. Suitable for castings, welds, automotive parts and assembly inspection.
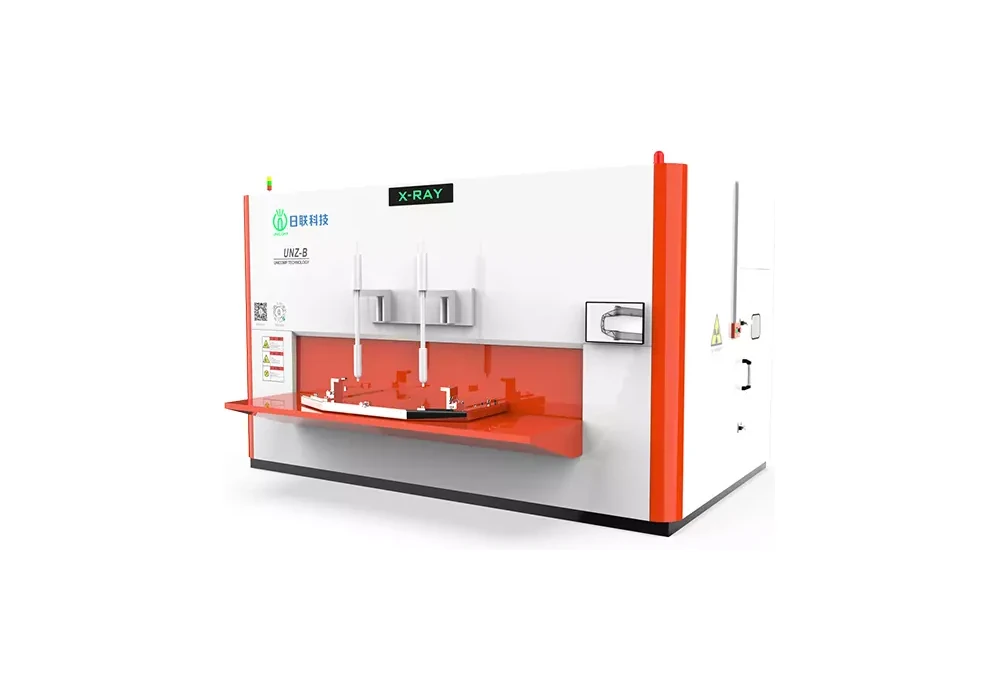
Digital radiography for non-destructive testing of castings, welds and industrial components. Suitable for castings, welds, automotive parts and assembly inspection.
FIRST, THE INDUSTRY
Choose the industry. The next step shows the most common defects, measurements and inspection rates, with suitable system families for each challenge.

AUTOMOTIVE AND CASTINGS
From casting porosity to cooling channels, assembly and dimensional measurement.
Fast radiography to locate; CT to size and relate the defect to geometry.
Suitable familiesCheck cooling, joints and hidden components without dismantling the part.
Suitable familiesMeasure inaccessible surfaces and validate the manufactured part, mould and process.
Suitable familiesAEROSPACE AND DEFENCE
Critical components, dense materials and complex geometries require a dedicated configuration.
Sources up to 450 kV for blades, structures and high-density assemblies.
Suitable familiesMicrofocus, stable manipulation and advanced reconstruction for repeatable detail.
Suitable familiesRecipes, automation and consistent analysis from R&D to production.
Suitable families
BATTERIES AND ENERGY
Choose the problem and inspection rate; the solution may be laboratory, at-line or inline.
Measure anode-cathode relationship and detect internal displacement without opening the cell.
Suitable familiesRadiography for rapid control and CT for three-dimensional characterisation.
Suitable familiesAutomation, recipes and pass/fail decisions matched to throughput.
Suitable familiesELECTRONICS AND SEMICONDUCTORS
2D inspection, oblique viewing, CT and automated analysis for high-density electronics.
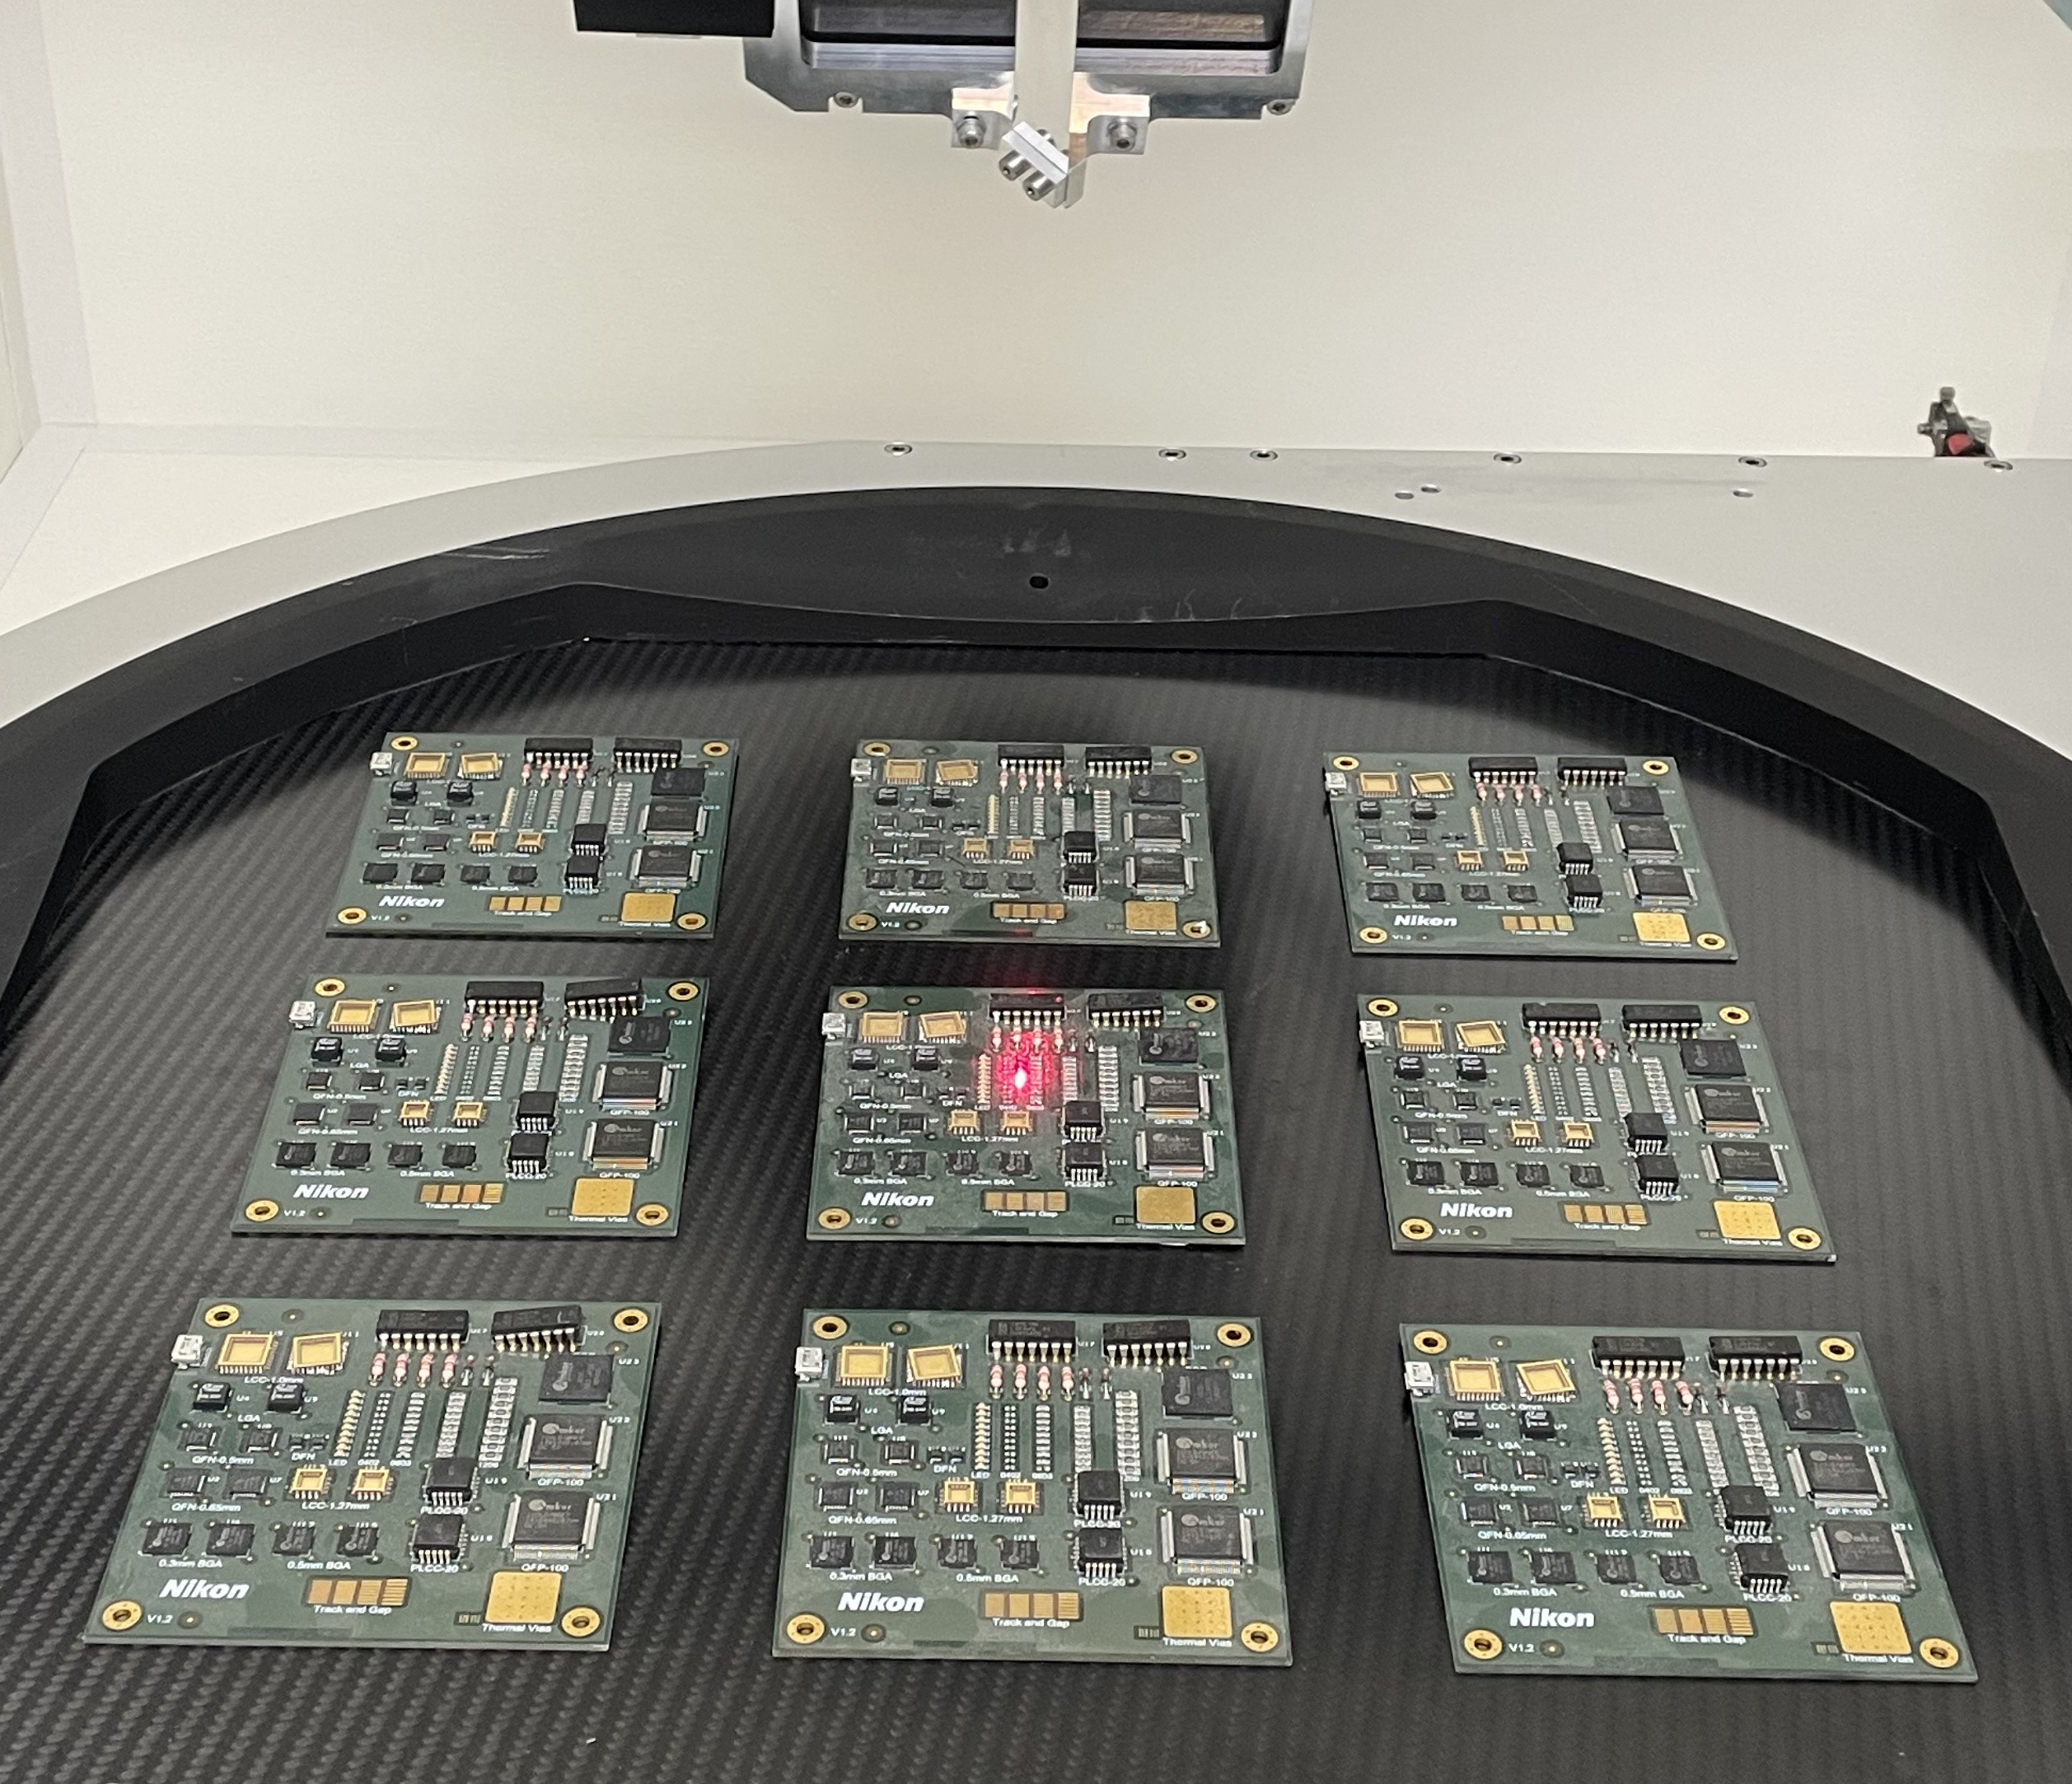
Oblique viewing and automated analysis for hidden joints beneath components.
Suitable familiesMicrofocus and high contrast for fine connections, delamination and packages.
Suitable familiesManual, automated and inline systems for different production volumes.
Suitable families
ADDITIVE MANUFACTURING
Reveal defects, channels and geometric deviations without destroying high-value components.
Characterise the position, volume and distribution of defects in 3D.
Suitable familiesCheck obstructions, wall thickness and continuity of inaccessible channels.
Suitable familiesUse the CT volume to validate tolerances and feed data back to the process.
Suitable familiesAFTER THE PROBLEM, THE TECHNOLOGY
Locate defects and inspect high volumes.
Understand defect position, shape and volume.
Measure internal surfaces and compare with CAD.
Recipes, automatic loading, OPC UA and pass/fail.
NIKON FAMILIES
Each family combines source, detector, manipulator, envelope and software for a different inspection objective.
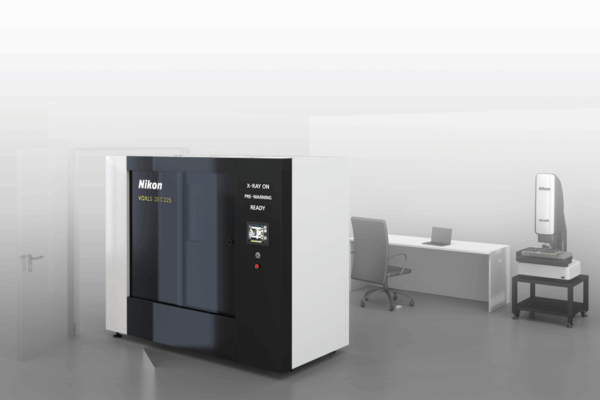
Compact CT with a large usable envelope and optional dual source: 225 kV reflection for dense parts and 160 kV transmission for maximum detail.
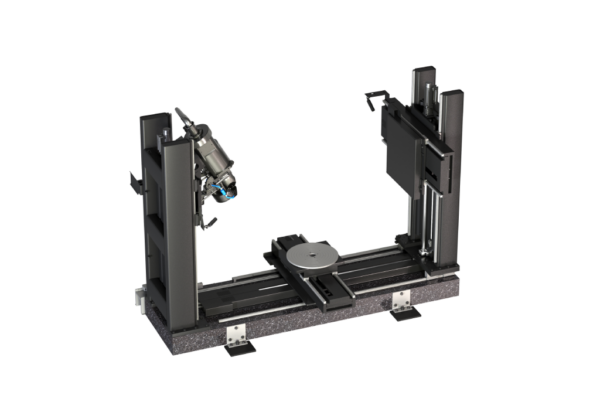
A modular platform for lab and production, with 225, 320 or 450 kV, excellent envelope access and automatic loading.
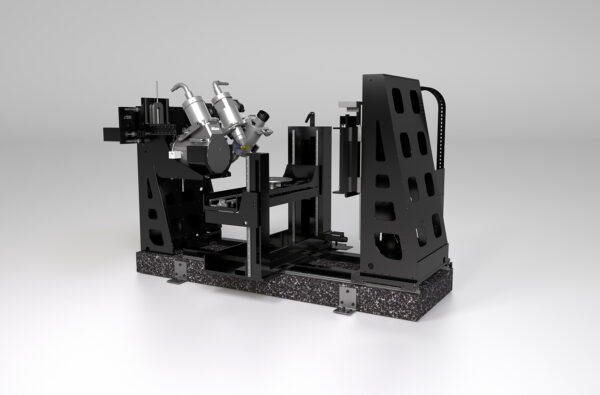
Configurable architecture for large, dense parts: up to three sources, two detectors and manipulators for loads up to 400 kg.

High-resolution microfocus CT for R&D, failure analysis, multi-material parts and dimensional metrology.
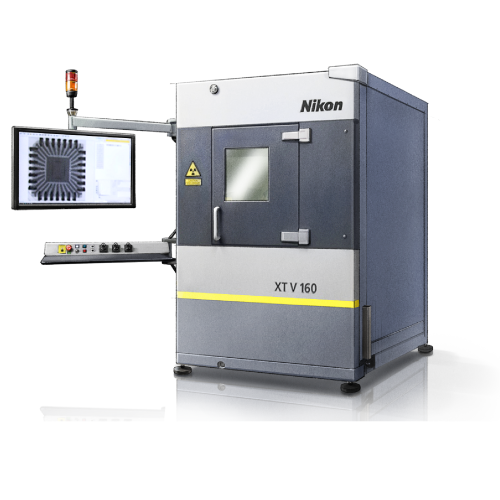
High-precision radiography for PCB, BGA, semiconductors and electronic assemblies, with 360° oblique viewing.
Send us the part, material, defect and throughput. We can study the application, run a trial and define the right configuration.
Componentes metálicos, polímeros, eletrónica, baterias, fundidos e conjuntos podem ser analisados interna e externamente sem corte.
O raio-X produz projeções 2D; a CT reconstrói um volume 3D que permite medir geometrias internas e localizar defeitos.
A resolução depende da dimensão, material, espessura, defeito mínimo e tempo de ciclo. A seleção deve partir da peça real.
Sim. A NM3D pode avaliar a peça e definir um ensaio para validar resolução, contraste e resultado metrológico.
Review objective criteria and alternatives for CMM, 3D scanning, CT/X-ray, software and service in Iberia.