STANDARD FEATURE SCAN
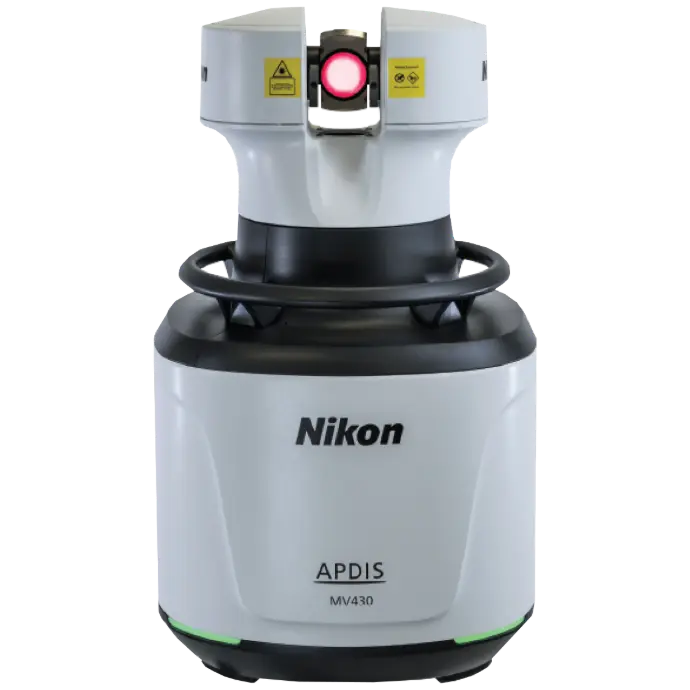
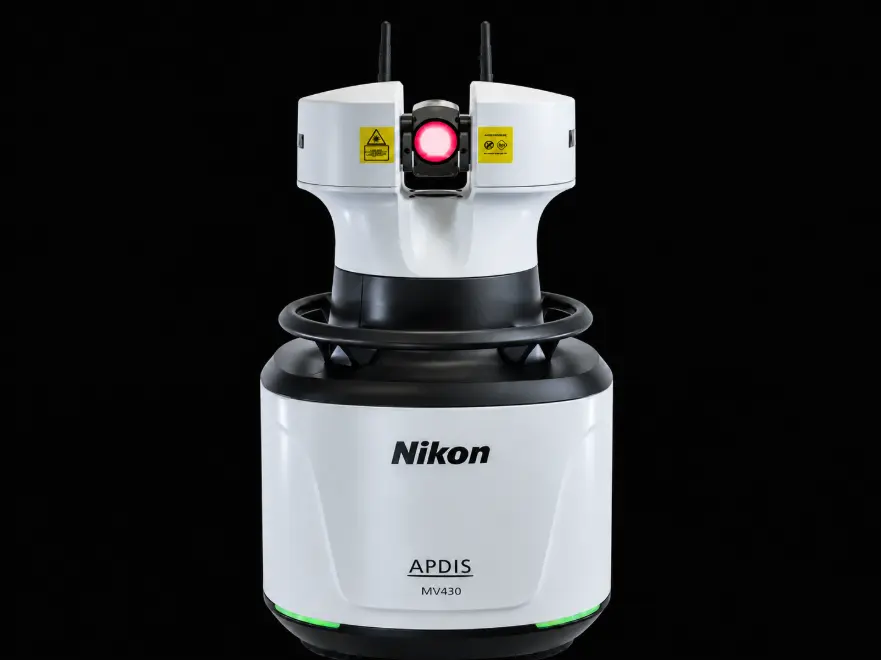
APDIS MV430 / MV450
Automated non-contact inspection with a 30 m or 50 m range and a nominal scanning speed of 500 points per second.
30 / 50 m500 pts/s4 000 HzIP54
NIKON METROLOGY · LASER RADAR
Dimensional measurement of large components and assemblies directly in production, without reflectors, probes or surface preparation.
LARGE-VOLUME METROLOGY
APDIS directs an infrared laser beam through a high-precision mirror and determines distance by heterodyne interferometry. The result is repeatable 3D inspection, independent of the operator and directly on the part surface.
APDIS LASER RADAR RANGE
Compare the APDIS MV4x0 range with the new compact, portable and automation-ready MV5X.
Automated non-contact inspection with a 30 m or 50 m range and a nominal scanning speed of 500 points per second.
E variants with enhanced feature measurement, up to 1,000 points per second and vibration measurement up to 2,000 Hz with 1 µm/m resolution.
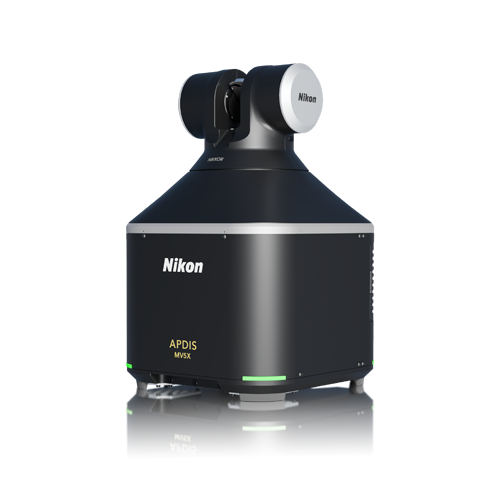
Compact Laser Radar for non-contact measurement, portable use or automated integration across large volumes.
| Specification | MV430 | MV450 | MV430E | MV450E |
|---|---|---|---|---|
| Range | 0,5–30 m | 0,5–50 m | 0,5–30 m | 0,5–50 m |
| Scanning speed | 500 pts/s | 1 000 pts/s | ||
| Vibration measurement | — | 2 000 Hz · 1 µm/m | ||
| Range accuracy (MPE) | 20 µm + 5 µm/m | |||
| Angular field | ±180° azimute · ±45° elevação | |||
Nominal speeds under the manufacturer's test conditions. Effective speed depends on measurement settings.
INDUSTRIAL APPLICATIONS
Body-in-white, doors, panels, tooling and in-line process control.
Structures, wings, fuselages and large assemblies with restricted access.
Wind blades, moulds, structures and components beyond conventional metrology scale.
Machines, tooling, welded structures and large assemblies in production.
PRODUCTION INTEGRATION
NM3D sizes the system, selects measurement positions, integrates safety and software, and validates the complete cycle on the customer's part.

Send us the part size, tolerances, throughput and measurement environment. NM3D will recommend the appropriate configuration and integration plan.