SCANOLOGY
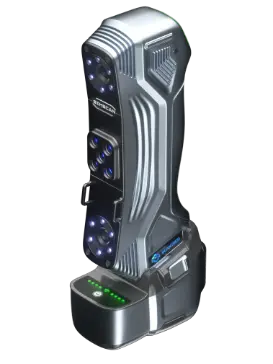
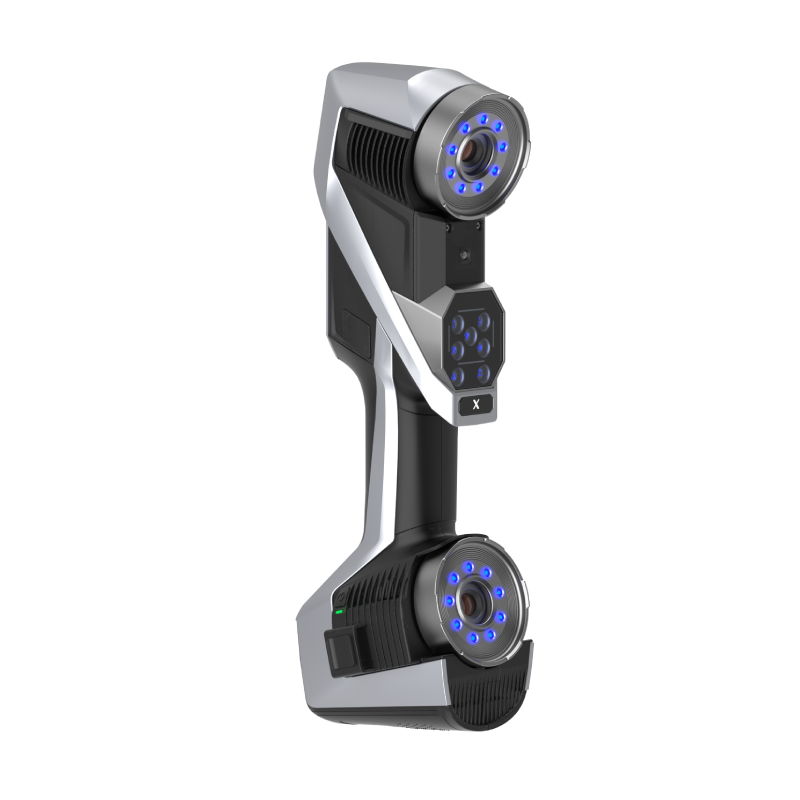
KSCAN-X
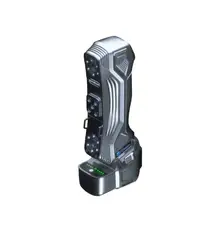
Large field and working distance for structures, moulds and large components. Applications: Aerospace, Automotive, Tooling and Structures.
Areaaté 2,6 × 1,8 mDepth0,3–2,5 mRate6,45 M pts/s
Portable scanners, optical tracking, probing, photogrammetry and automated cells in one portfolio. NM3D selects the right configuration, demonstrates, installs and trains your team.
All Scantech equipment is now integrated on this page. Start with the technology—or scroll to the problem you need to solve.
From detail in cavities to the inspection of large structures, wired or wireless.
Large field and working distance for structures, moulds and large components. Applications: Aerospace, Automotive, Tooling and Structures.
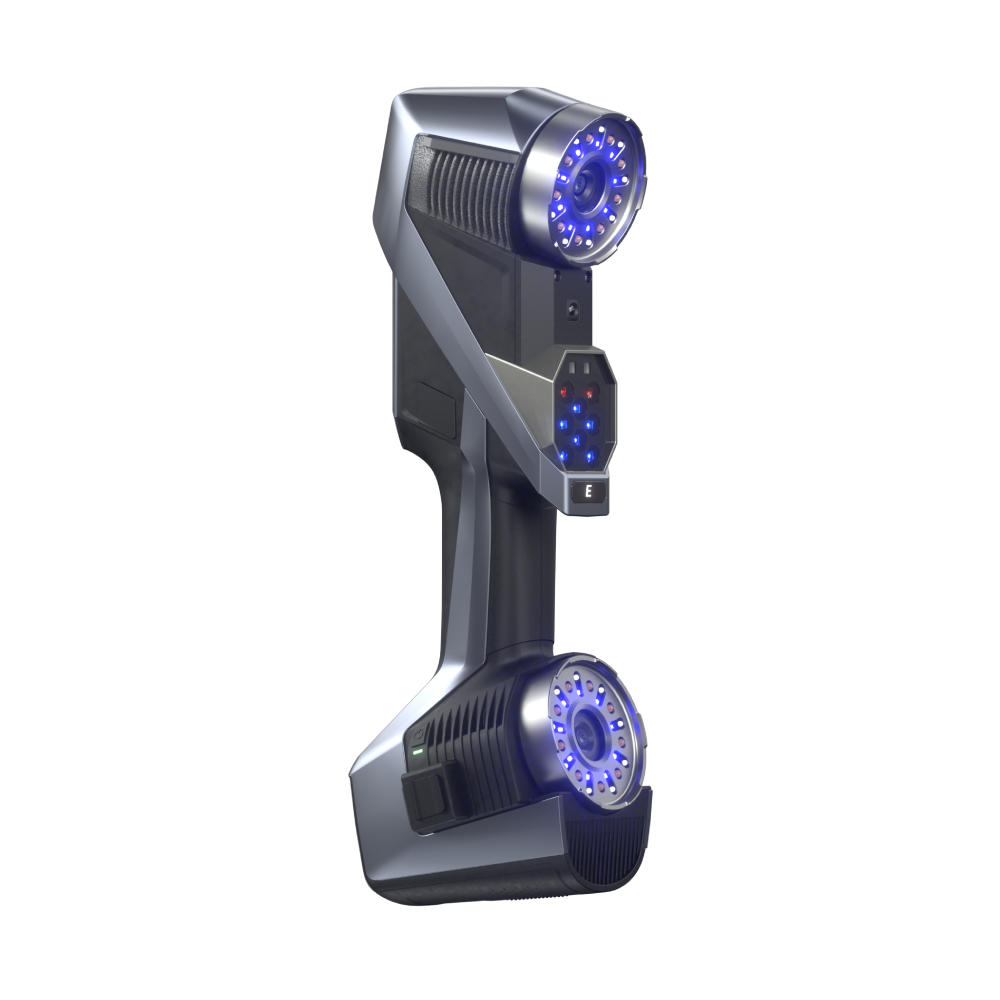
Wireless all-in-one scanner for engineering, dimensional control and field work. Applications: Production, Maintenance, Reverse engineering and Dimensional inspection.
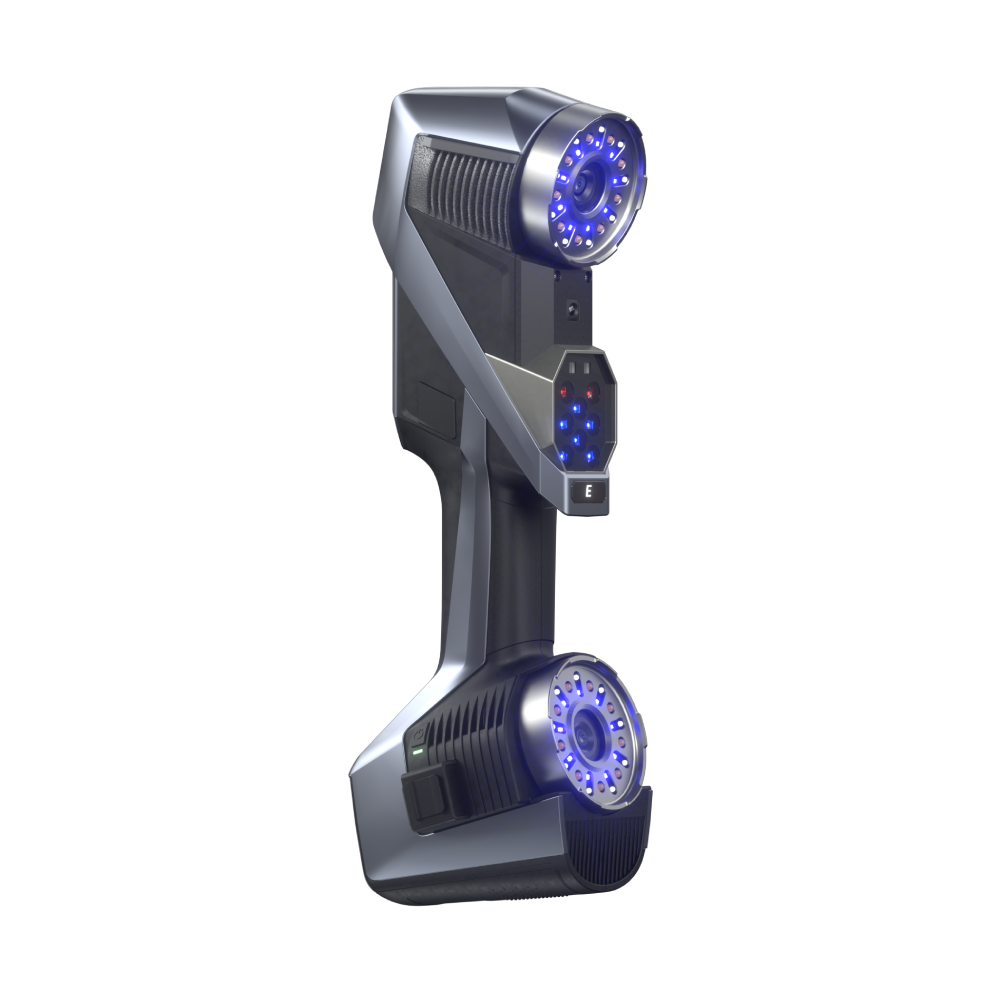
Five measurement modes, integrated photogrammetry and high accuracy from small to large parts. Applications: Tooling, Automotive, Reverse engineering and Inspection.
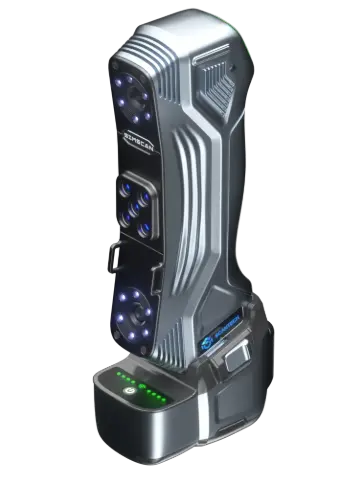
Fast wireless scanning with easy access to cavities, grooves and tight geometries. Applications: Cavities, Small parts, Tooling and Shop floor.
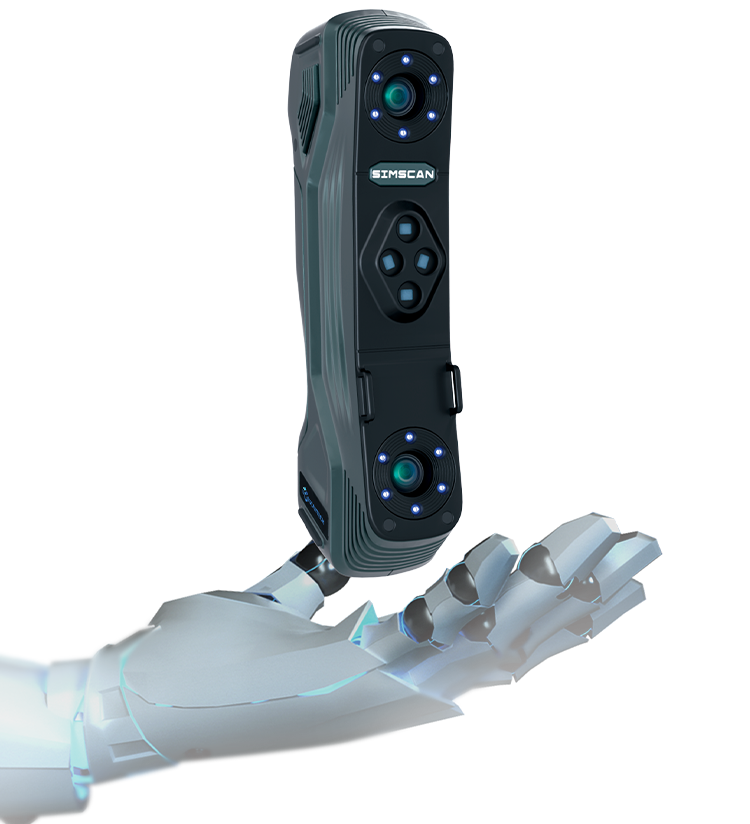
Light and agile for detail, narrow areas, small parts and shop-floor inspection. Applications: Fine detail, Cavities, Small parts and Inspection.
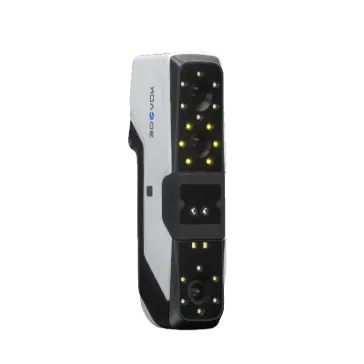
Versatile geometry and colour capture for reverse engineering, design, heritage and 3D content. Applications: Design, Heritage, 3D printing and Reverse engineering.
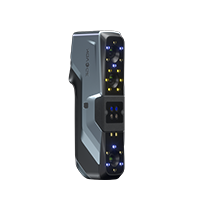
Multi-mode solution for objects with different materials, sizes and finishes. Applications: Product development, Art, General scanning and Reverse engineering.
The former “3D Tracking Systems” range is now fully integrated: scanner, tracker, probe and 6D motion share one workflow.

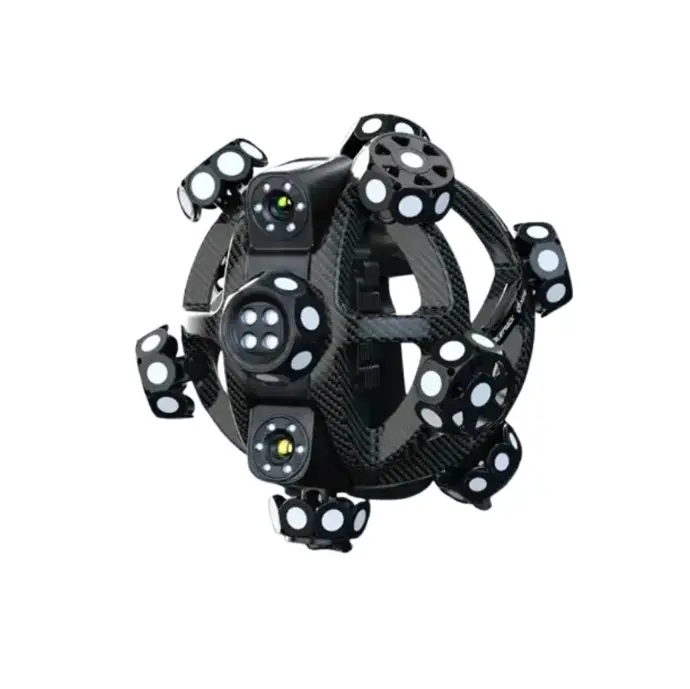
Portable, modular optical 3D measurement system with tracking, standalone scanner use and adaptive photogrammetry. Applications: Large components, Aerospace, Automotive and Field inspection.

Ultra-long-range optical system with automatic 360° tracking, fully wireless operation and fast capture of large structures. Applications: Aerospace, Energy, Rail and Heavy industry.
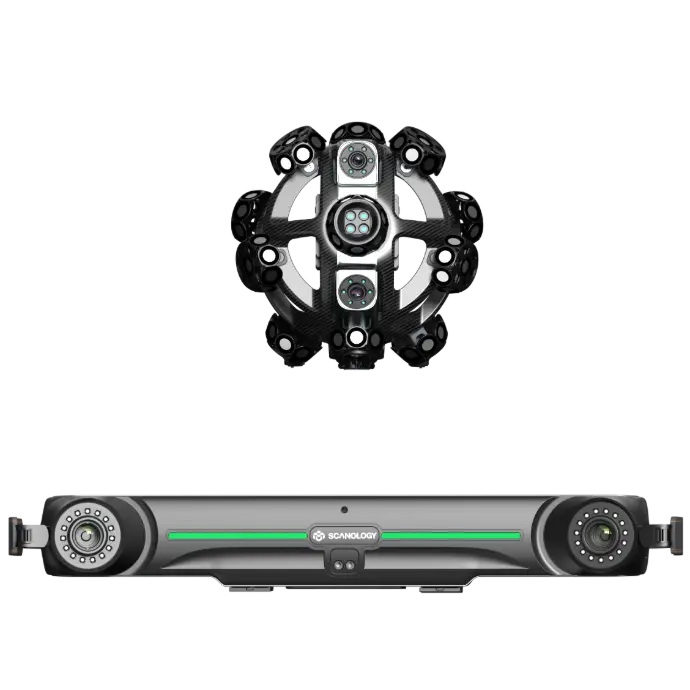
Wireless optical system with marker-free part scanning, two tracking volumes and an exceptionally light scanner. Applications: Automotive, Aerospace, Tooling and Assembly.
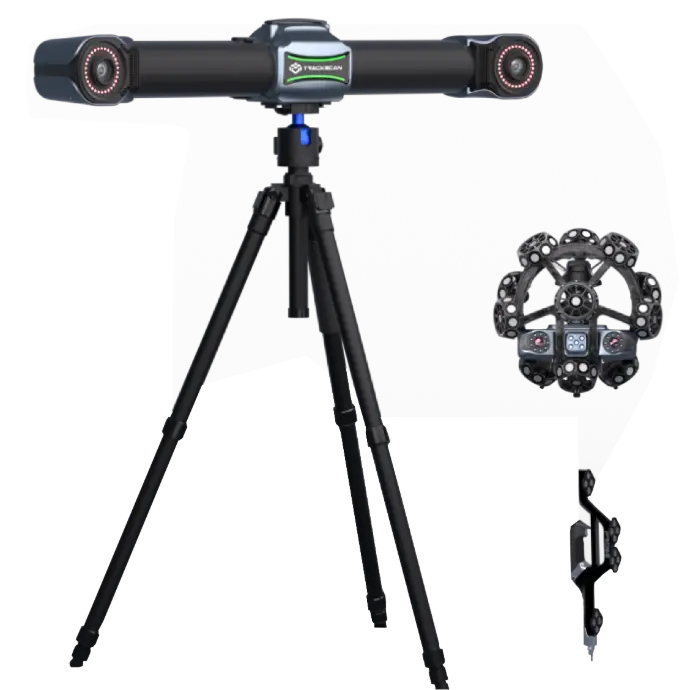
Long-range optical tracking for large components without error accumulation. Applications: Estruturas grandes, Aerospace, Energy and Rail.
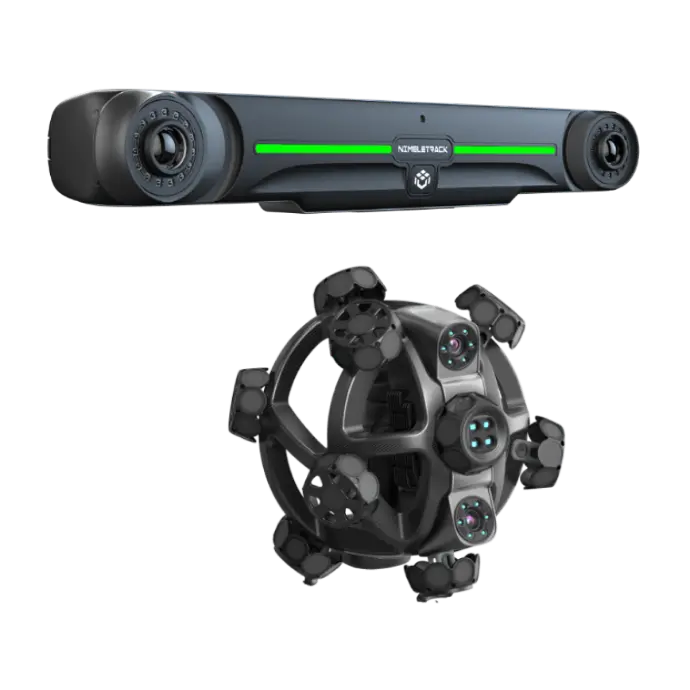
Compact optical measurement ready for robotic integration, cells and repeat inspection. Applications: Automation, Robotic cells, Production and Repeat inspection.
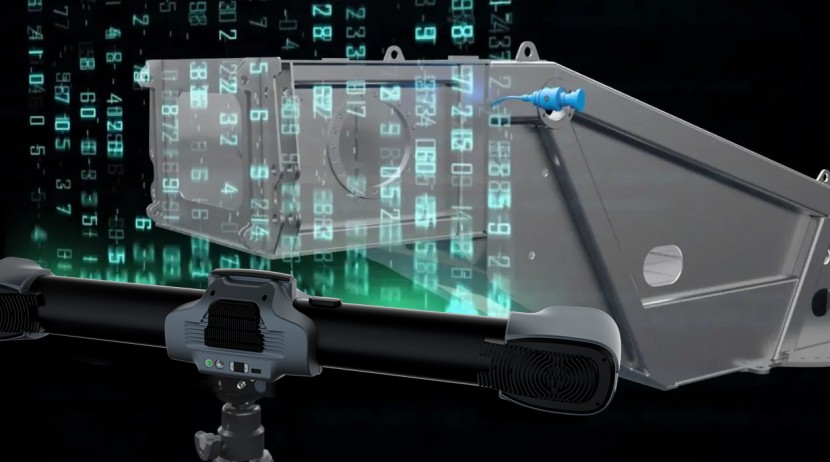
Dynamic position and orientation tracking for assembly, robotics, calibration and motion analysis. Applications: Robotics, Assembly, Calibration and Motion analysis.
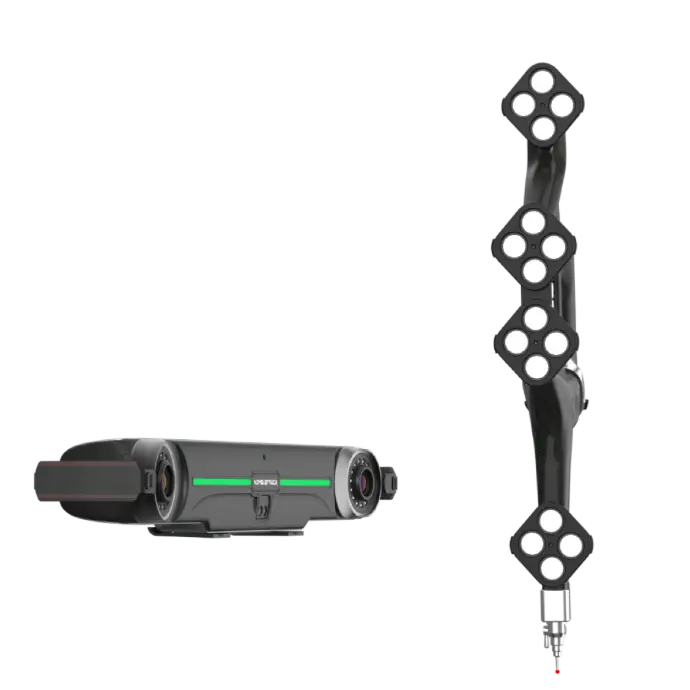
Tactile probing without an articulated arm for holes, datums, hidden points and dimensional control. Applications: Holes, Datums, Hidden points and Dimensional inspection.
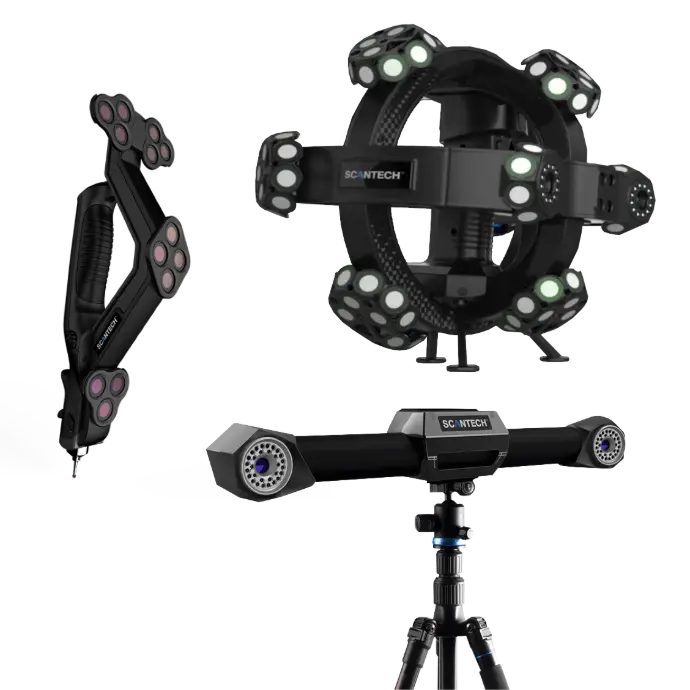
Free scanning with an external optical reference for medium and large parts and workshop use. Applications: Shop floor, Medium parts, Large components and Reverse engineering.
Technology should follow the part, detail, environment and throughput—not the other way around.
Cavities, grooves, small parts and difficult access.
SIMSCAN-E / Gen2 →Moulds, bodies and structures with wireless freedom.
KSCAN-X / E →Global accuracy, fast repositioning and probing of hidden points.
NimbleTrack / TrackScan →Automated inspection, less intervention and traceable reporting.
AM-CELL / AutoScan →Compact and modular solutions that turn a manual process into repeatable inspection.
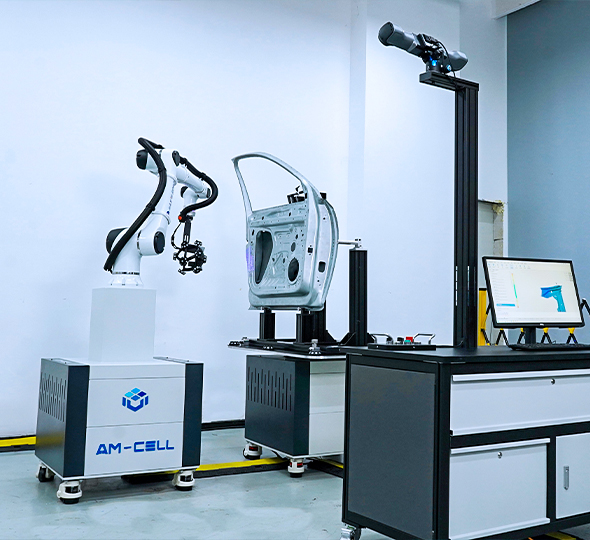
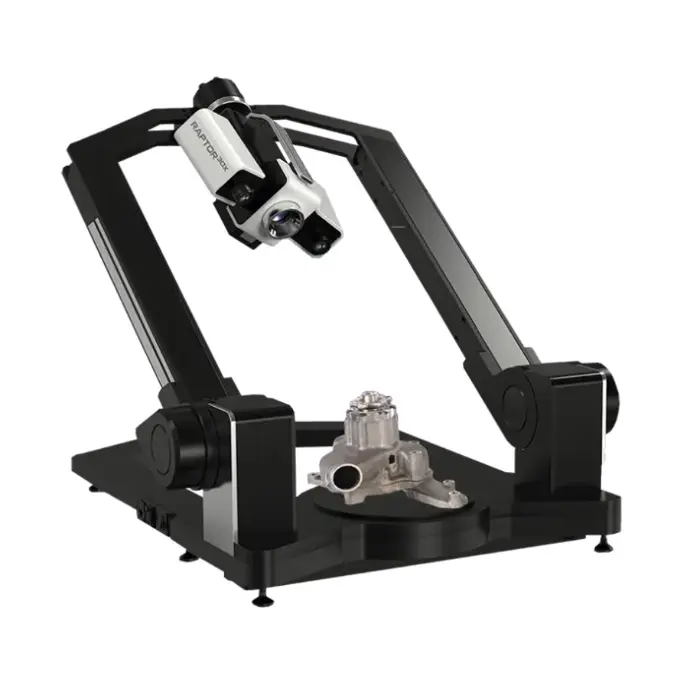
Configurable optical cell for automated inspection of medium and large parts with SCANOLOGY scanners. Applications: Series production, Automotive, Casting and Aerospace.
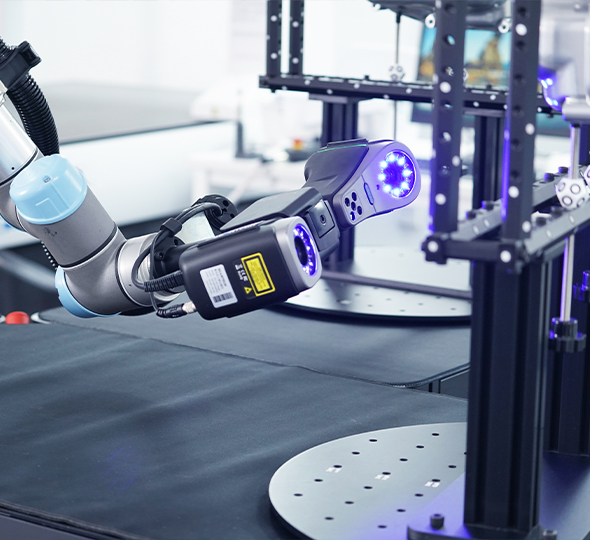
Compact mobile station for automating inspection of small and medium components. Applications: Small parts, Production line, Laboratory and Process control.
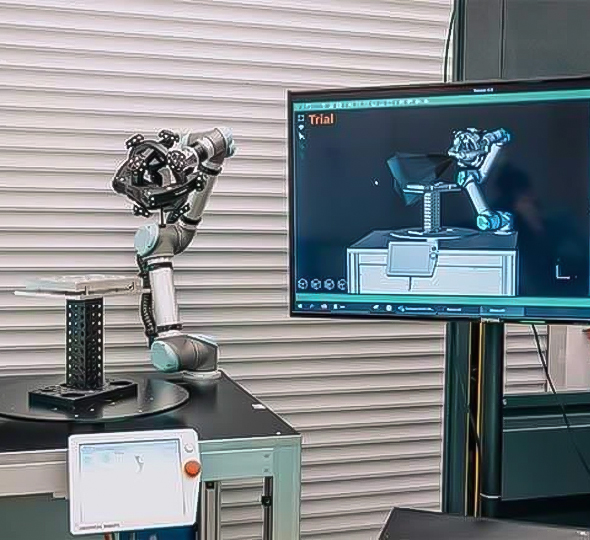
Automated system for repeatable dimensional inspection, shorter cycle time and traceability. Applications: Production, Series components, Quality and Traceability.
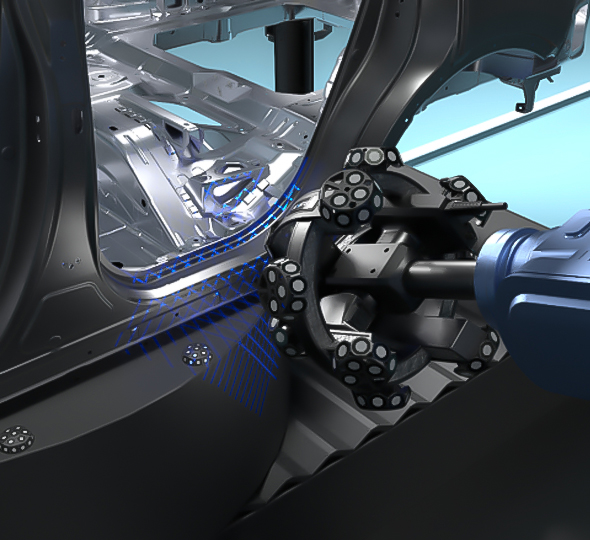
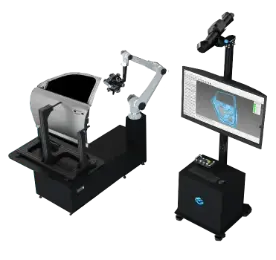
Robotic inspection of complex components with integrated programming, acquisition and analysis. Applications: Robotics, Complex parts, Production and Automated inspection.
Measurement creates value when clean data reaches analysis, reporting and decisions.
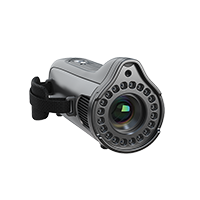
Large-volume photogrammetry to stabilise global accuracy on extensive components and structures. Applications: Aerospace, Marine, Energy and Large structures.
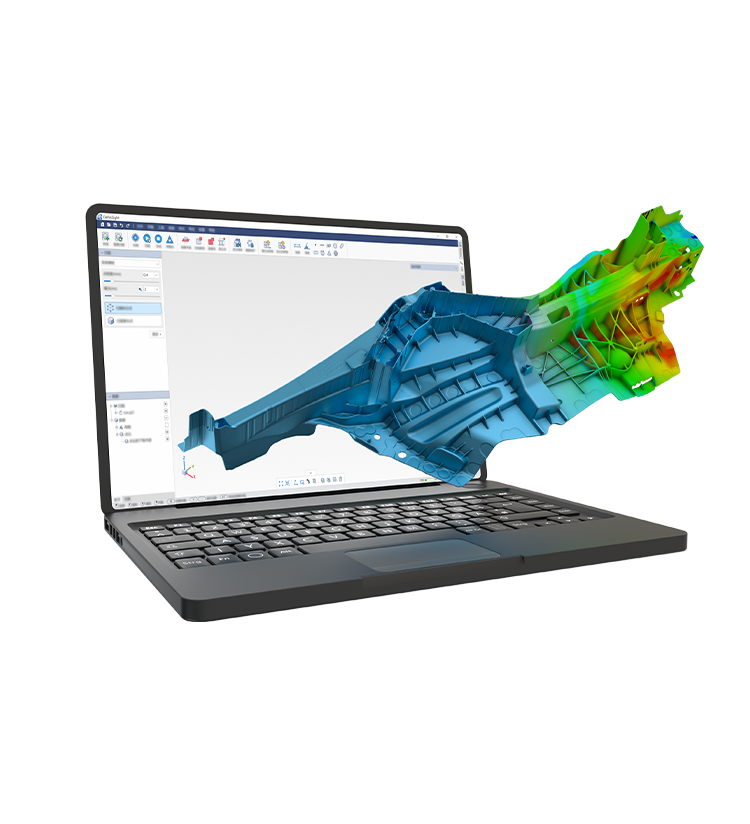
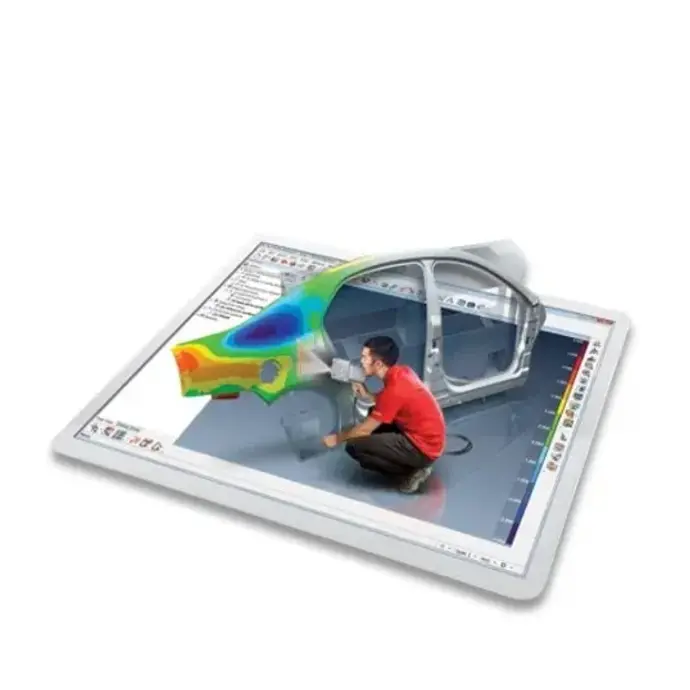
Acquisition, point-cloud processing, meshing, inspection and reporting in one workflow. Applications: Inspection, Reverse engineering, Reporting and 3D mesh.
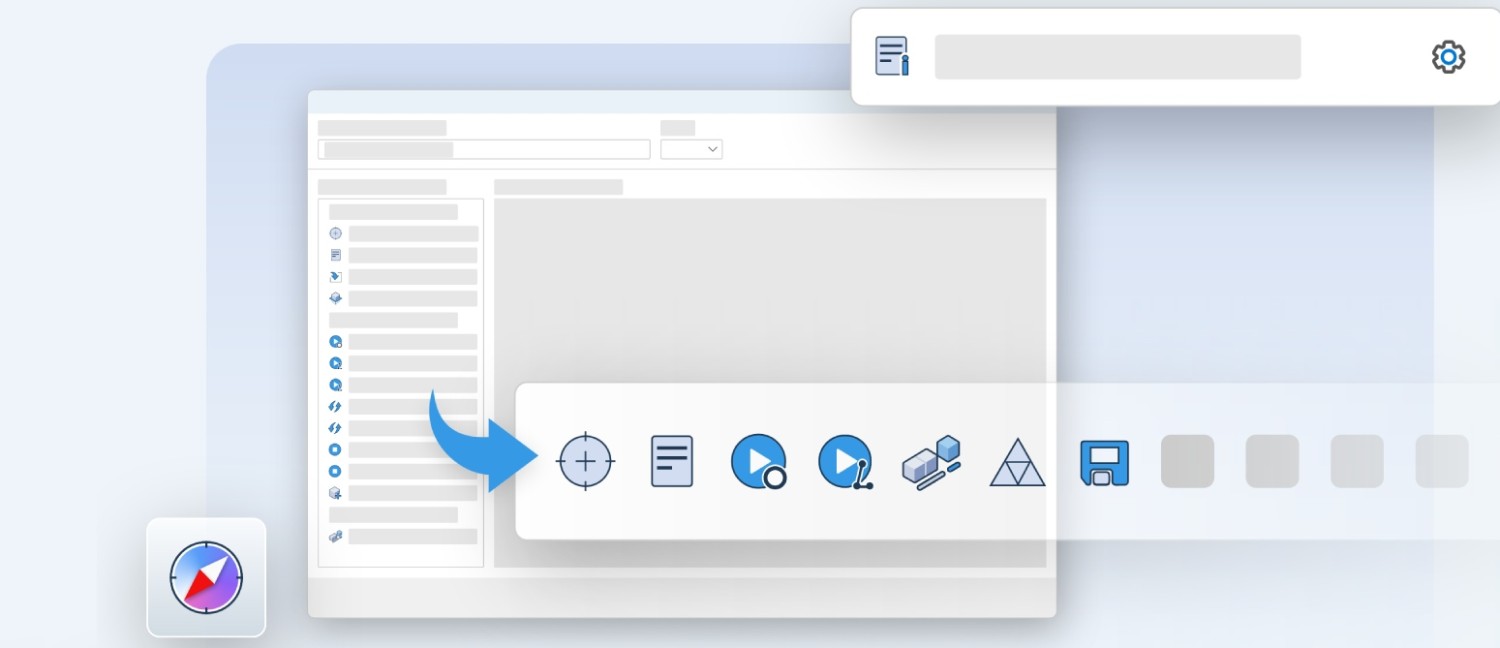
Software for programming cells, robots, measurement sequences and automated control. Applications: Robotic cells, Production, Programming and Automation.
Bodies, moulds, interiors, components and assembly.
Structures, blades, composites, maintenance and assembly.
Wear, CAD comparison, corrections and dimensional acceptance.
Piping, turbines, welded structures and large components.
Alignment, deformation, assembly and large-volume inspection.
From object to mesh, CAD reconstruction, control and documentation.
We assess geometry, finish, tolerance, size and throughput. Then we recommend scanner, tracking, probe, software, automation, training and support.
Considere dimensão da peça, tolerância, acabamento, necessidade de marcadores, portabilidade e integração com o software de inspeção.
Sim, quando a exatidão do sistema e o processo de medição são adequados à tolerância e ao resultado exigido.
Não. Existem sistemas com tracking ótico e configurações que reduzem ou eliminam marcadores, conforme a aplicação.
Sim. A NM3D pode organizar uma demonstração com a sua peça para comparar tempo, detalhe, exatidão e fluxo de trabalho.
Review objective criteria and alternatives for CMM, 3D scanning, CT/X-ray, software and service in Iberia.