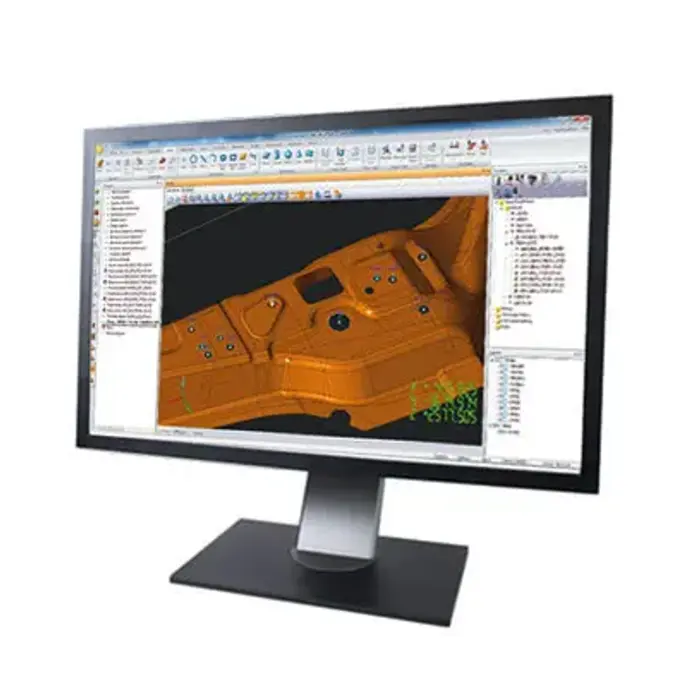
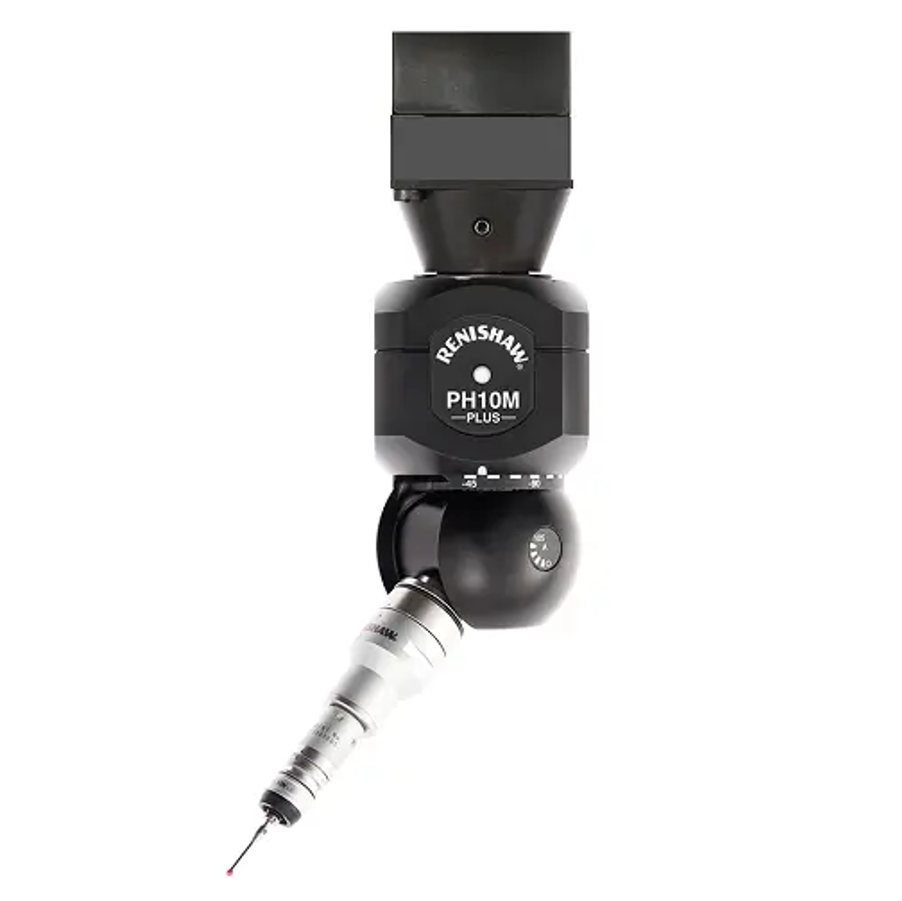
Dimensional control with an LK CMM
A real coordinate-measurement application in a demanding dimensional environment.
Read technical contentCOORDINATE MEASURING MACHINES
Choose the right configuration for your part, tolerance, environment and production rate. NM3D supplies, installs, trains and supports the complete LK Metrology solution.
COORDINATE MEASURING MACHINES
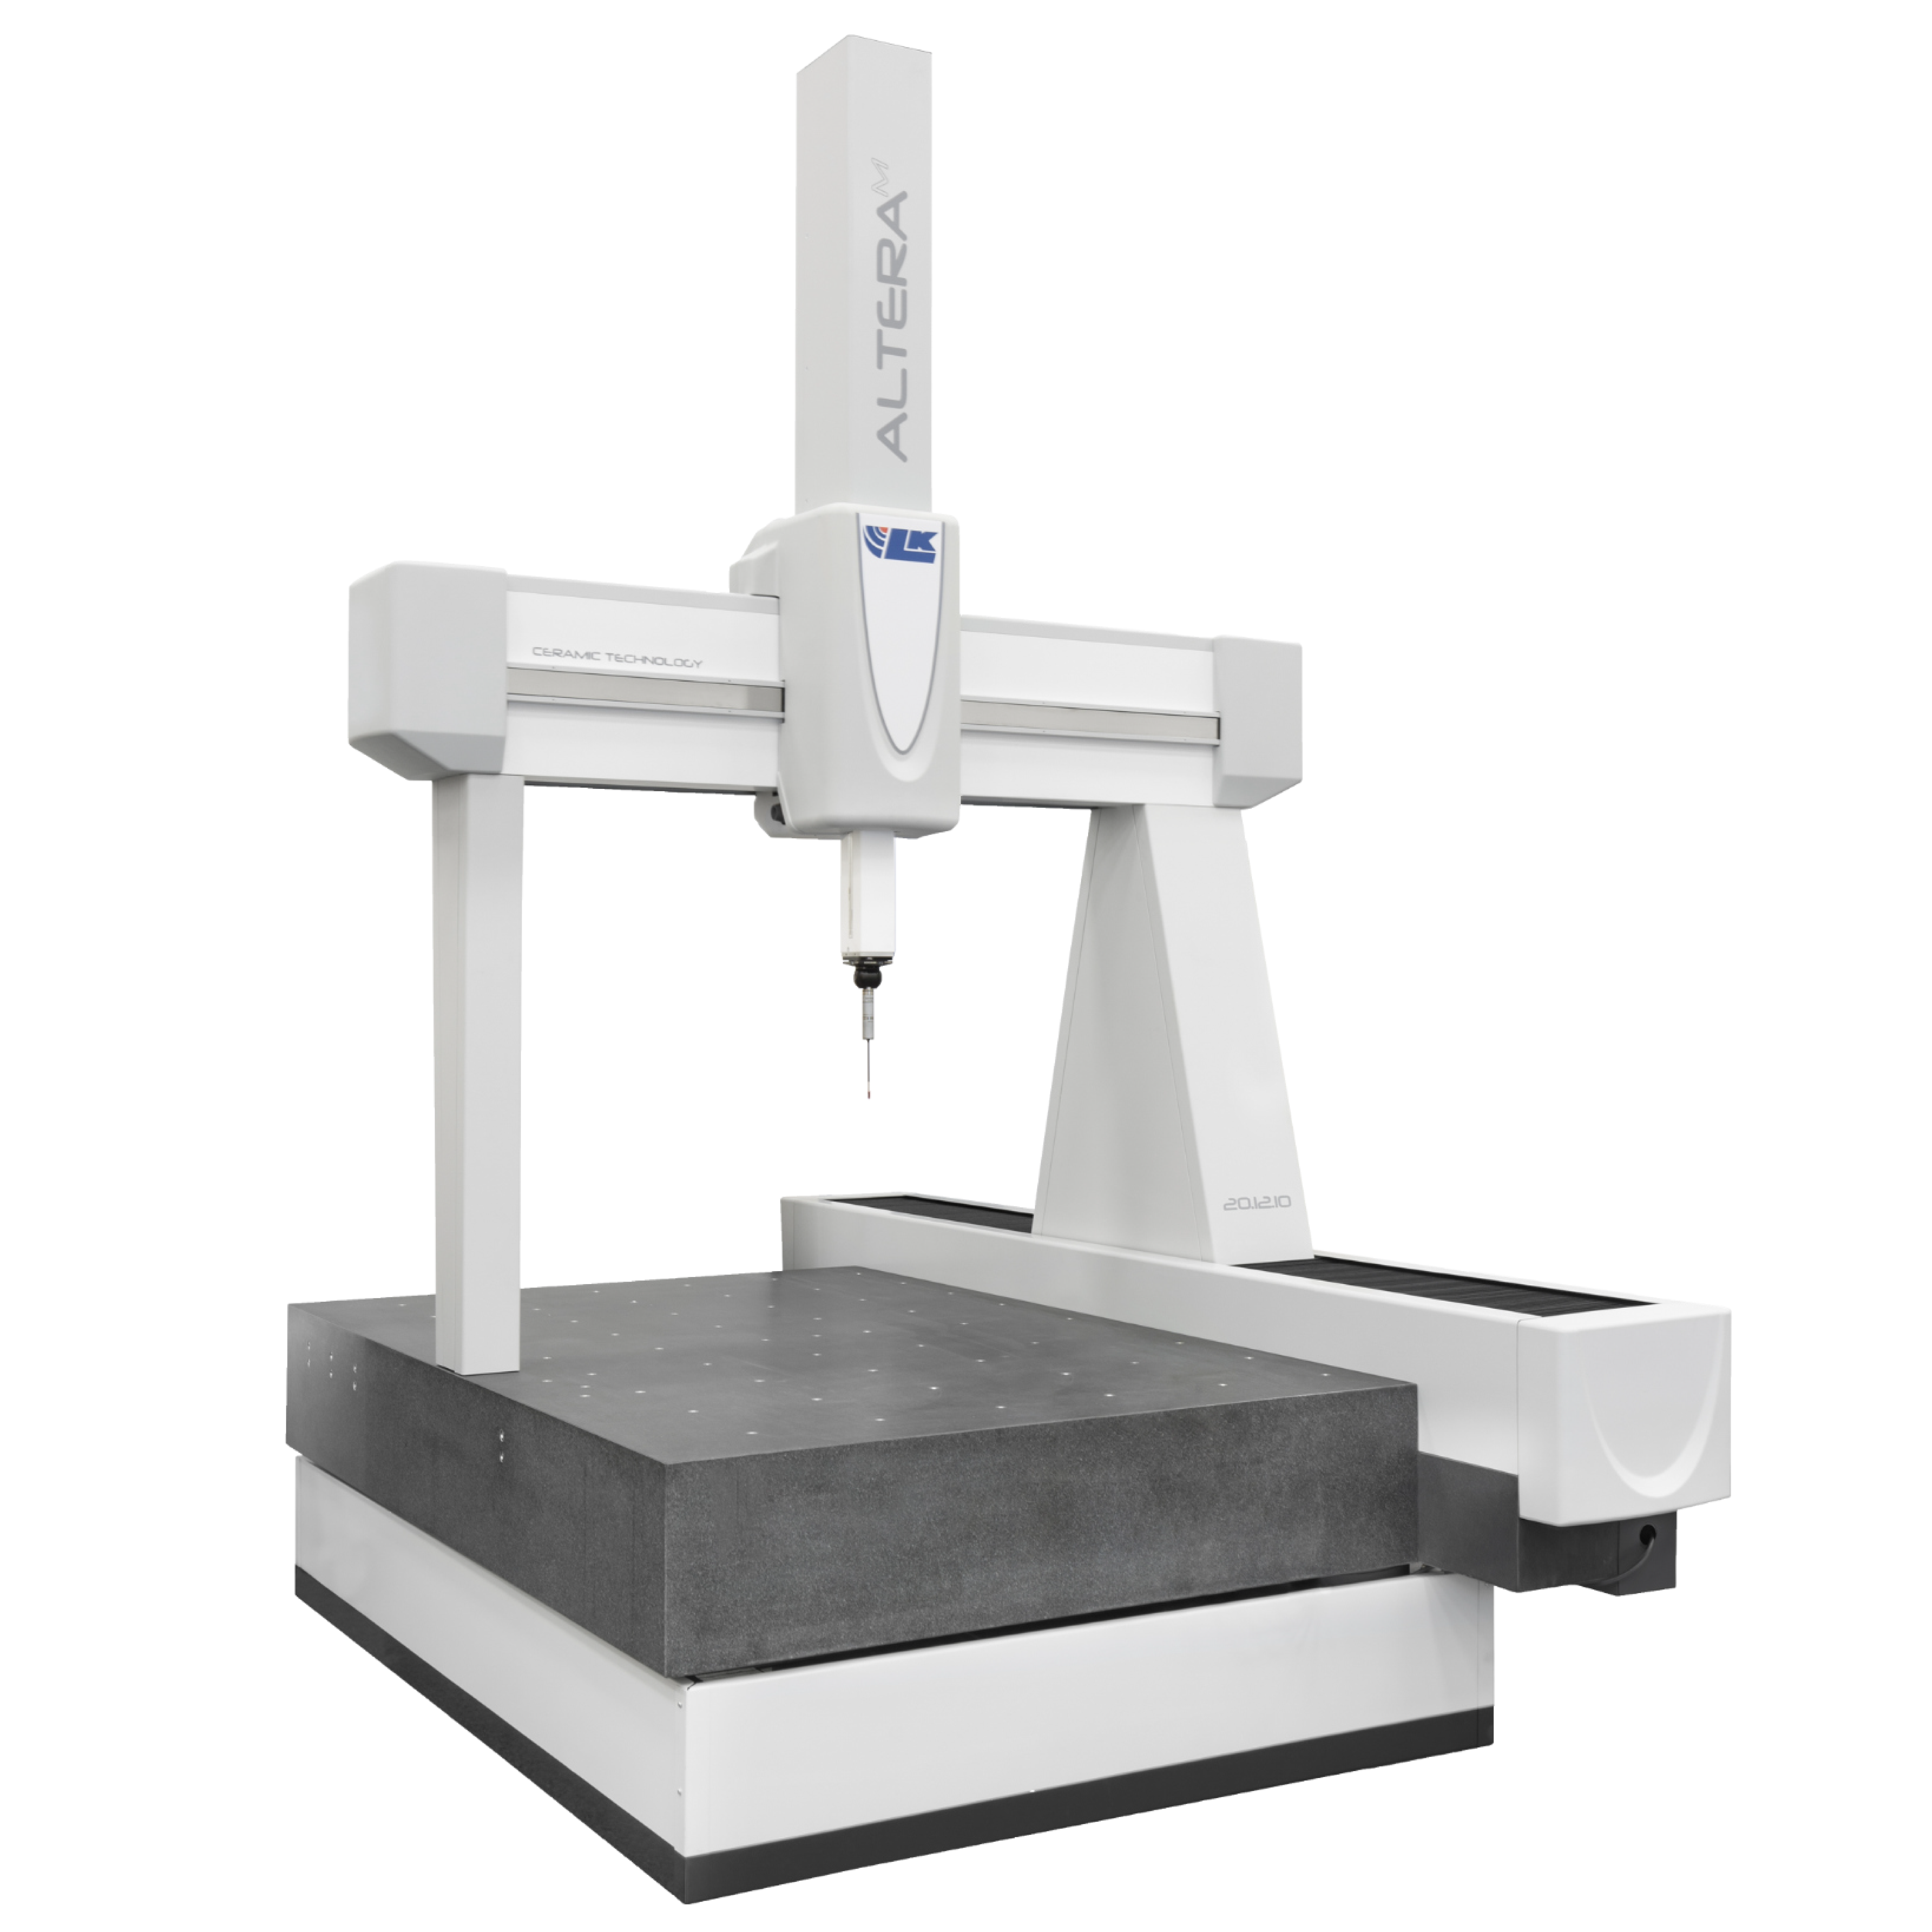
Choose the right configuration for part size, tolerance, environment and production rate. NM3D supplies, installs, trains and supports the complete LK Metrology solution across Portugal and Spain.
ONLINE STORE · CMM ACCESSORIES
Find styli, extensions, modules, probes, heads and change systems by family or reference. Pay online or request a quotation for purchase by PO.
EXPLORE THE CMM ECOSYSTEM
BRIDGE CMM RANGE
Choose the configuration closest to your application at a glance.
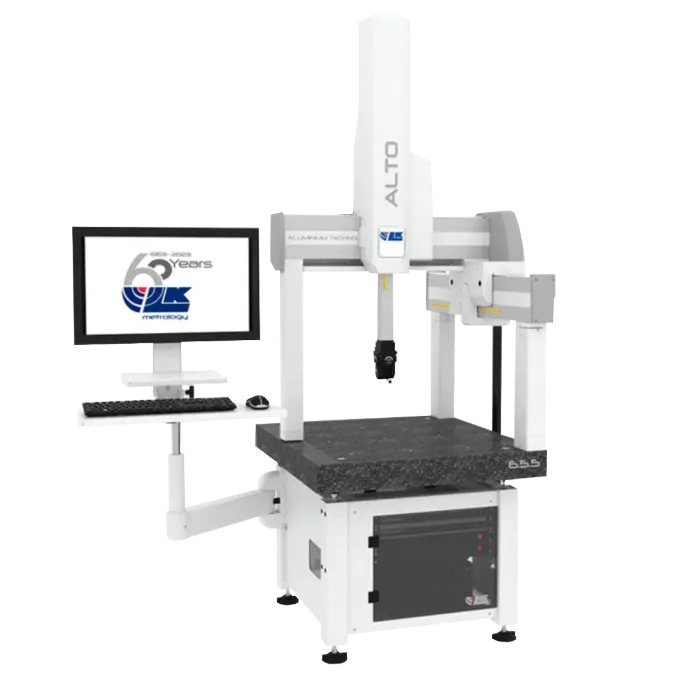 AltoCompact CMM for laboratory and production
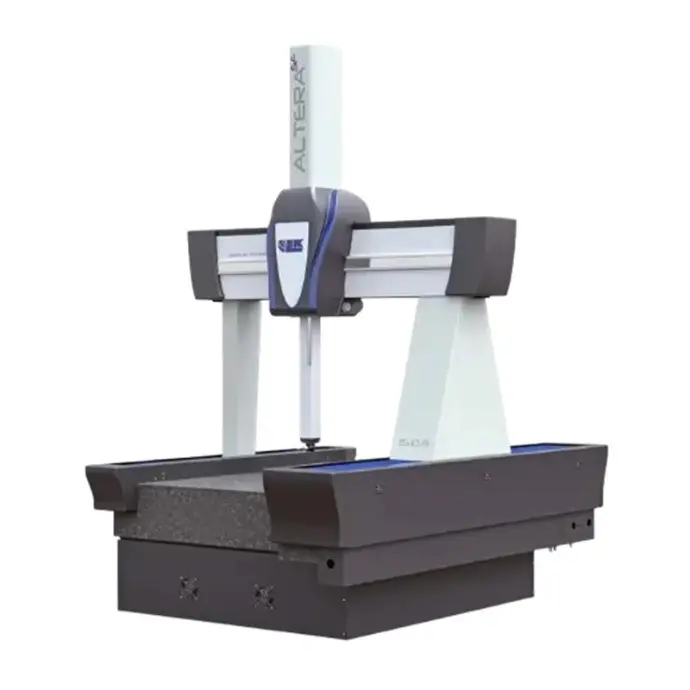
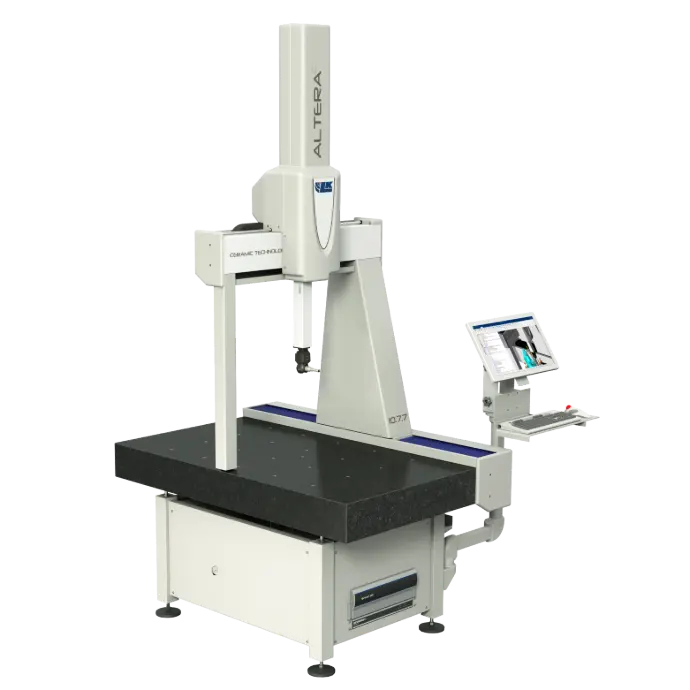 Altera CVersatile multisensor precision
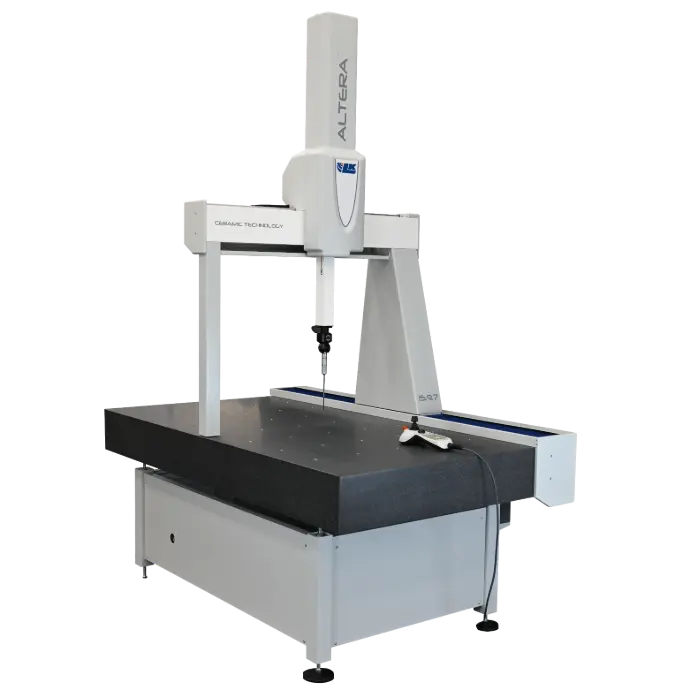 Altera C · HAMaximum precision in a compact format
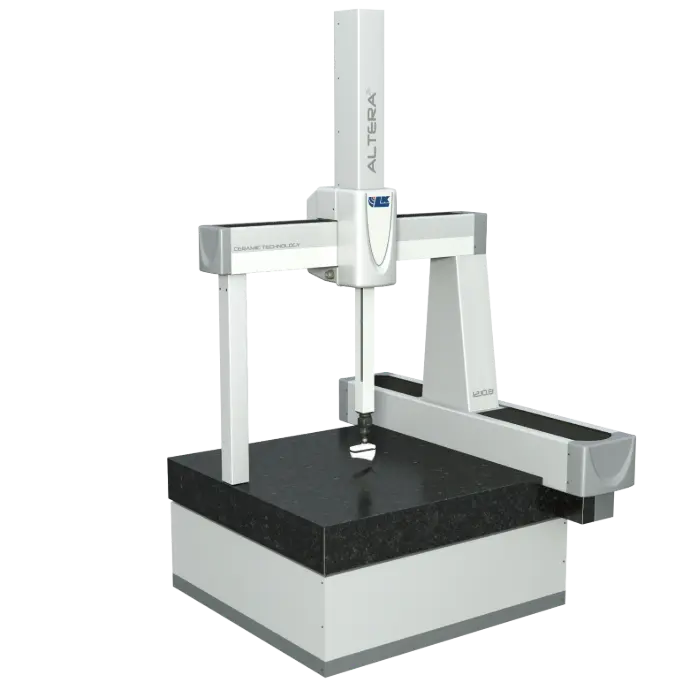 Altera SFast measurement of medium parts
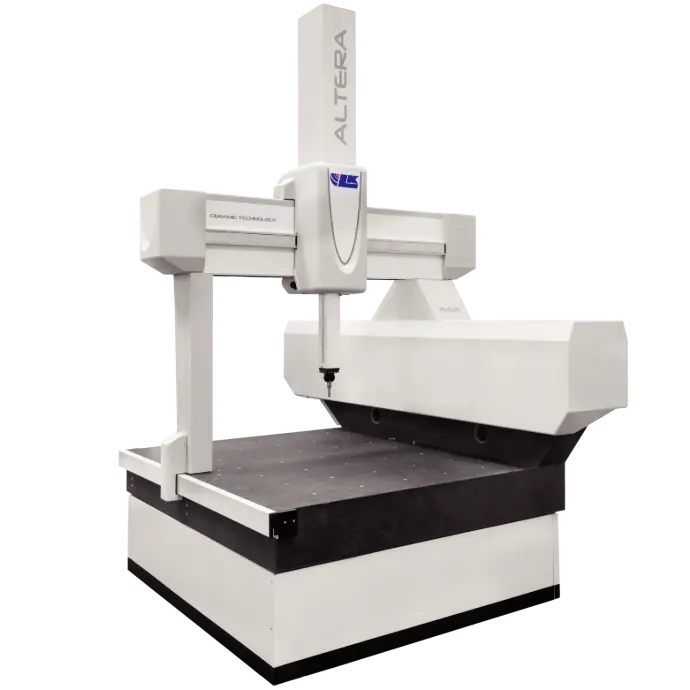 Altera SLHAHigh precision for larger volumes
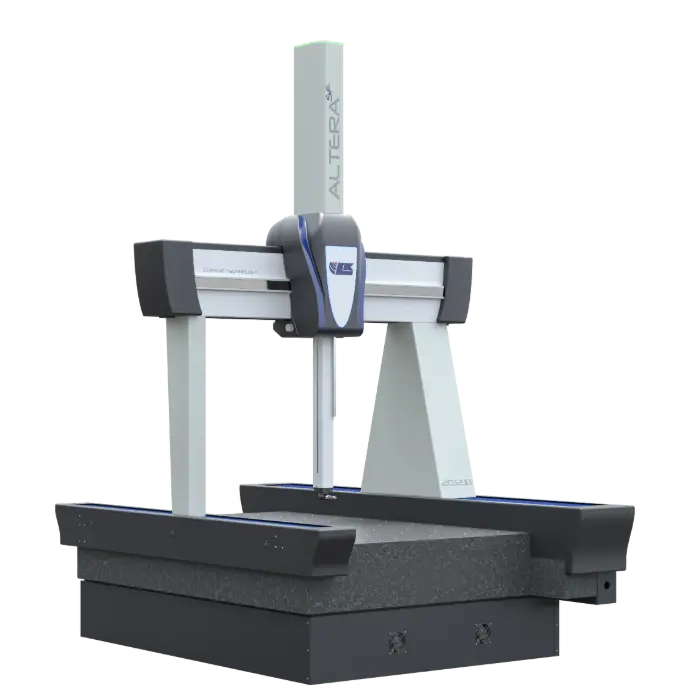 Altera SFMeasurement directly on the shop floor
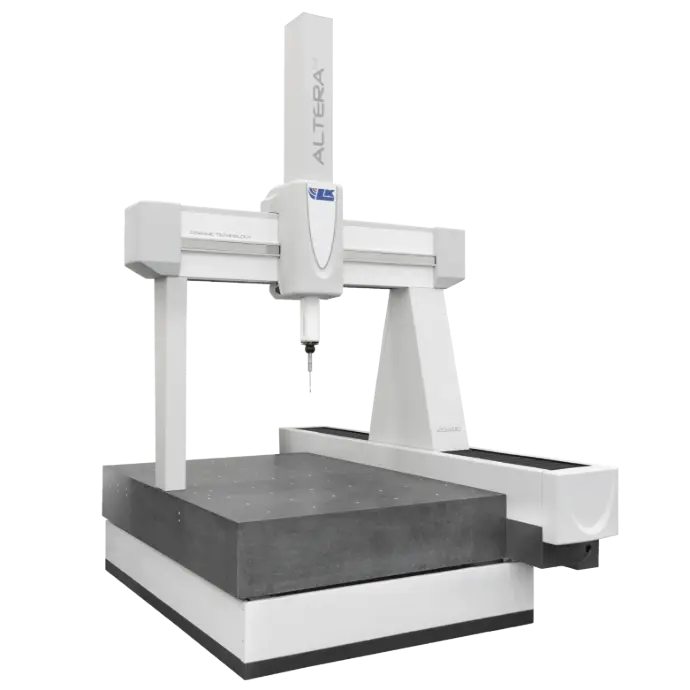 Altera MLarge capacity and flexibility
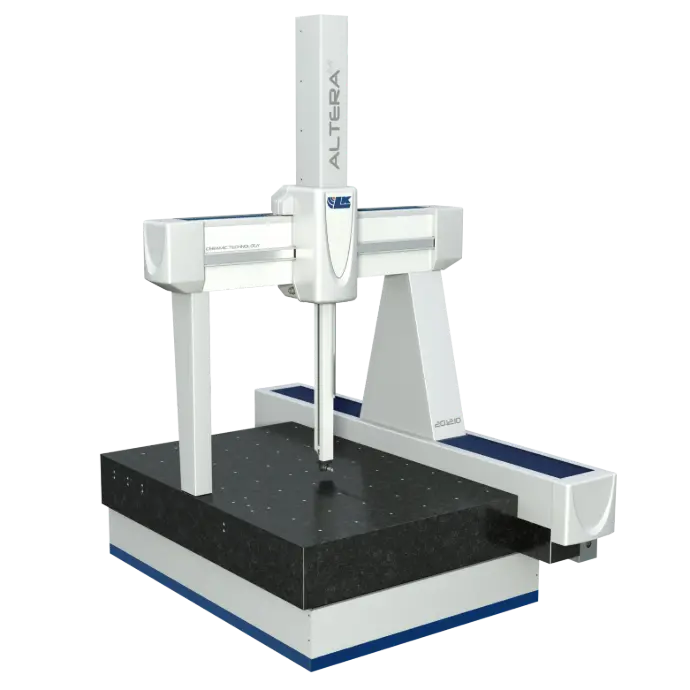 Altera SCANTEK55-axis multisensor scanning
WHICH CMM IS RIGHT FOR ME?
The right model mainly depends on four factors: part dimensions and weight, tolerance, measurement environment and number of parts per shift.
| Model | Best for | Highlight | Environment | |
|---|---|---|---|---|
| Alto | First CMM and compact spaces | Excellent performance-to-investment ratio | Laboratory or controlled production | View model |
| Altera C | Small and medium-sized parts | Compact and multisensor-ready | Laboratory and production | View model |
| Altera C HA | Tighter tolerances in a compact format | Enhanced rigidity and volumetric accuracy | Laboratory | View model |
| Altera S | High-precision general quality control | From 1.8 µm + L/400 and up to 762 mm/s | Laboratory | View model |
| Altera SLHA | Ultra-high-precision components | From 0.7 µm + L/600 | Temperature-controlled laboratory | View model |
| Altera SF | Near-line inspection | Built for production conditions | Shop floor | View model |
| Altera M | Higher productivity and larger volumes | From 1.5 µm + L/375 and up to 833 mm/s | Laboratory and production | View model |
| SCANTEK5 | 5-axis multisensor inspection | REVO, touch, laser and vision | Laboratory and production | View model |
The LK Alto CMM is a versatile coordinate measuring machine (CMM) engineered for both laboratory and production environments. Featuring a robust granite base, it offers exceptional precision and long-term stability. The Alto CMM integrates advanced multi-sensor technology and comprehensive software solutions, delivering accurate and efficient measurements even in confined spaces. Perfect for companies seeking affordable yet high-quality metrology solutions, the Alto CMM provides consistent and reliable results across a wide array of applications.
The LK Altera C is a compact coordinate measuring machine (CMM) designed for laboratory and production environments. With a ceramic bridge structure, it ensures high precision and stability over time. The Altera C uses multi-sensor technology and a wide range of software, offering efficient measurements in small spaces. Ideal for companies looking for cost-effective solutions without compromising on quality, the Altera C delivers reliable results for a wide range of applications.
The LK ALTERA C HA is a compact coordinate measuring machine (CMM) developed for applications that require maximum precision. With significant improvements in bridge stiffness and volumetric accuracy, it offers 16% higher performance than the standard version. The ALTERA C HA supports multi-sensor technology, including tactile, scanning and laser probes, adapting to different industrial needs. Ideal for industries such as aerospace, automotive, and medical devices, it combines cutting-edge engineering with versatility, ensuring reliable, high-quality measurements in production and laboratory environments.
The LK Altera S is a high-precision coordinate measuring machine (CMM) that is ideal for applications in demanding industries such as aerospace, automotive, and medical. With a ceramic structure, it offers thermal resistance and stability, ensuring accurate measurements, with an accuracy of up to 1.8μm+L/400. Versatile and compact, it allows the integration of multiple sensors, adapting to different industrial needs. With speeds of up to 762 mm/s, the Altera S maximizes productivity in tight spaces.
The LK Altera SLHA is a high-precision coordinate measuring machine (CMM) designed to deliver sub-micron accuracy. Ideal for industries such as aerospace, automotive, and medical engineering, the SL Series is available in sizes from 8.7.6 to 25.20.15, allowing flexibility for a variety of applications. With an accuracy of 0.7 μm + L/600, the Altera SL stands out for its stability and adaptability to complex components, ensuring fast and accurate measurements in demanding industrial environments.
ALTERA SF is designed to operate in a manufacturing environment, where conditions are often more variable and challenging than those of a controlled metrology lab. To ensure consistent accuracy, reliability, safety, and user-friendly operation, ALTERA SF incorporates a range of advanced features tailored to maintain performance and integrate seamlessly into production workflows.
The LK Altera M is a high-precision coordinate measuring machine (CMM) designed for demanding applications in industries such as aerospace, automotive and medical. With its ceramic structure and exceptional resistance to temperature variations, it guarantees reliable and precise measurements. It offers speeds of up to 833 mm/s and acceleration of 2514 mm/s², making it ideal for high production tasks. Prepared for multi-sensor technology, the Altera M adapts to future metrological needs without the need for modifications.
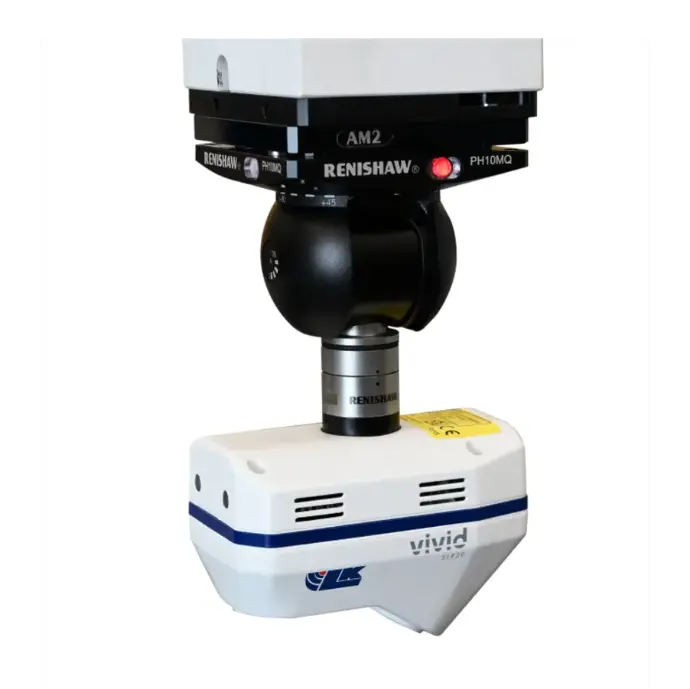
5-axis multi-sensor CMM for speed and flexibility. The ALTERA SCANTEK5 series features the widest range of CMM's available with very high precision 5-axis multi-sensors. Mounted with REVO and contact, laser and vision sensors, the system offers high throughput, especially for components in the automotive and aerospace industries. Available on all ALTERA M, MAXIMA and ULTRA models with accuracies from 1.6μm+L/375 and repeatability of 1.6μm.
WHERE A BRIDGE CMM CREATES VALUE
Traceable measurement to reduce uncertainty, rework and validation time.
Geometry, alignments, profiles and post-machining validation.
Machined and stamped components with repeatable dimensional inspection.
Critical characteristics, GD&T and quality documentation.
Small parts, tight tolerances and traceability.
A PROJECT, NOT JUST A MACHINE
Final accuracy depends on the machine, sensors, software, environment, program and operator.
OFFICIAL LK METROLOGY EXPERIENCE
Explore dimensional metrology solutions in an interactive environment, compare different configurations, and see which technology best fits your application.
FREQUENTLY ASKED QUESTIONS
If you do not yet have all the data, send us the part or drawing. The NM3D team will turn your requirement into a specification.
When you need high accuracy, repeatability and traceability for small or medium-sized parts using touch, scanning or optical sensors in a stable reference frame.
Very tight tolerances benefit from a temperature-controlled environment. For near-production inspection, configurations such as Altera SF are designed for greater environmental variation.
Yes. The multisensor choice depends on geometry, finish, point density and the characteristics you need to inspect.
Tell us the part dimensions and weight, critical tolerances, environment and throughput. Whenever possible, we will arrange a demonstration with your own part.
Review objective criteria and alternatives for CMM, 3D scanning, CT/X-ray, software and service in Iberia.