In modern industrial environments, characterized by increasingly complex manufacturing processes and ever more demanding dimensional tolerances, industrial metrology plays a fundamental role in ensuring product quality. As production cycles become shorter and parts feature more complex geometries, it is essential to have measurement solutions capable of combining high precision with inspection speed and operational flexibility. Coordinate measuring machines (CMM) remain one of the main technologies used in dimensional metrology to verify whether manufactured components meet design specifications.
Context and challenge
As parts become more complex and the number of dimensional features to verify increases, conventional measurement systems can become slower and less efficient. This has led to the development of more advanced technologies capable of significantly increasing the productivity of inspection operations. In sectors such as automotive, aerospace, mold manufacturing or high-precision component production, the ability to perform fast and highly accurate measurements is essential to ensure high levels of dimensional control and product quality.
The solution or technology
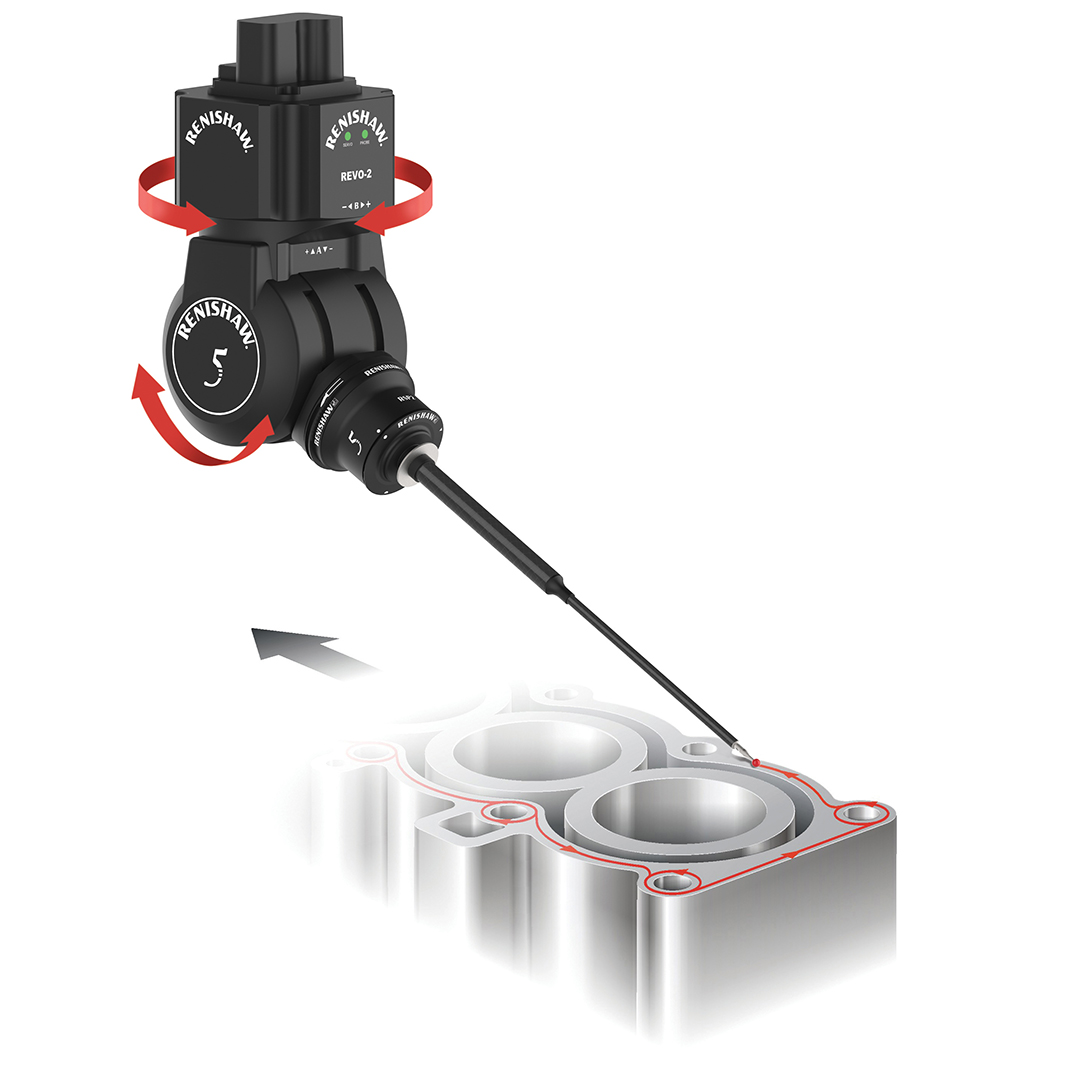
Renishaw's REVO technology, integrated into LK Metrology CMM solutions, is based on a five-axis multisensor measurement technology that enables much faster and more efficient movements during the measurement process. Unlike traditional systems, where measurement movements depend primarily on the movement of the CMM structure, REVO technology allows much of the movement to be performed by the measurement head itself. This approach significantly reduces movement inertia and enables complex measurements to be performed with greater speed and stability.
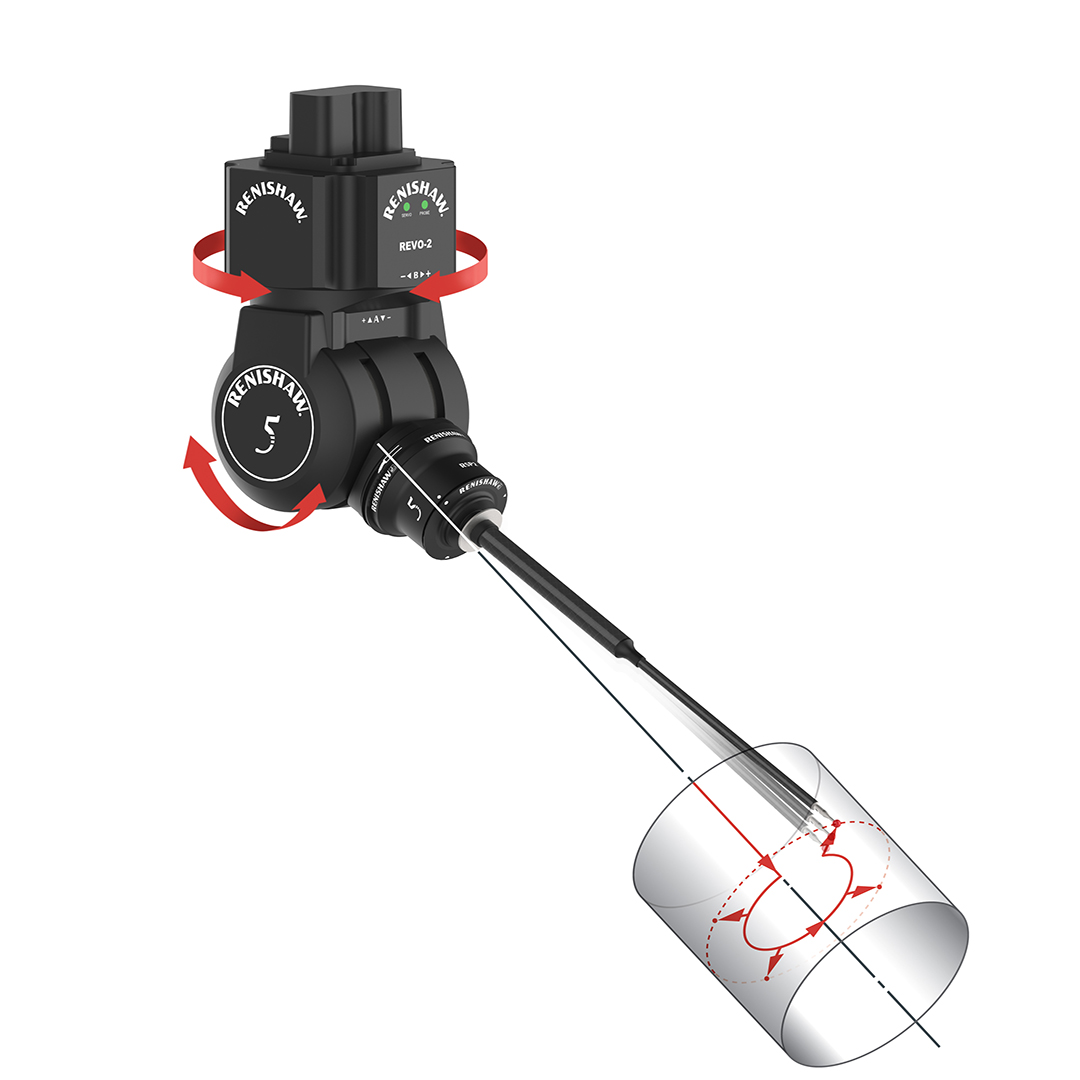
One of the main advantages of this technology is the ability to perform measurements in five axes simultaneously, which facilitates access to complex surfaces, deep cavities or hard-to-reach areas of the part. The use of multisensor systems also allows different measurement technologies to be integrated into a single piece of equipment, using contact sensors for high-precision measurements or optical and scanning sensors to rapidly capture more complex surfaces.
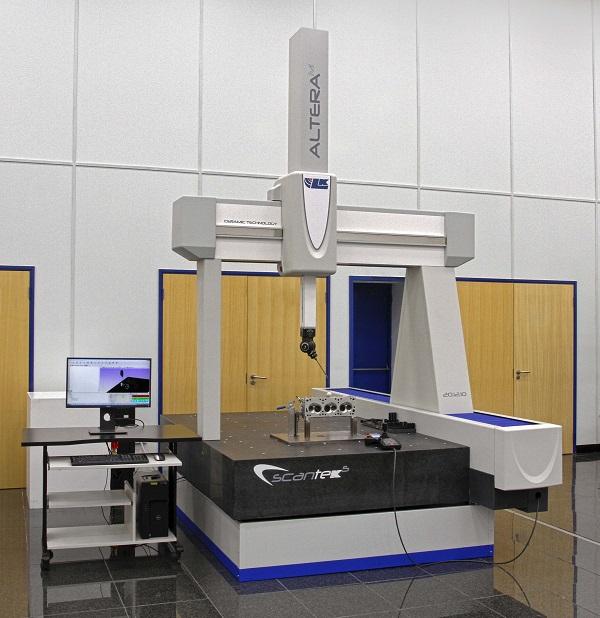
In this context, NM3D Ibérica provides its customers with the ALTERA CMM equipped with SCANtek 5-axis technology, a high-precision multisensor metrology solution designed to meet current and future needs of industrial dimensional inspection.
5-axis measurement technology: a new approach to dimensional inspection
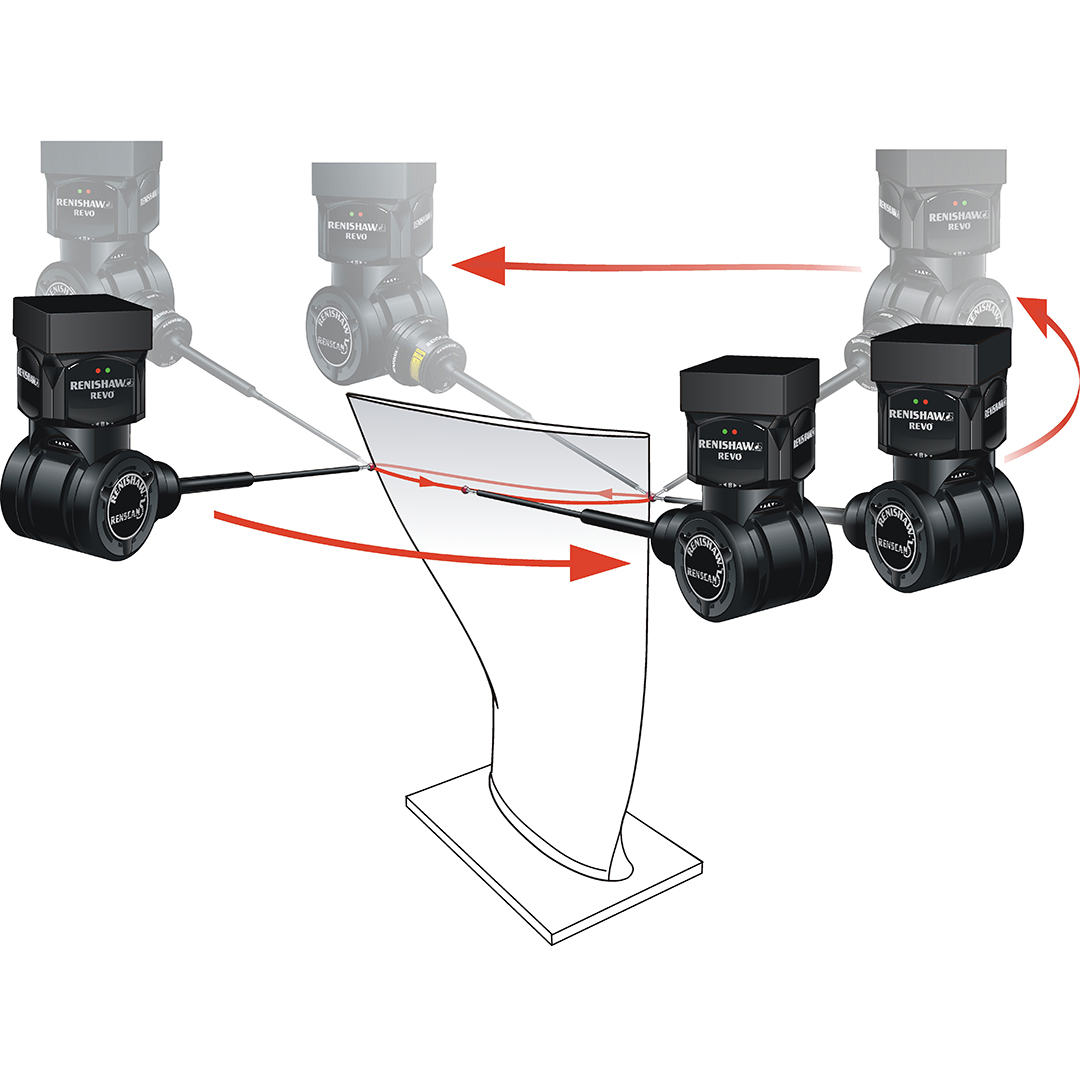
Combining the traditional three-axis movement of coordinate measuring machines (CMM) with a two-axis articulated measurement head, this configuration enables dynamic sensor orientation during measurement, enabling continuous on-the-fly inspections and constant adaptation to part geometry. As a result, optimal alignment between sensor and surface is achieved, dynamic measurement errors are reduced, and access to hard-to-reach areas is significantly improved. The result is a faster, more accurate and more flexible measurement process compared to conventional three-axis systems.
High-speed continuous scanning with high data density
High-speed continuous scanning with high data density is one of the main advantages of the 5-axis SCANtek system, enabling constant contact between sensor and surface throughout the entire measurement process. From a technical standpoint, this approach enables continuous data acquisition, significantly reduces cycle times, allows capture of thousands of points per second, and improves representation of complex surfaces. This capability is particularly valuable for inspecting freeform surfaces, complex profiles, internal channels and cavities, as well as geometries with multiple orientations.
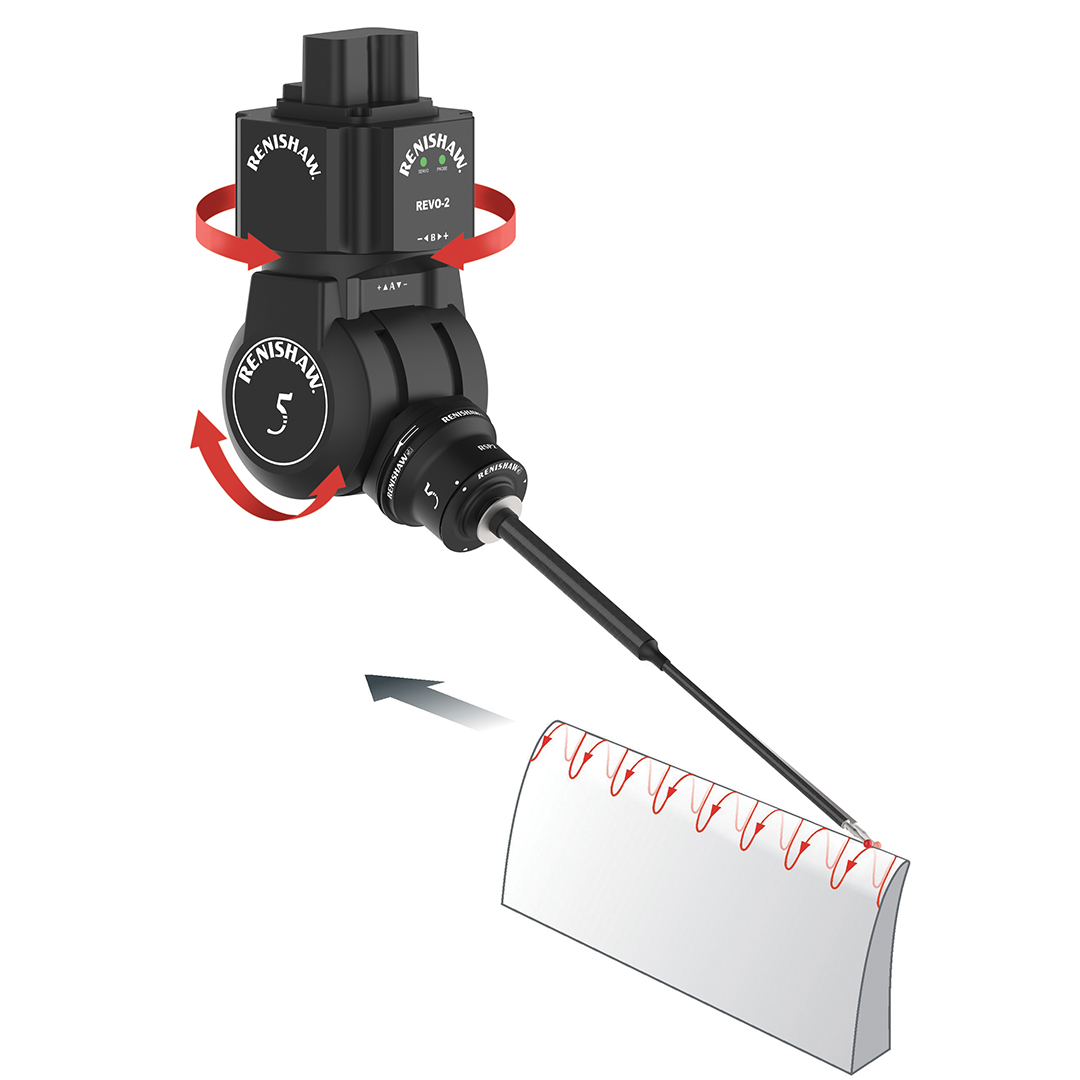
Multisensor inspection on a single measuring machine
The 5-axis ALTERA SCANtek has been designed as a multisensor platform that enables integration of different measurement technologies in a single inspection process, enabling precise correlation between tactile and non-contact measurements, while reducing part handling, decreasing operator dependency and improving repeatability and consistency of results. In addition to geometric inspection, the system also incorporates surface finish analysis in the same measurement cycle, enabling evaluation of roughness parameters, correlation of finish with geometry, generation of detailed surface reports and reduction of the need for additional dedicated equipment — an essential capability for components where surface quality directly influences functional performance.
This solution is further enhanced by advanced metrology software, which supports CAD-based programming, both online and offline, complete simulation with collision detection, comprehensive GD&T capabilities, as well as graphical and statistical reporting and integration with SPC and broader quality systems. Offline programming, in particular, enables maximization of CMM utilization time, reducing non-productive measurement time.
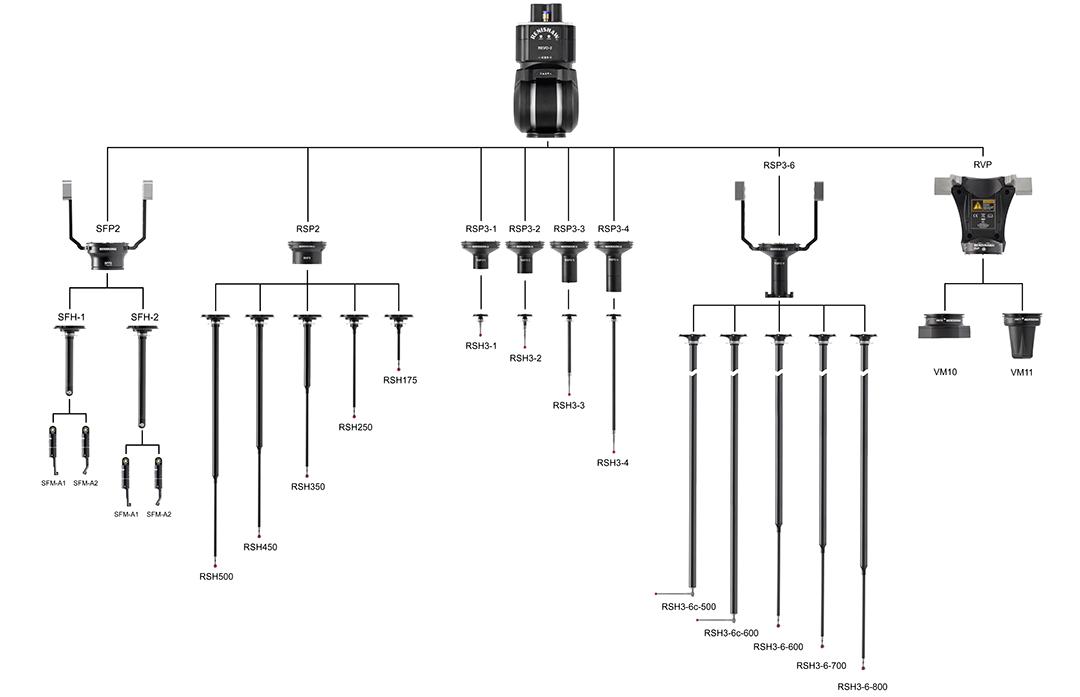
Industrial applications
The 5-axis ALTERA SCANtek is ideal for demanding industrial applications, including complex automotive components, aerospace parts with tight tolerances, molds and tooling, high-precision machined components, and inspection of production series requiring high levels of repeatability and consistency.
Results and benefits
This combination of technologies enables verification of a greater number of dimensional features in less time, significantly increasing the efficiency of metrology operations. By reducing inspection times, companies can improve the productivity of quality control processes without compromising measurement accuracy. Modern CMMs can be incorporated into automated measurement cells, enabling dimensional inspections to be performed consistently, repeatably and with less manual intervention. This integration helps reduce human errors and improve measurement result consistency.
How NM3D can help
NM3D IBERICA supports organizations in implementing advanced dimensional measurement solutions. Through integration of technologies such as LK Metrology CMMs equipped with REVO systems, NM3D IBERICA helps companies optimize their inspection processes, improve metrology operations productivity and ensure high quality standards in their production processes. NM3D Ibérica accompanies its customers throughout the entire project lifecycle, starting with technical application analysis and configuration of the most suitable measurement solution, followed by equipment installation and calibration. This support also includes advanced user training and specialized technical support, ensuring optimal system performance and user empowerment.
Would you like to assess this solution for your application?
Request a technical demonstration or speak with us to evaluate how this solution can be integrated into your production process.