3D scanning integrated into production
From a compact station to a robotic cell, we integrate scanning, optical tracking, robotics, positioning and software to measure, compare with CAD and feed decisions back to production.
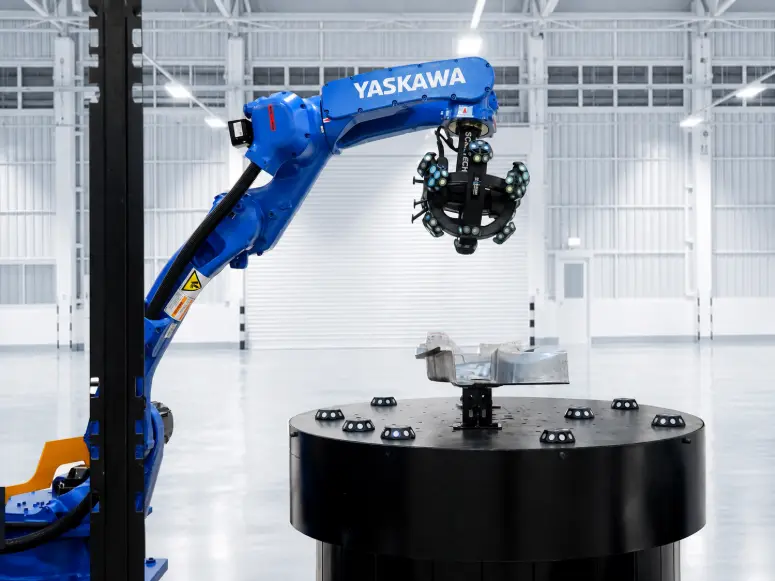
station, cell, batch and guidance
acquisition in AM-CELL configuration
AutoScan-K accuracy
architectures for repetitive inspection
From a single part to the automated line
The five platforms cover robotic dimensional inspection, batch inspection, compact stations, modular cells and path planning. NM3D sizes the solution around the part, tolerances, cycle time and available interfaces.
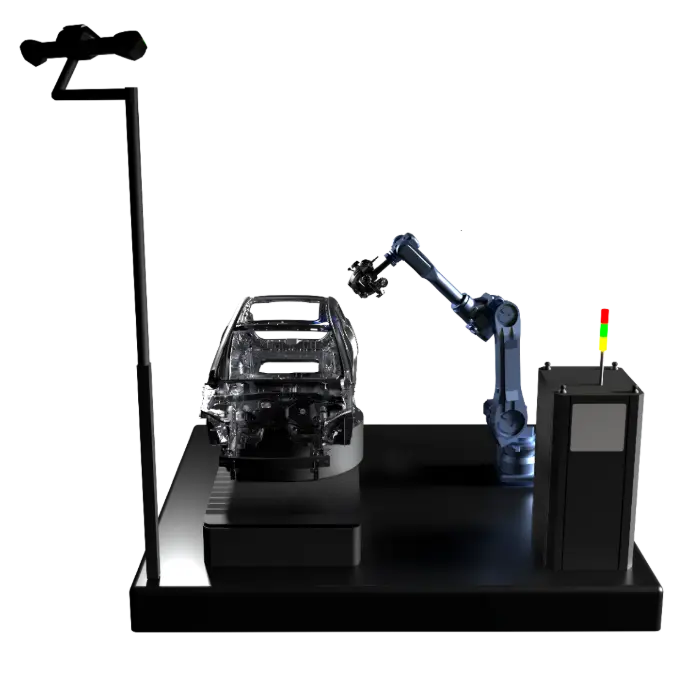
AutoScan-T42
Optical tracking, offline programming and marker-free inspection.
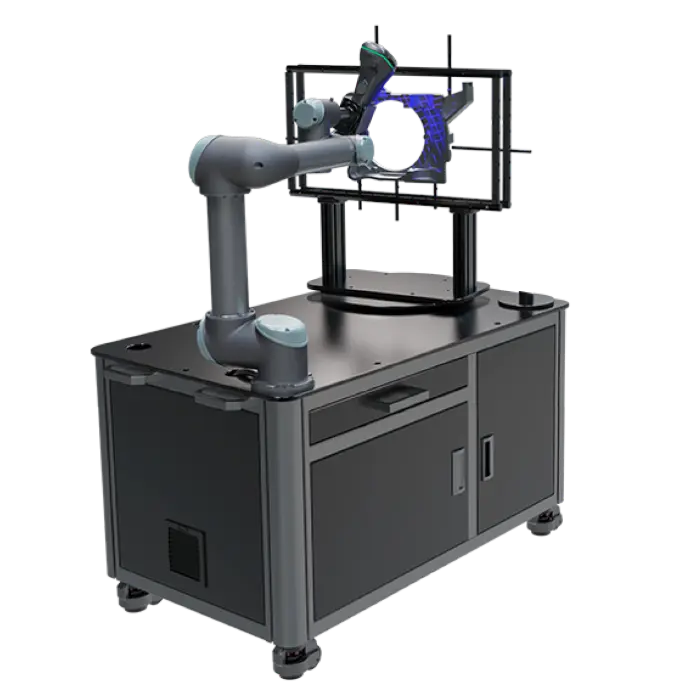
AutoScan-K
Automatic platform with a rotary table for repetitive cycles.
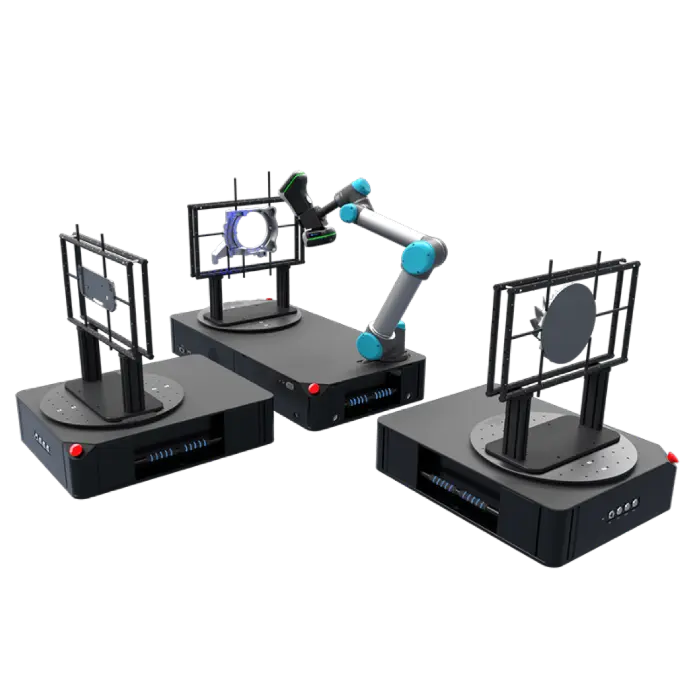
AM-DESK
A station ready for integration with a cobot, safety systems and SPC software.
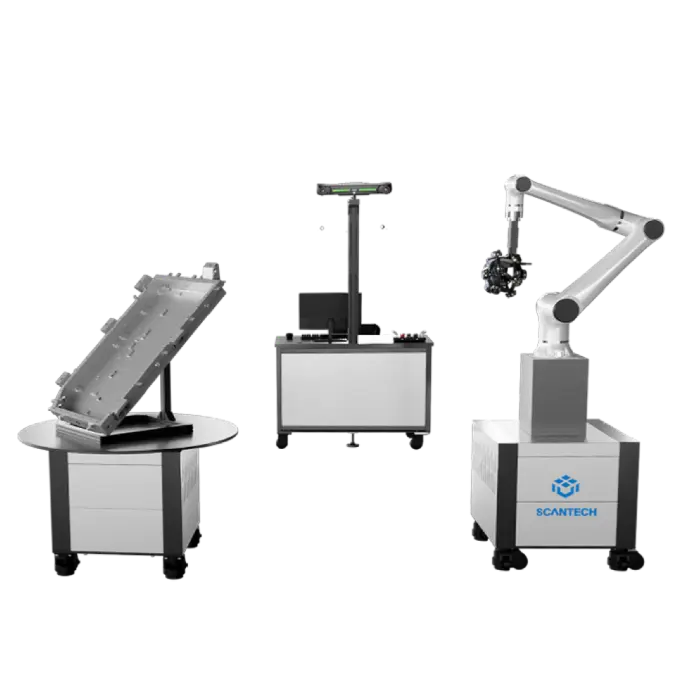
AM-CELL C
Robot, positioner and tracking for flexible production.
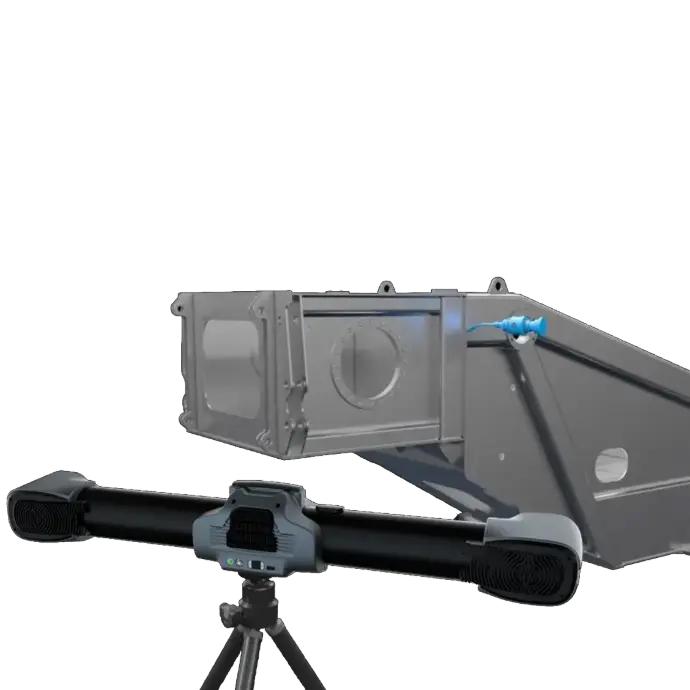
M-Track
6D recognition and path planning without complex programming.
Which solution is suitable?
A technical shortlist. The final configuration depends on geometry, finish, access, tolerances, throughput, robot, fixturing and environmental conditions.
| Solution | Melhor cenário | Technical reference | Automation | Typical integration |
|---|---|---|---|---|
| AutoScan-T42 | Complex parts and inspection close to production | 0,025 mm · 1,9 M measurements/s · 500 × 600 mm area | Optical tracking, offline, marker-free | Robot + tracker + CAD comparison |
| AutoScan-K | Production runs, small/medium parts and rotary table | up to 0,020 mm · up to 4,15 M measurements/s · 1440 × 860 mm | Automatic cycle and batch reports | Enclosed station + positioning |
| AM-DESK | Flexible compact station for a laboratory or factory | parts up to 125 kg, depending on configuration | Assisted calibration and commissioning | Cobot + scanner + safety + SPC |
| AM-CELL C | Medium/large parts and higher throughput | up to 0,025 mm · up to 4,86 M measurements/s | Layouts modulares e multiposicionador | Line, MES, fixtures and peripherals |
| M-Track | Fast path teaching and an adaptable process | 0,049 mm at 10,4 m³ · 60 Hz tracking | 6D pose, planning and execution | ABB · KUKA · FANUC · others |
Maximum values published by the manufacturer; they may vary with scanner, volume, distance, robot, software and operating conditions.
AutoScan-T42
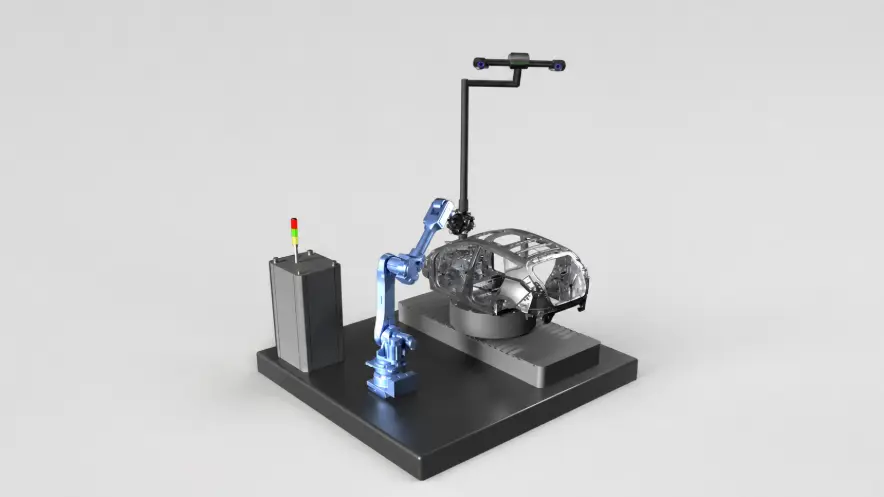
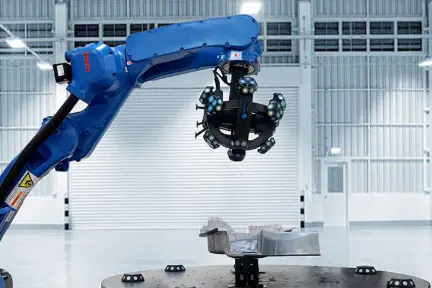
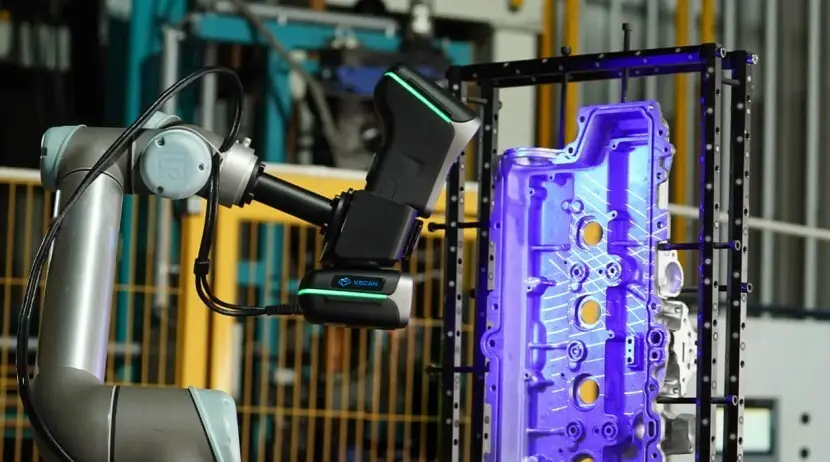
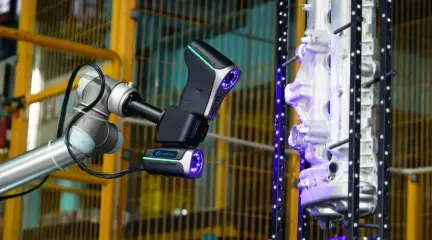
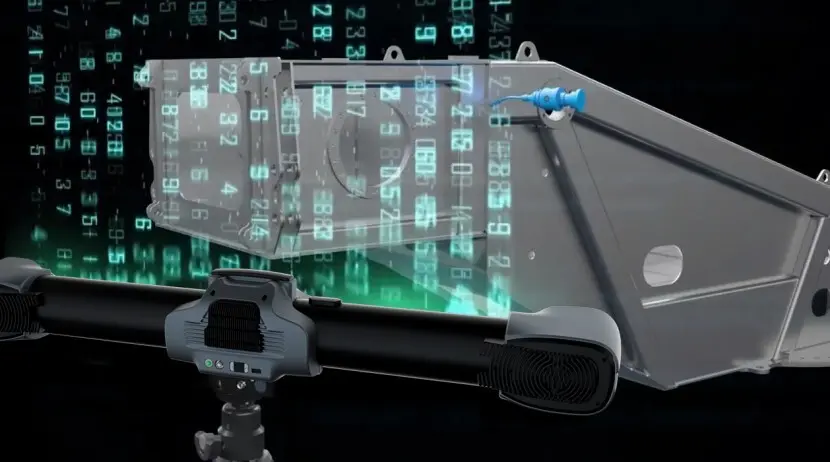
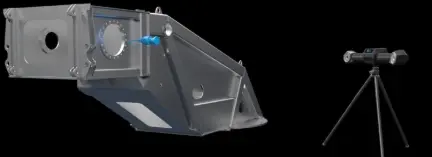
For shop-floor quality control, it combines laser scanning and optical tracking in a robotic system that measures without contact, part damage or applied markers. Offline programming enables routines to be prepared from CAD and reduces downtime.
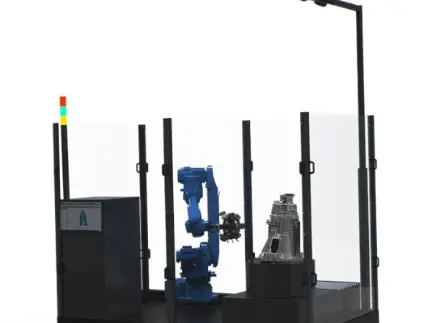
AutoScan-K
An automatic optical inspection system that is non-contact and non-destructive. Designed to measure batches, automatically compare data with the CAD model and generate reports, reducing operator dependence in repetitive tasks.
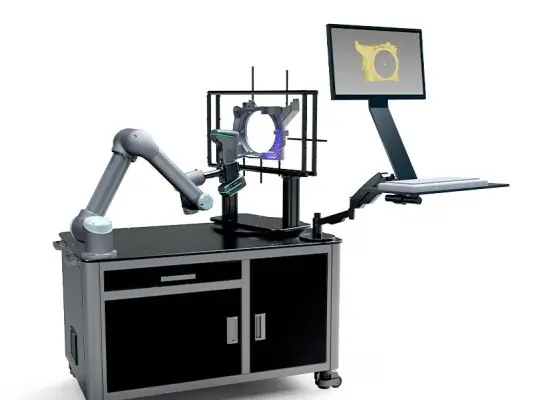
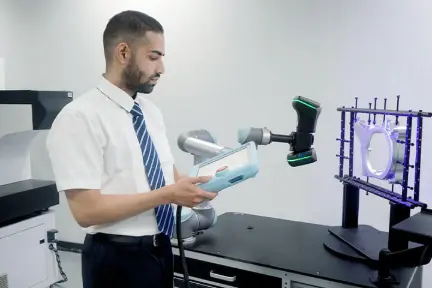
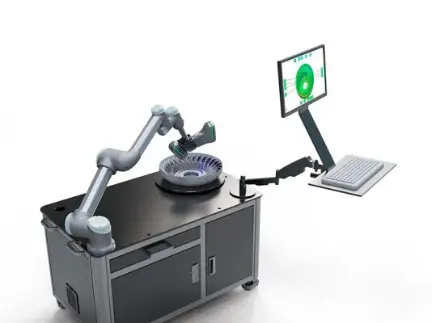
AM-DESK
An integrated station for users who need automation without building a cell from scratch. It combines intelligent control, safety, motion, measurement, analysis and SPC in a compact format, compatible with different cobots and SCANOLOGY scanners.
AM-CELL C Series
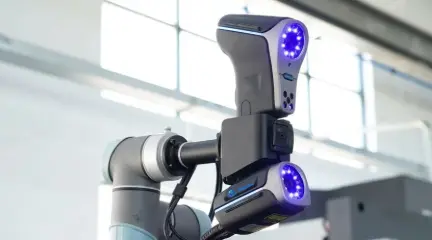
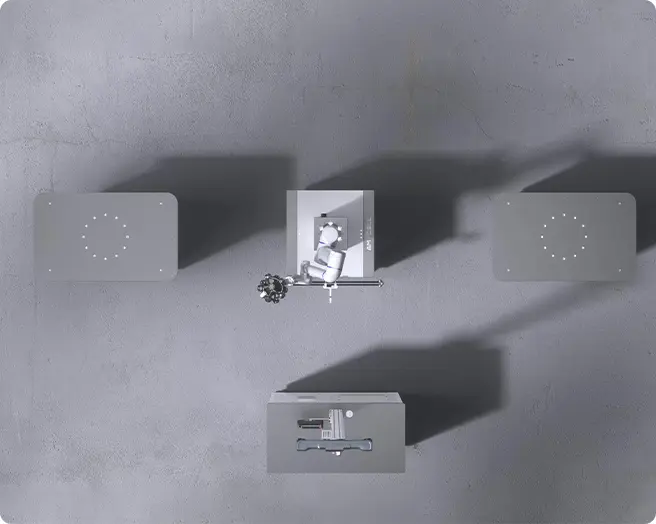
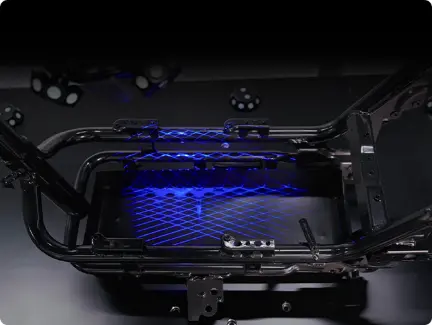
A robot, positioner and tracking station form a cell for efficient inspection of stamped, injection-moulded, machined, sheet-metal and cast parts. Modules enable the layout, reach and number of positions to be adapted to the factory.
M-Track
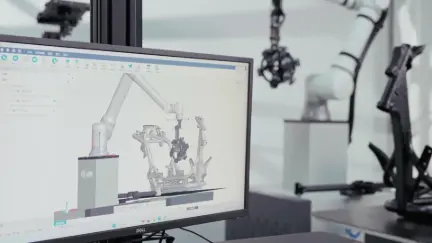
It turns human demonstrations into robotic paths. The system combines 3D tracking, a tool simulator and planning software, recognises the TCP's 6D pose and generates a safe path for flexible tasks.
O que pode ser controlado ou automatizado
The system is defined by the required result: measuring geometry, confirming assembly, analysing trends, releasing product or teaching the robot a process path.
Surface deviations, holes, cut-outs, edges and vehicle-body assembly.
Machining allowance, deformation, critical geometries and CAD comparison.
Warpage, shrinkage, finish and inspection of moulds and parts.
Housings, modules, boards, welds, flatness and assembly.
Wear, maintenance, fitting, reverse engineering and try-out.
Highly complex components, surfaces and tight tolerances.
Presence, relative position, gaps, alignment and traceability.
Ensino de percursos para lixar, revestir, soldar ou movimentar.
From the part to the automatic decision
NM3D integrates the complete chain and validates it with real parts, acceptance criteria and measured cycle time.
Part, GD&T, critical areas, throughput and acceptance rule.
Path, positions, access, safety and measurement sequence.
Robotic acquisition, optical tracking and control of conditions.
Alignment, CAD comparison, tolerances, SPC and reporting.
Results for the operator, quality, MES, cell or process.
Before automating measurement
These are the decisions that most influence performance, cost and return on investment.
Is it an inline or at-line solution?
It can be configured beside the line, in a dedicated cell or integrated into the flow. The choice depends on cycle time, environment, safety and sampling strategy.
Are targets required on the part?
With optical-tracking architectures, many routines can run without markers on the part. Confirmation depends on the scanner, volume and geometry.
How is accuracy validated?
We define a capability study using a representative part, alignment, critical areas, repeatability, R&R where applicable and comparison with a reference.
Does the system generate reports automatically?
Yes. The workflow can include CAD comparison, colour maps, tolerances, SPC trends, reports and export of results to factory systems.
Can an existing robot be reused?
In many projects, yes. We assess the model, controller, reach, payload, safety, communication and accuracy before finalising the architecture.
What information is needed for a quotation?
CAD or photographs, dimensions, material, finish, tolerances, quantity, cycle time, layout and inspection objective.
Do you have a part or process to automate?
Send CAD, photographs, tolerances, throughput and layout. NM3D recommends the architecture and prepares a technical study with validation.