Measurement with CMM

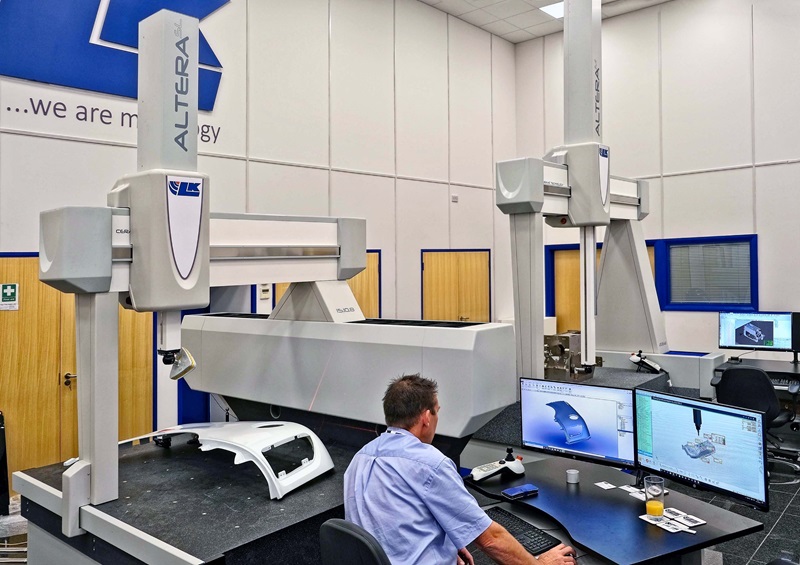
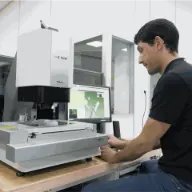
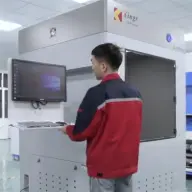
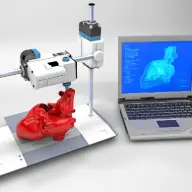
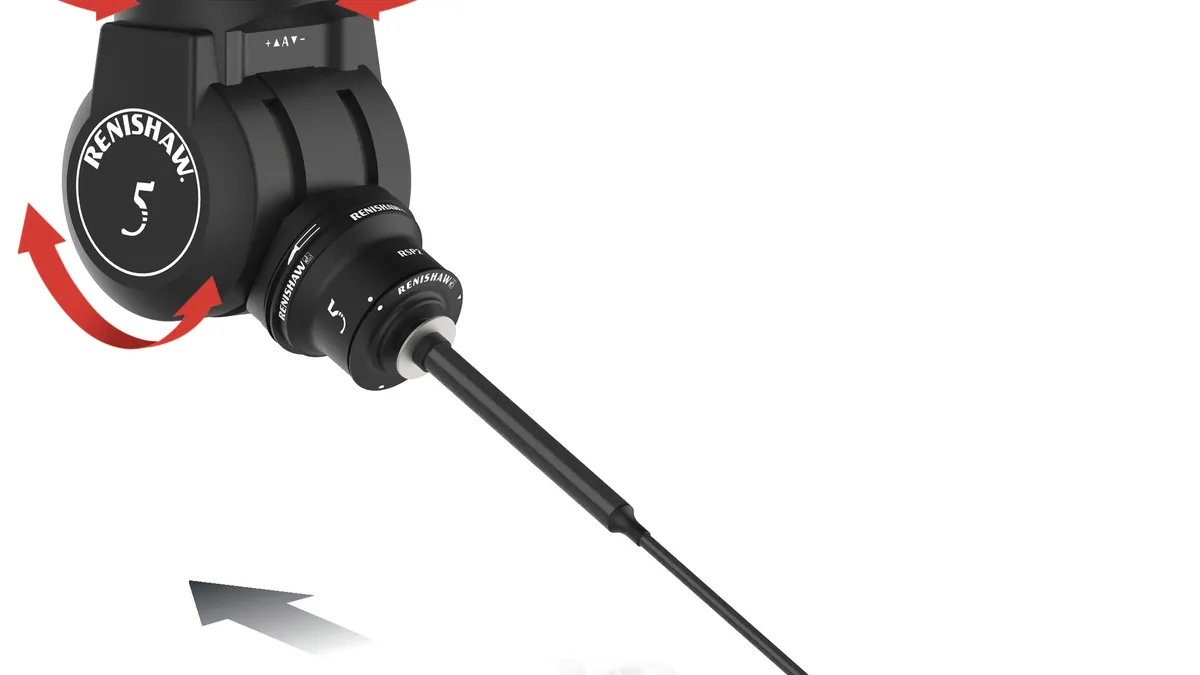
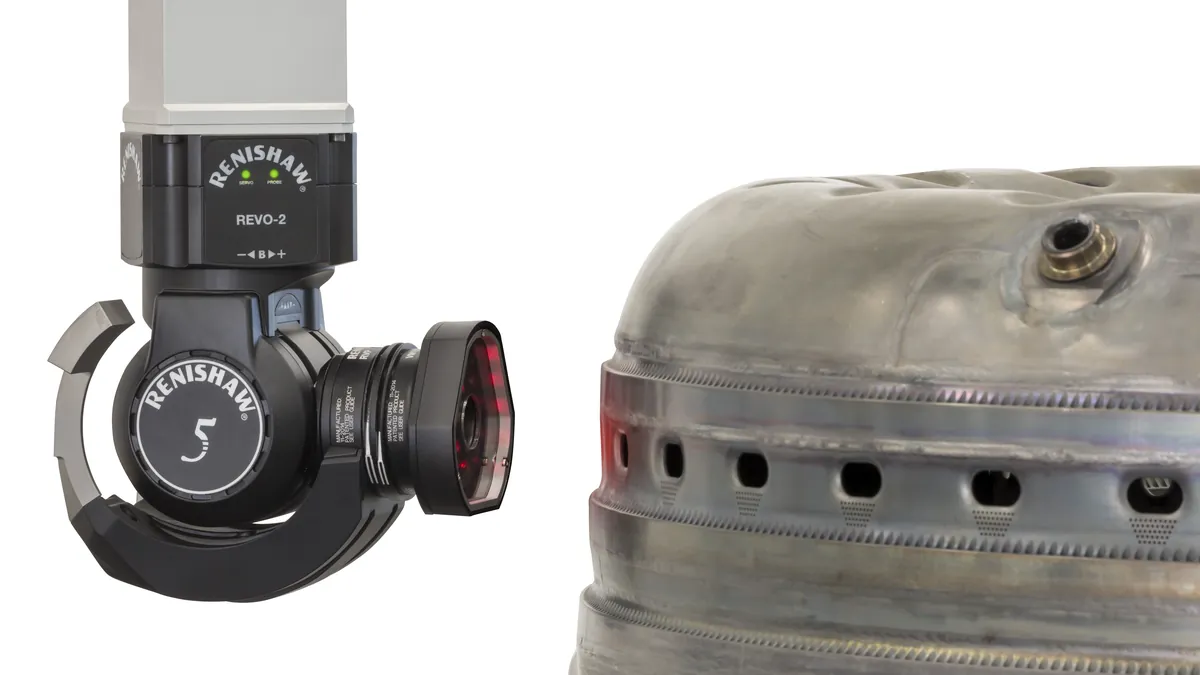
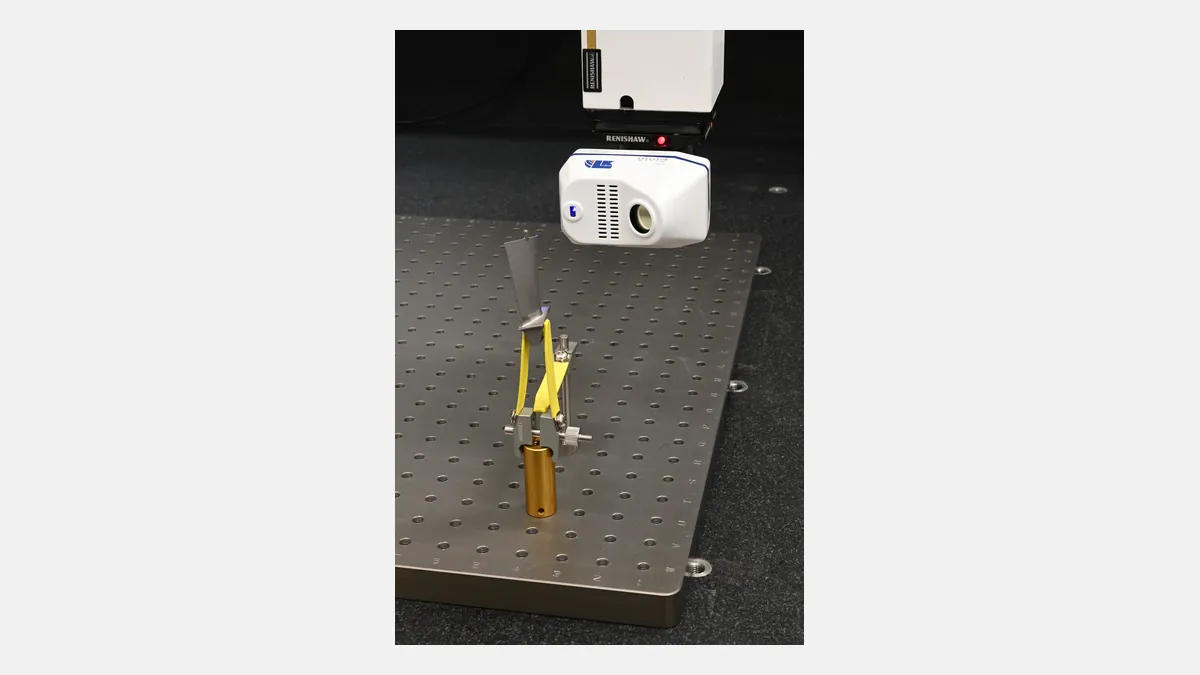
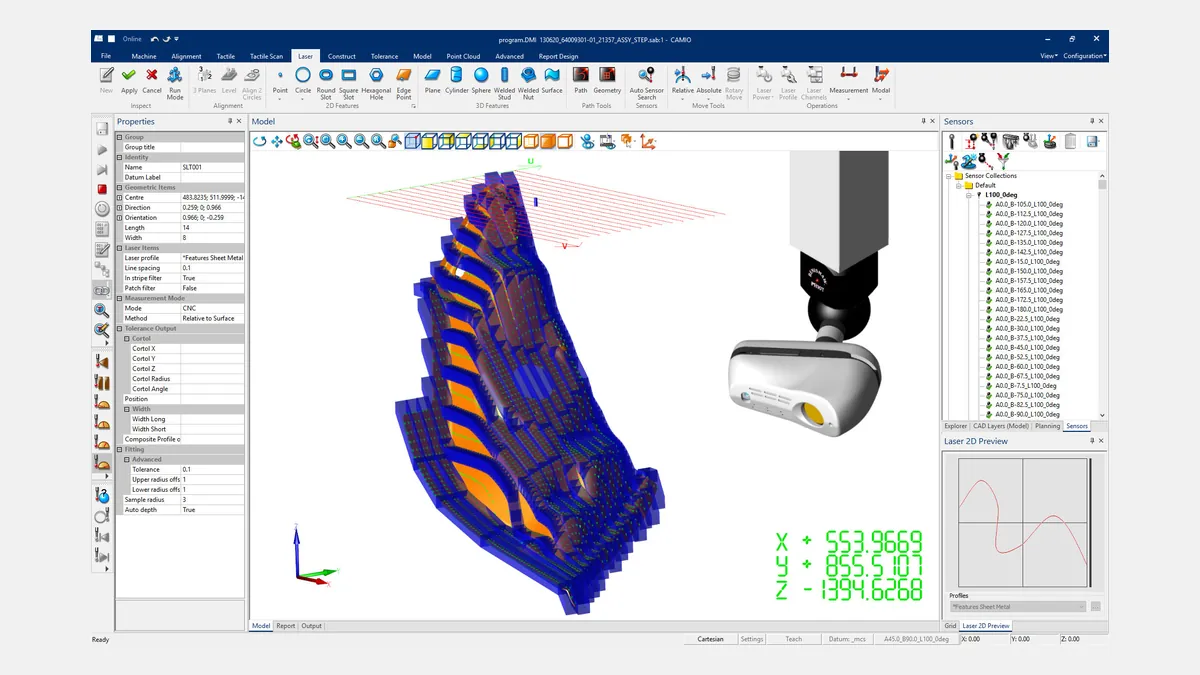
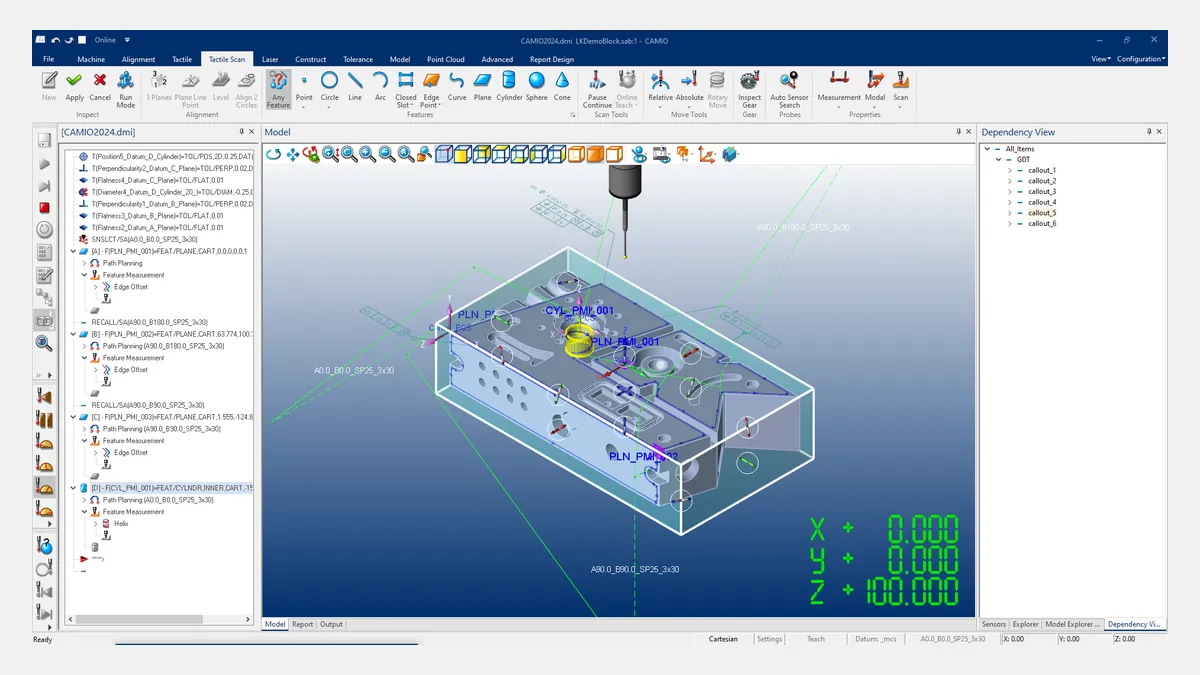
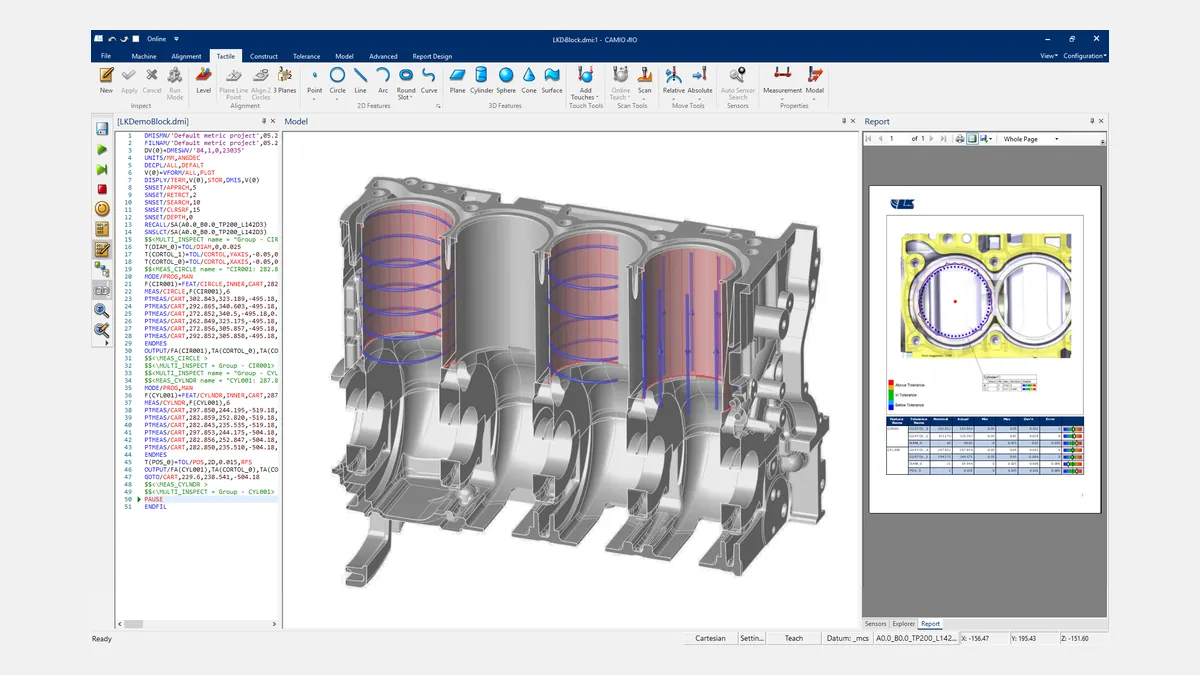
NM3D Ibérica’s LK CMMs are high-precision multi-sensor platforms designed for the demanding requirements of the automotive, aerospace, and mechanical industries. The ceramic structure ensures thermal and geometric stability, guaranteeing repeatable results both in production and laboratory environments. We integrate all measurement technologies: touch-trigger probing (TP20/TP200), continuous scanning (SP25), REVO 5-axis head, laser scanners (Nikon LC15Dx, L100, XC65Dx/XC65Dx-LS, SK-series/LK), and DEVA vision camera—all in a single setup, within one clamping.


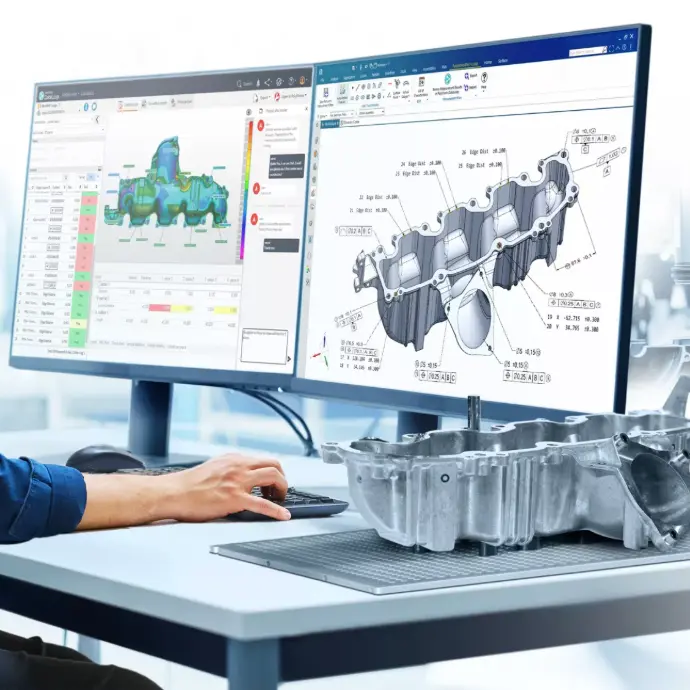
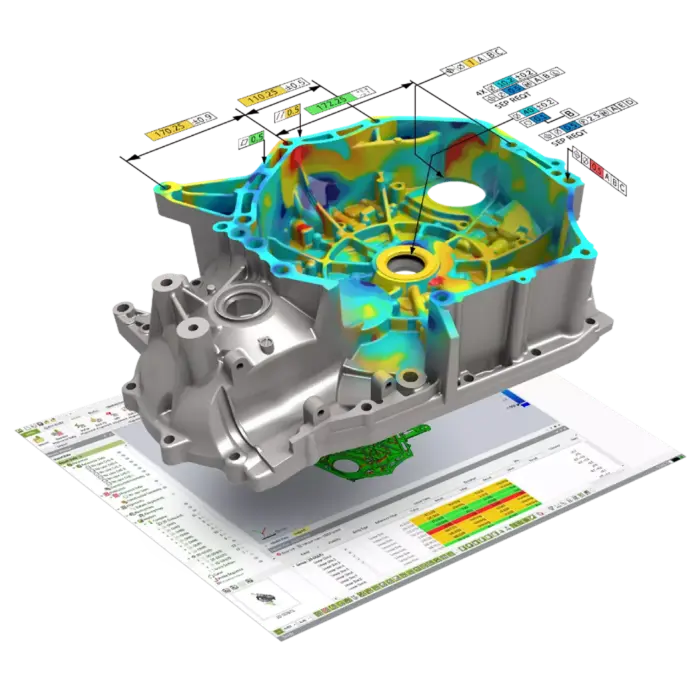
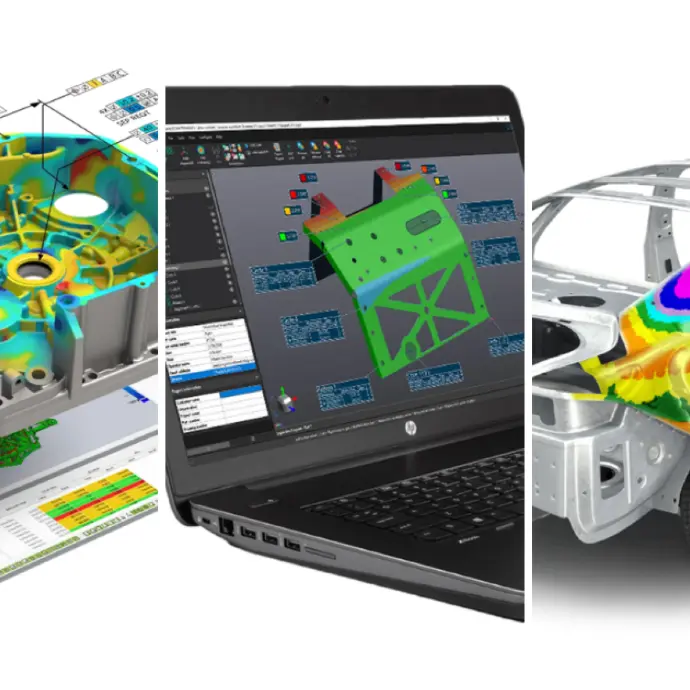
With this ecosystem we cover full GD&T, CAD-to-part with deviation maps, FAI/PPAP, gap & flush, Class A surfaces, SPC/Capability, fixture certification, reverse engineering, and inspection of both small and large parts. We deliver auditable and traceable reports (part, program, operator, uncertainty) and shareable files, speeding up decision-making and reducing rework—from prototype to series production.

Request Information


Medicao com CMM

Automotive Industry

Wast metrology for BIW, panels, castings, and interiors. CAD-driven programming and CMM multi-sensor measurement (touch probing, continuous scanning, and laser) provide full GD&T, gap & flush, and deviation maps. We support FAI/PPAP, supplier validation, and tool compensation (scan-to-CNC). Clear and traceable reports reduce rework, shorten try-outs, and raise the fit-and-finish standard from prototype to series.


Aerospace and Aeronautics

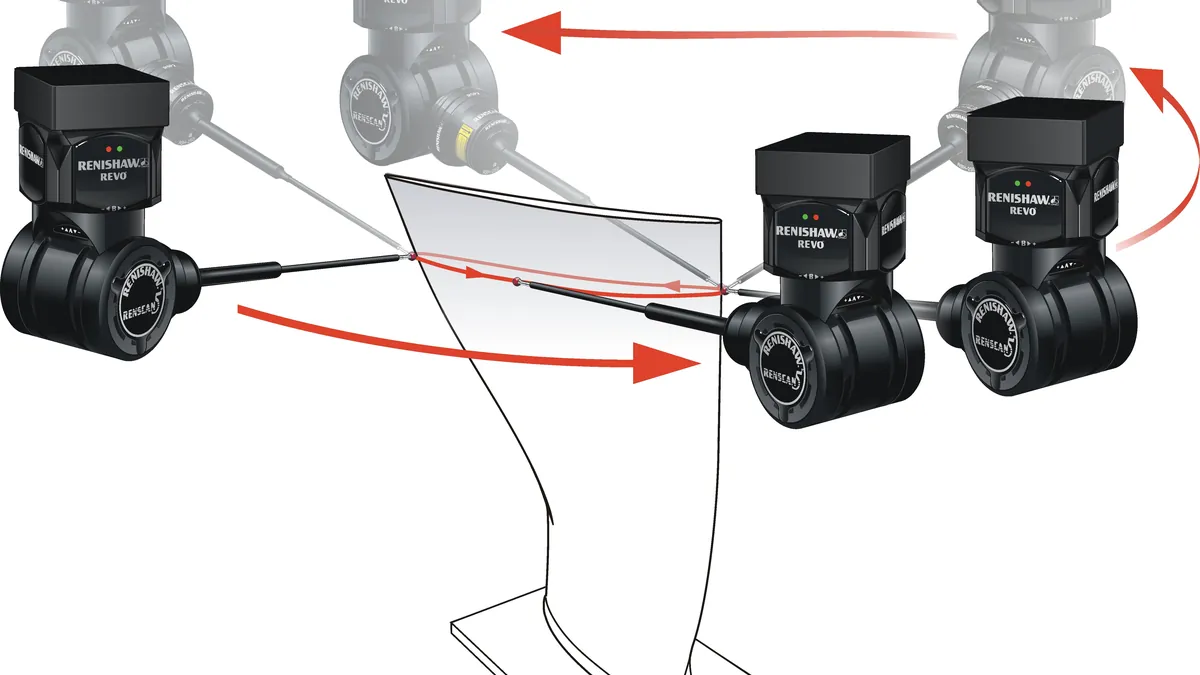
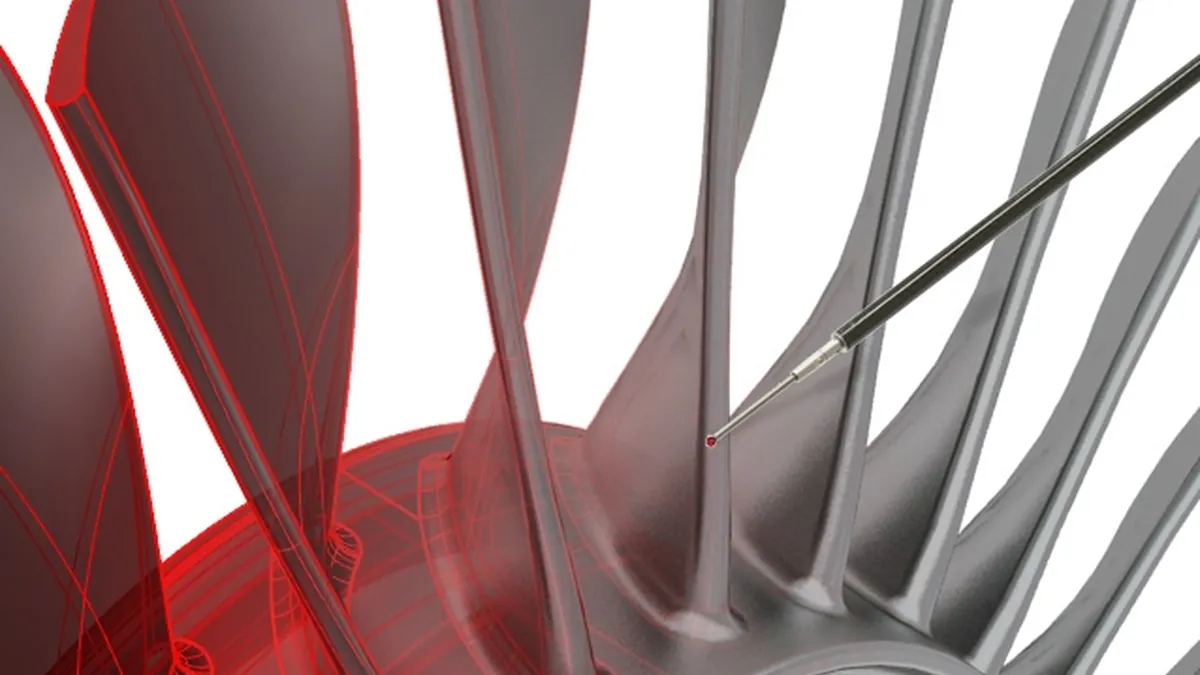
Dimensional control of blades, aerostructures, and high-precision machined parts. The REVO 5-axis head and laser scanners capture millions of points on edges, radii, and critical surfaces, enabling CAD-to-part validation, profile evaluation, coaxiality checks, and subtle deformation analysis. We deliver auditable reports (AS/EN), capability studies, and corrective actions. The outcome: shorter cycles, robust compliance, and higher confidence in safety-critical components.


Medicao com CMM
Medicao com CMM

Energy and Large Infrastructure

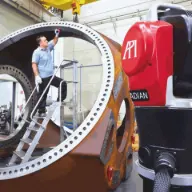
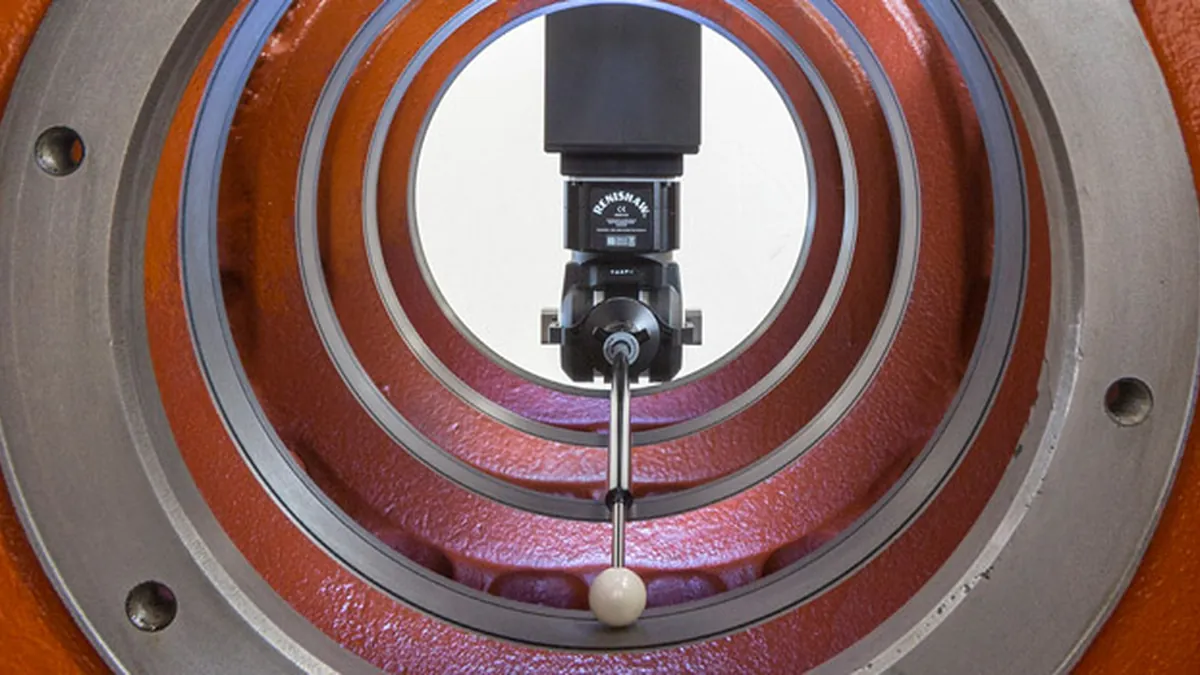
Measurement of turbomachinery, pumps, valves, and welded bodies: flanges, seats, cones, and coaxialities. Wide laser stripes accelerate inspection of bulky parts, while probing ensures datums and functional features. We extract cross-sections and region-based maps, identifying ovalities, warpage, and wear. Technical documentation supports maintenance, outage planning, and cost reduction in operations.


Railway and Naval

Dimensional control of bogies, car bodies, crossbeams, and large-diameter flanges. Optical scanning on CMM reduces cycle times and increases coverage, revealing post-welding distortions, misalignments, and hole pattern variations. With CAD-to-part and GD&T we ensure interchangeability and effort-free assembly. Metrology reports facilitate audits, material reception, and retrofits throughout the lifecycle.


Medicao com CMM
Medicao com CMM

Molds and Tooling

Inspection of cavities, parting planes, draft angles, radii, and freeform surfaces. We combine probing for references and laser scanning for complex geometries, producing deviation maps and compensation recommendations. Wear and cooling channels are measured to reduce try-out iterations and stabilize part quality. Deliverables include photos, tables, and calibrated uncertainty.


Precision Electronics

For housings, heat sinks, and micromechanics, we use high-resolution laser scanning and probing of datums to ensure flatness, parallelism, profiles, and fine hole positioning without marking the surface. Critical cross-sections and clear reports are provided for samples and serial production. The multi-sensor approach improves repeatability, reduces rejections, and shortens supplier validation.


Medicao com CMM
Medicao com CMM

Medical Devices

Measurement of implants and instruments with a focus on critical GD&T, organic surfaces, and smooth transitions. Optical scanning captures continuity and texture, while probing validates datums and functional geometries. Complete, traceable reports ready for regulatory audits are delivered, with support for capability studies and corrective actions. The result: fewer iterations, higher dimensional consistency, and greater clinical confidence.


Consumer Goods and Plastics

Quality assurance for injection-molded and aesthetic assemblies: Class A surfaces, fittings, clips, and post-process deformations. Curvature maps and virtual reflection lines assess visual continuity; gap & flush quantifies clearances and flushness. CAD-to-part comparison identifies defect causes and guides mold/process corrections. Comprehensive reports speed up decision-making and reduce rework and customer complaints.


Medicao com CMM
Medicao com CMM

Dimensional Inspection and Full GD&T

Verification of true position, runout, perpendicularity, flatness, line/surface profile, coaxiality, and concentricity. The probe + laser mix maximizes coverage while maintaining rigor on datums. Reports include photos of points/traces, feature-based tables, and uncertainty, ensuring traceability to standards. Ideal for sample approval, series control, and internal/external audits.


CAD-to-Part with Deviation Maps

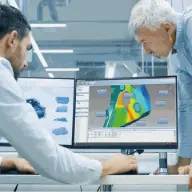
We digitize the part and overlay it with CAD to see where and how much it deviates. Color maps, cross-sections, and zone-based statistics reveal trends and likely root causes (tooling, fixturing, process). This approach accelerates corrections, reduces subjectivity, and creates a common language between quality, engineering, and suppliers. Includes a lightweight 3D viewer for sharing without dedicated software.


Medicao com CMM
Medicao com CMM

FAI / Complete PPAP

We prepare First Article / PPAP documentation: ballooned drawing, dimensional tables, photos, calibration certificates, and color maps. Probing covers functional features while optical scanning ensures full surface coverage, providing complete traceability (part, program, operator). This reduces feedback loops, speeds up customer approvals, and simplifies future audits.


Gap and Flush for Body/Interiors

Repeatable measurement of gaps and flushness in doors, hoods, bumpers, and interiors. Reports include edge-based statistics, trend charts, and style/functional limits. Deviations are correlated with fixtures and assembly sequence, supporting objective corrective actions. The outcome: consistent fit-and-finish, fewer manual adjustments, and reduced variability across sides and batches.


Medicao com CMM
Medicao com CMM

Class A Surfaces

Evaluation of aesthetic continuity with curvature maps and virtual reflection lines. Subtle waviness, breaks, and radius variations affecting visual perception are detected. We compare against styling CAD and finish tolerances, proposing localized tool/process corrections. This reduces complaints, stabilizes quality, and improves user experience.


Continuous Scanning SP25 / REVO

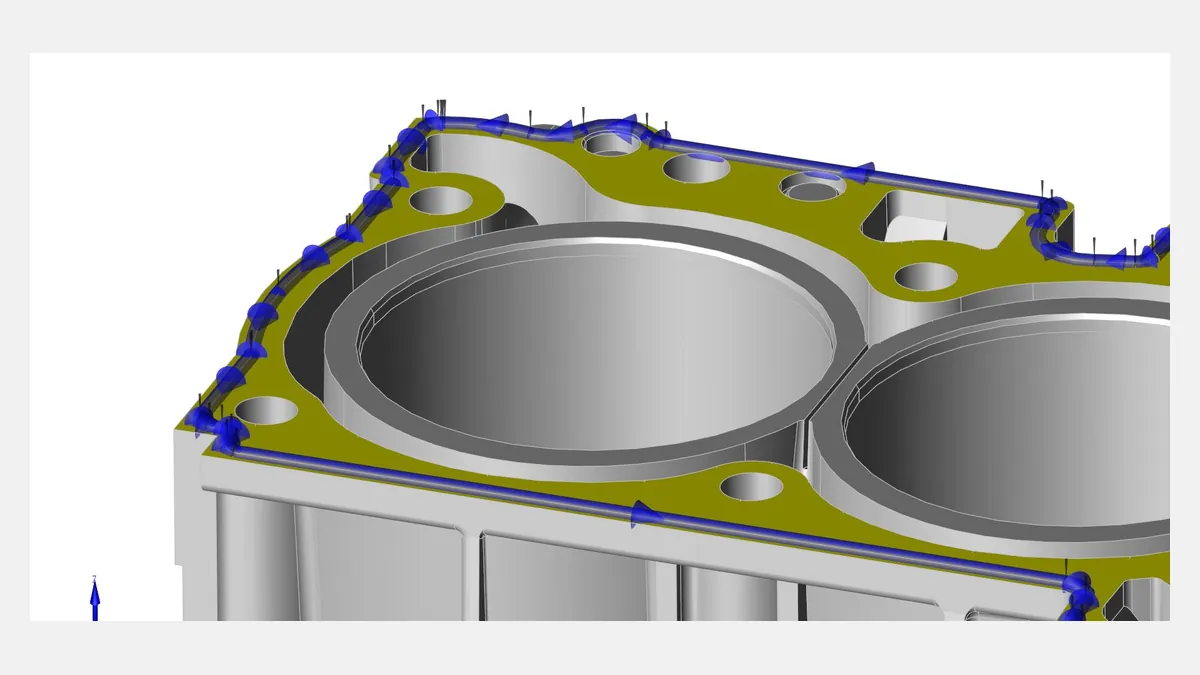
For complex geometries, continuous scanning captures full profiles with high density and speed, reducing probe changes and reorientations. With REVO 5-axis access to hard-to-reach zones, cycle times are shortened. Ideal for ovalities, radius blends, spirals, and functional geometries where point-to-point would be slower and less representative.


Medicao com CMM
Medicao com CMM

Gears, Splines and Serrations

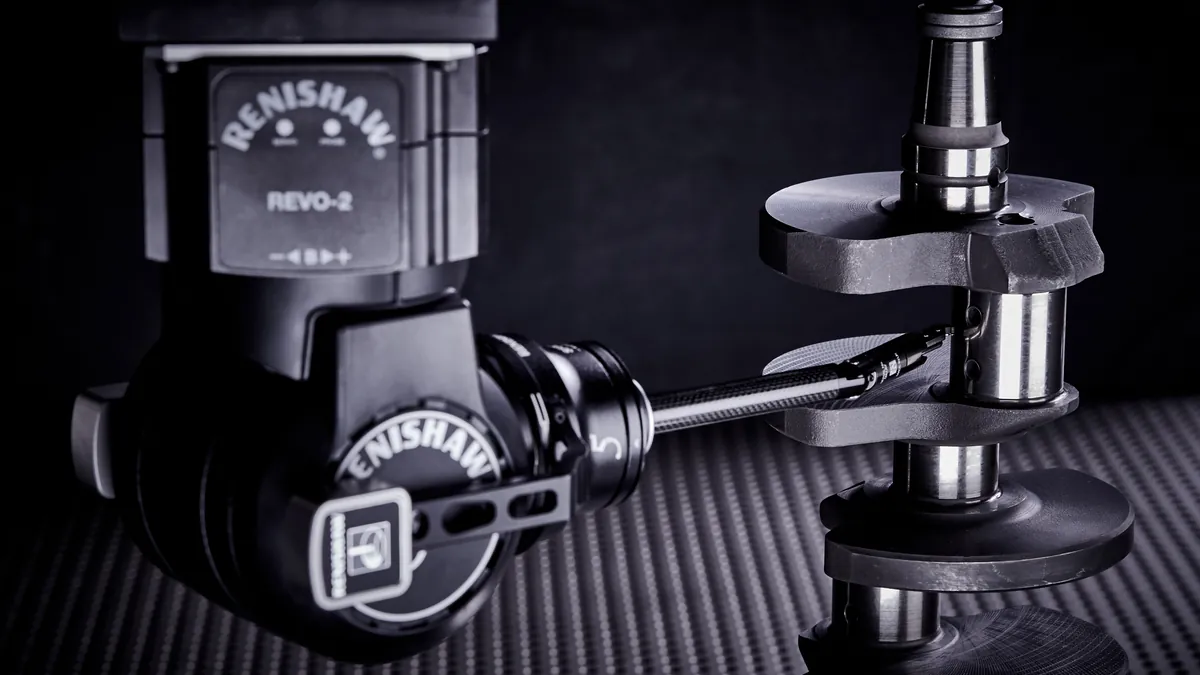
Inspection of tooth profile, lead, pitch, runout, angles, and datum relations. Controlled CMM measurement ensures repeatability and clear documentation for acceptance and maintenance. Systematic deviations are identified, and tooling/process compensations are recommended. Essential for transmissions, shafts, and high-demand couplings.


Internal/External Threads 

Measurement of pitch diameter, lead, flank angle, circularity, and concentricity with functional datums. We combine probing and scan cross-sections to analyze form errors, burrs, and wear. Reports indicate compliance with standards and suggest corrective actions (tooling, lubrication, parameters). Ensures effortless assembly, sealing, and durability.


Medicao com CMM
Medicao com CMM

High-Density Hole Patterns

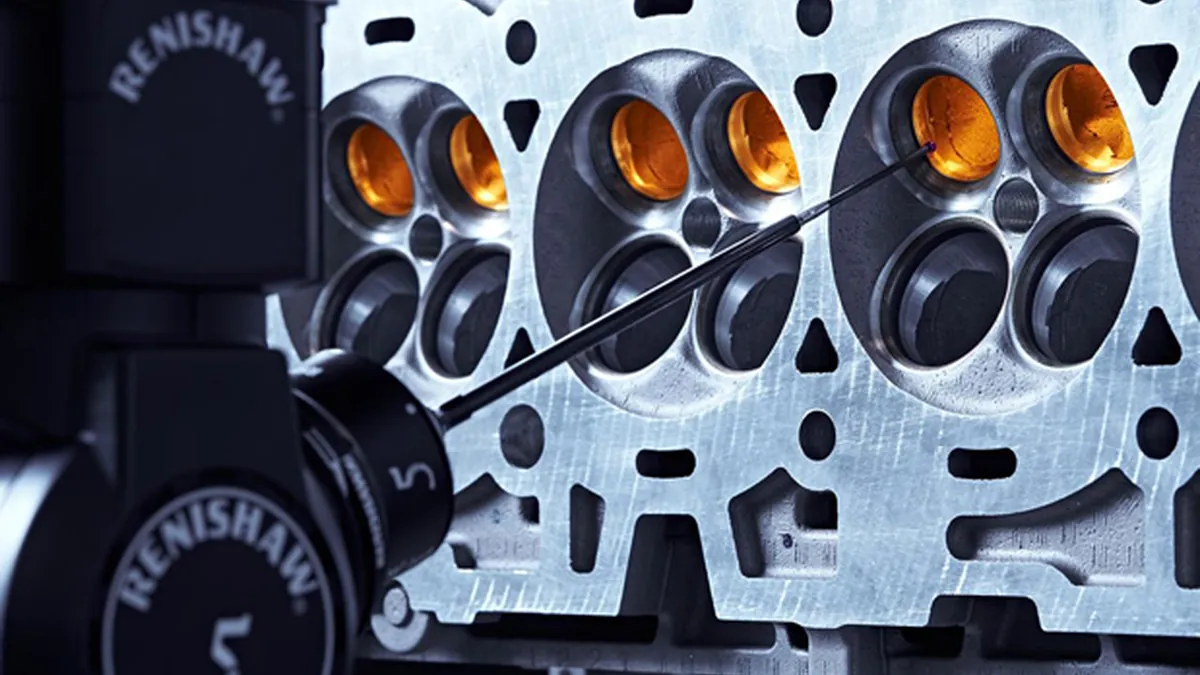
Verification of true position, parallelism, functional diameter, and datum relations across extensive grids. Optimized programs reduce cycle times and picking errors. We provide zone-based maps and capability indices (Cp/Cpk), facilitating acceptance decisions and drilling/fixture corrections. The outcome: fewer rejections and better interchangeability.


Welds: Shrinkage and Distortion

After joining, we measure shrinkage, distortion, and coplanarity of assembly zones. Scanning reveals distributed distortions, while probing validates datums and critical features. Results are correlated with welding sequence and parameters, enabling fixture or process compensations. Benefits include less rework, stress-free assembly, and stable cycles.


Medicao com CMM
Medicao com CMM

Fixture and Gauge Certification

Audit of pins, locators, support heights, RPS 3-2-1, and functional elements against CAD and tolerances. We intervene on-site, document deviations, and propose objective corrections (shimming, grinding, repositioning). Measurements are repeated to confirm compliance, and a certificate is issued with uncertainty. Repeatability and dimensional stability are ensured.


Tool Compensation / Scan-to-CNC

From CAD-to-part deviation we calculate zone-based compensations for molds, dies, and CNC toolpaths. Systematic errors are identified and translated into objective corrections, reducing try-outs and polishing. We deliver aligned meshes, deviation reports, and programming support files. Outcomes include more predictable ramp-ups, less scrap, and shorter lead times.


Medicao com CMM

Need more information?

Schedule a demo and discover all the advantages in a practical and personalized way!

I authorize the collection and processing of my personal data, for the purpose of this form. Learn more about protecting your data here.