NIKON CT · AUTOMATED INSPECTION

CT ready for the production line

Nikon VOXLS platforms combine 3D CT, automatic loading, robotic integration and OPC UA to bring volumetric inspection into the process. We also retain the full UNICOMP range for digital radiography and dedicated cells.

VOXLS 30VOXLS 40Robotic automationOPC UA
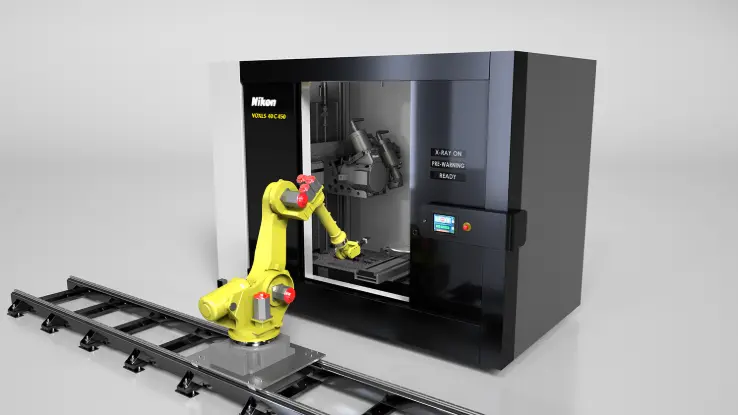
Sistema Nikon VOXLS 40 C 450 integrado com robô para inspeção CT automática em produção
225–450 kVgama Nikon VOXLS
até 275 kgcarga VOXLS 40
OPC UAQuality 4.0 integration
CT 3D + RX 2Dcomplete inspection
NIKON · CT FOR PRODUCTION

VOXLS: tomografia preparada para automatizar

VOXLS 30 prioritises automation in a compact footprint. VOXLS 40 extends capacity for large, heavy and dense components while maintaining integration with robots and factory systems.

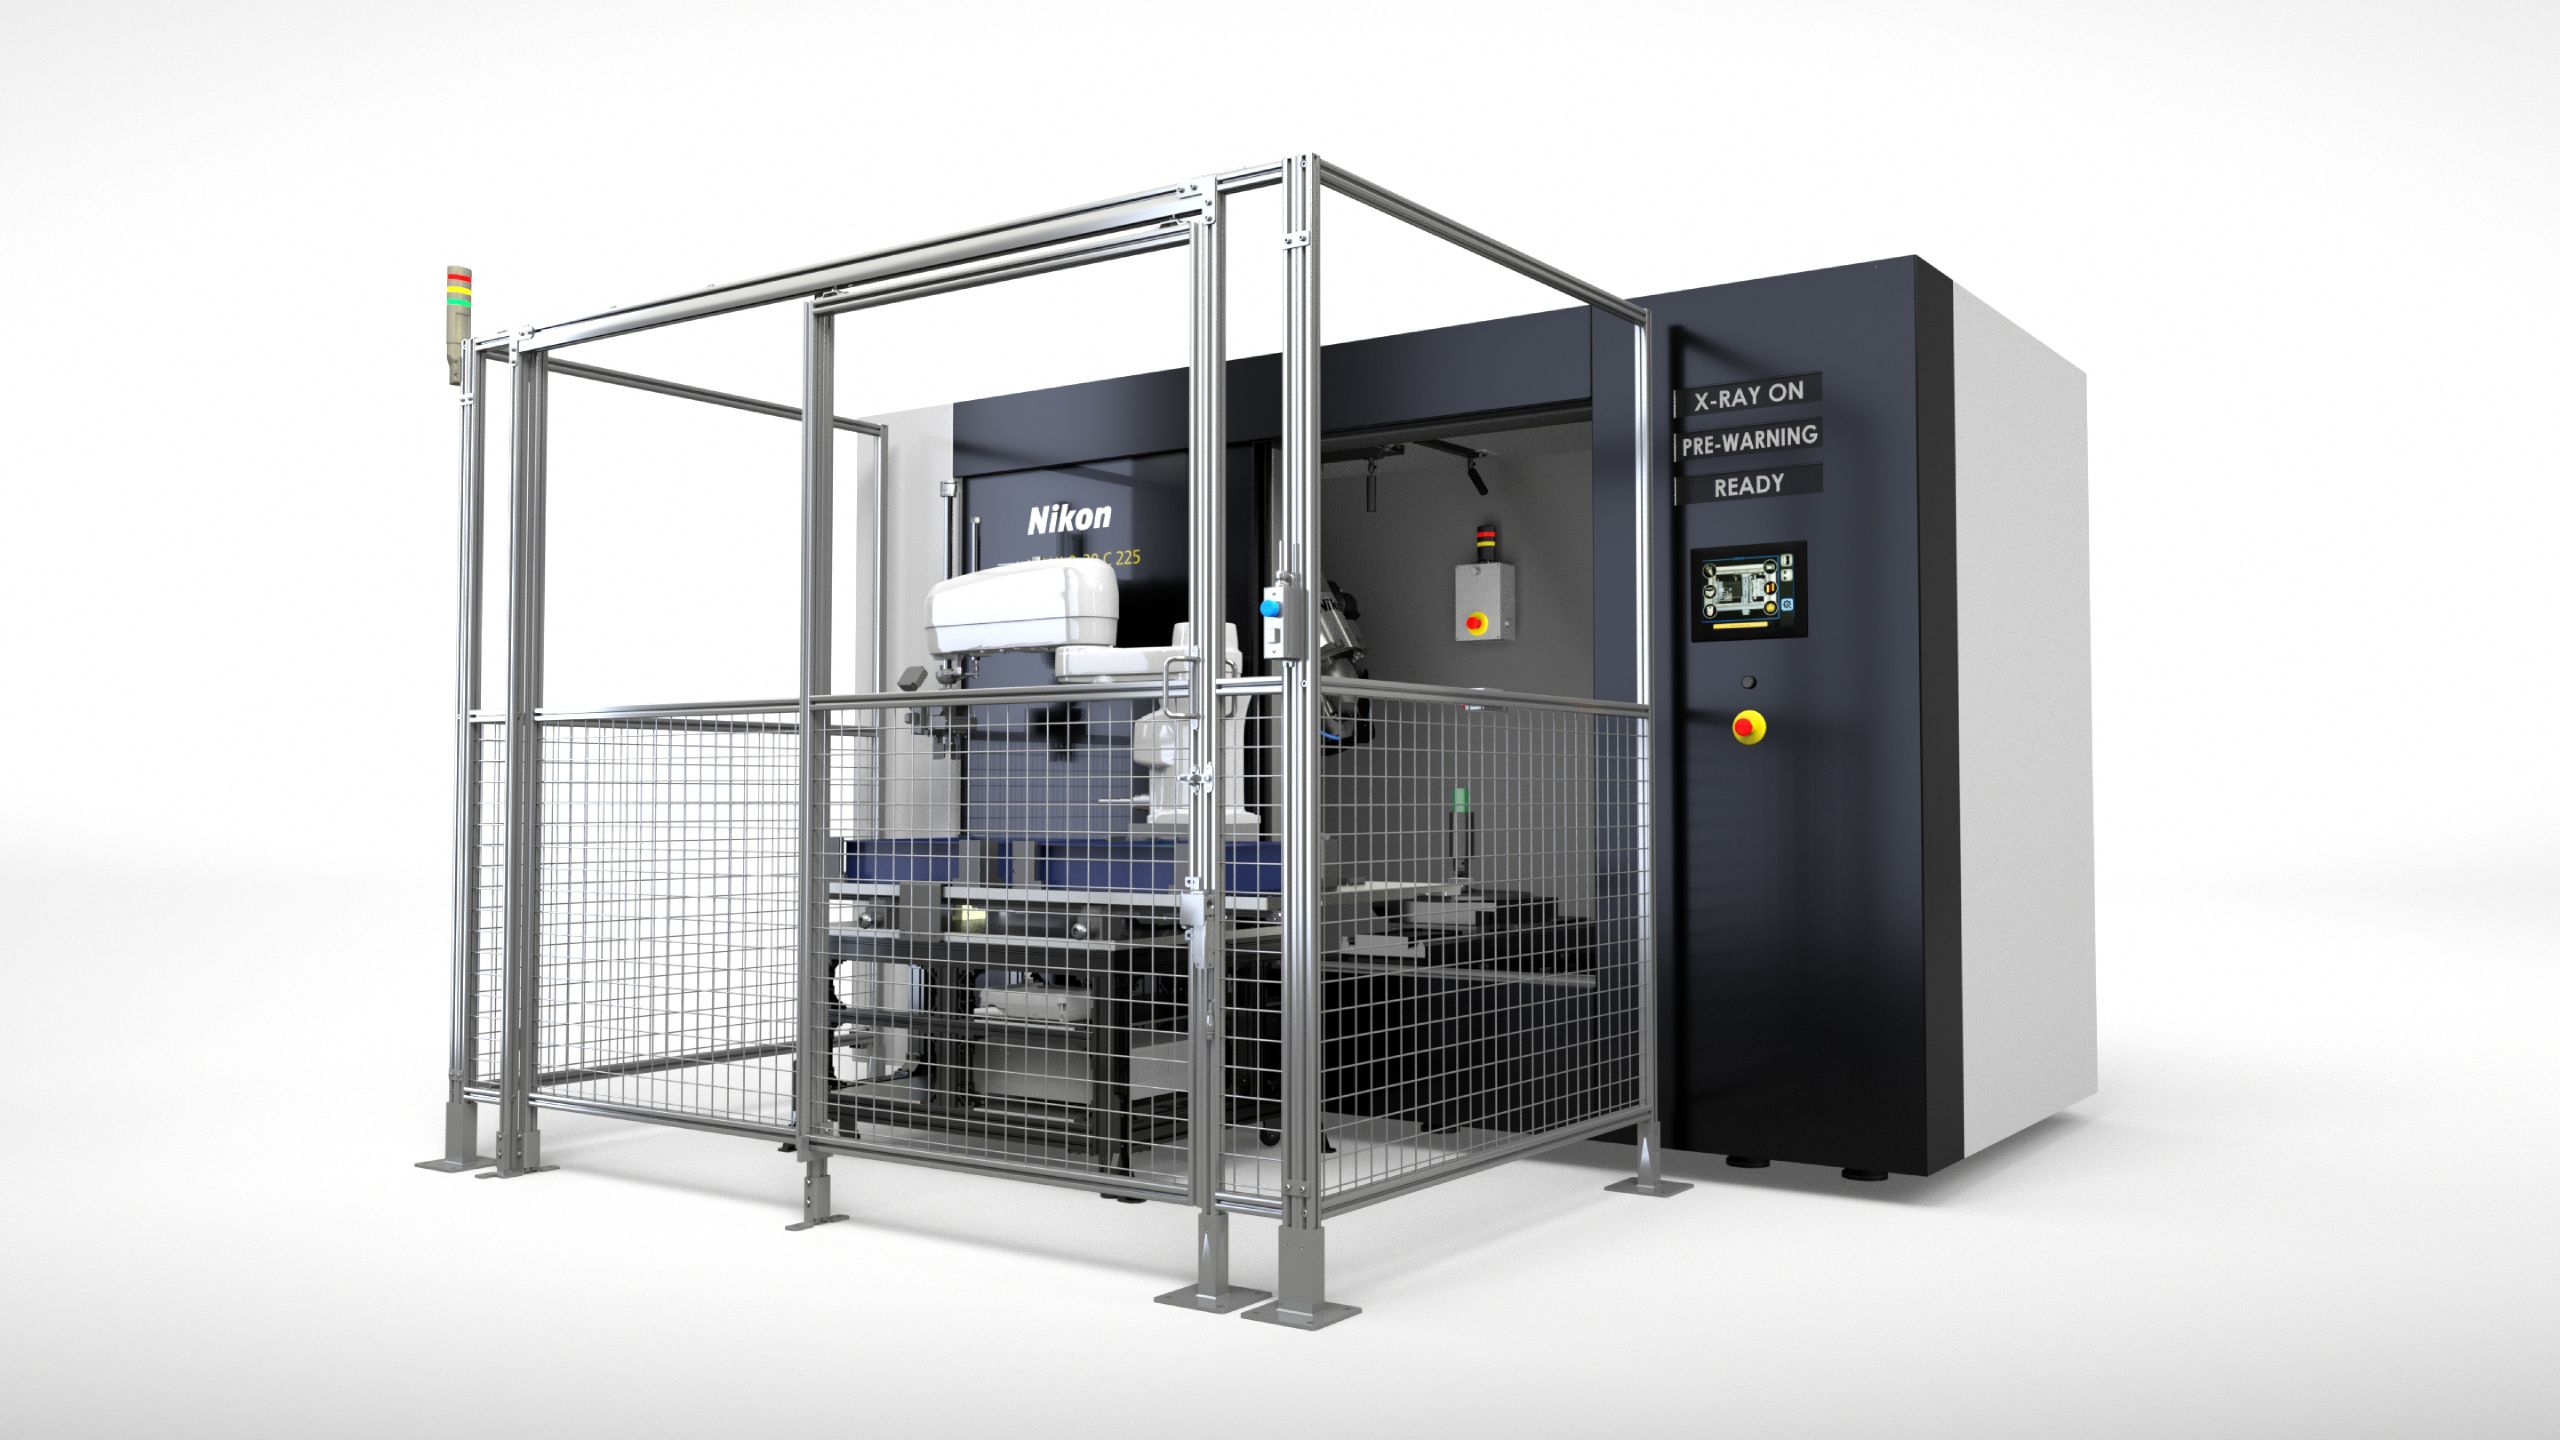
Nikon VOXLS 30 C 225 com carregamento automático para tomografia CT em produção
VOXLS 30 SERIES

CT automation in a compact footprint

A platform ready for automatic loading, robotics and Industry 4.0 integration. Available with 225, 320 or 450 kV sources to adapt penetration, resolution and throughput to the application.

  • Interface Nikon Automation OPC UA
  • Up to 610–620 mm diameter and 1025–1050 mm scan height
  • Maximum load of 50 or 100 kg, depending on configuration
225 / 320 / 450 kVRobotics and autoloaderTraceable 3D CT
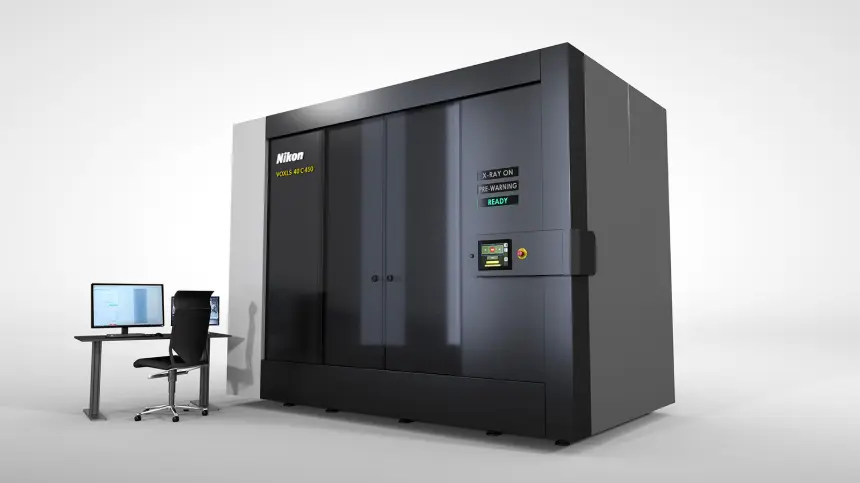
Sistema Nikon VOXLS 40 C 450 para tomografia industrial de peças grandes e densas
VOXLS 40 C 450

Grandes componentes, duas energias

A large-volume system with 225 and 450 kV sources, ready for robotic loading and integration into Quality 4.0 processes with OPC UA communication.

  • Scan envelope up to Ø800 × 1415 mm
  • Samples up to 275 kg
  • Automatic inspection of large parts and dense materials
225 + 450 kVAté 275 kgClosed-loop Quality 4.0
UNICOMP · RADIOGRAPHY IN PRODUCTION

UNICOMP solutions for serial inspection

The architecture is selected according to material density, thickness, part size and weight, minimum defect, takt time and traceability requirements.

Equipamento Unicomp UNC320 para radiografia industrial
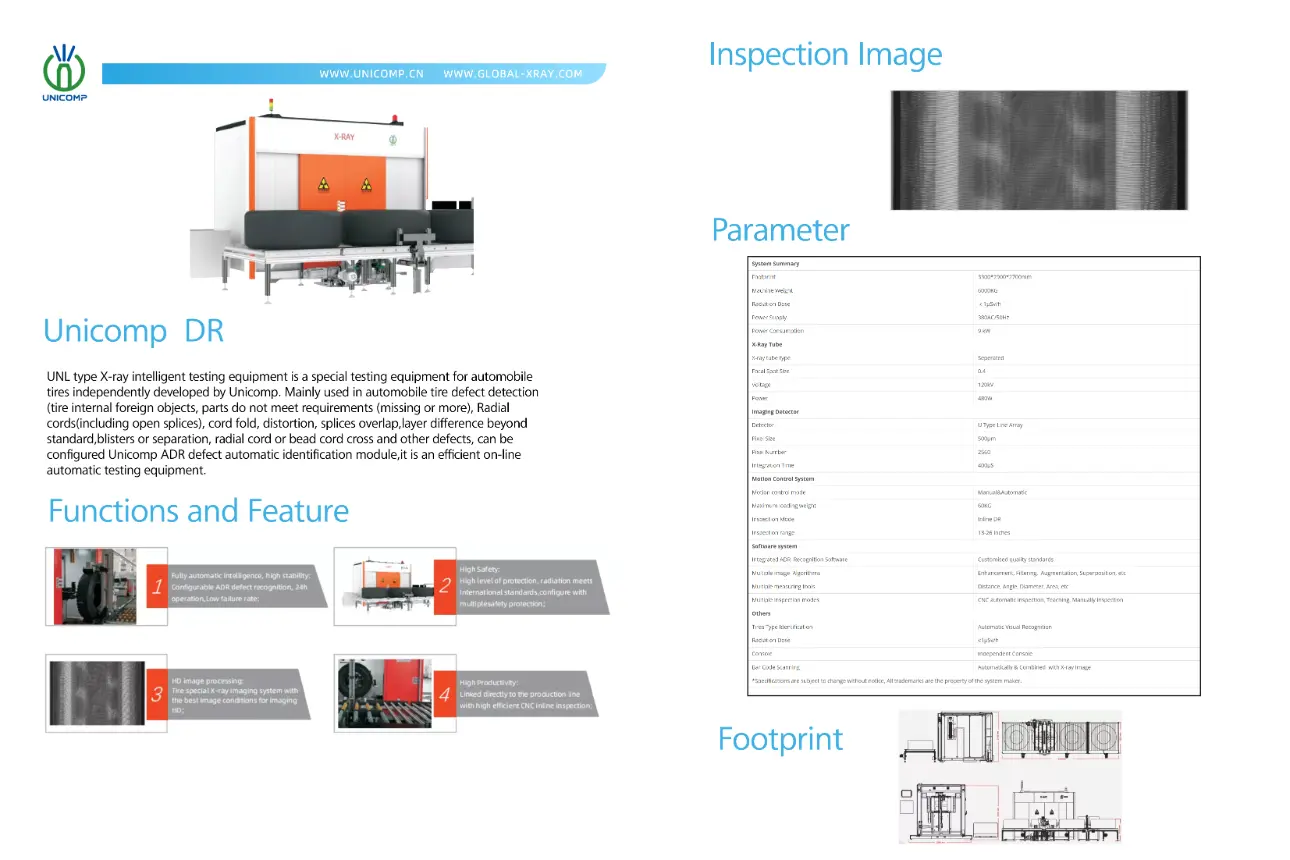
Automated line

Unicomp DR

A configurable concept for automatic loading, programmed sequences, OK/NOK decisions and direct integration with production flow.

in-lineADRPLC / MESrastreável
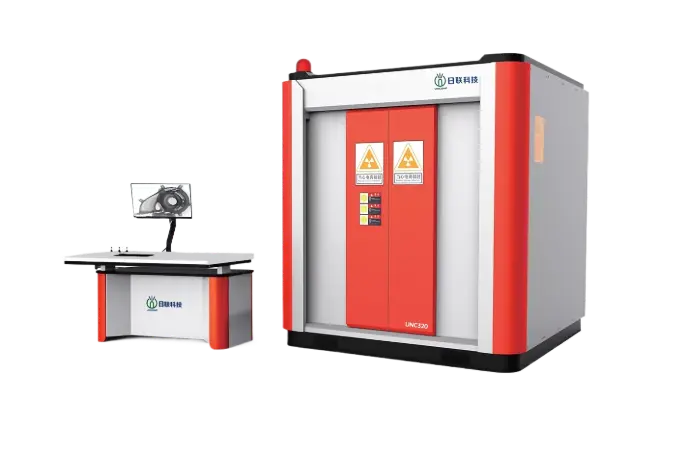
Sistema Unicomp UNC320 para componentes industriais densos
High penetration

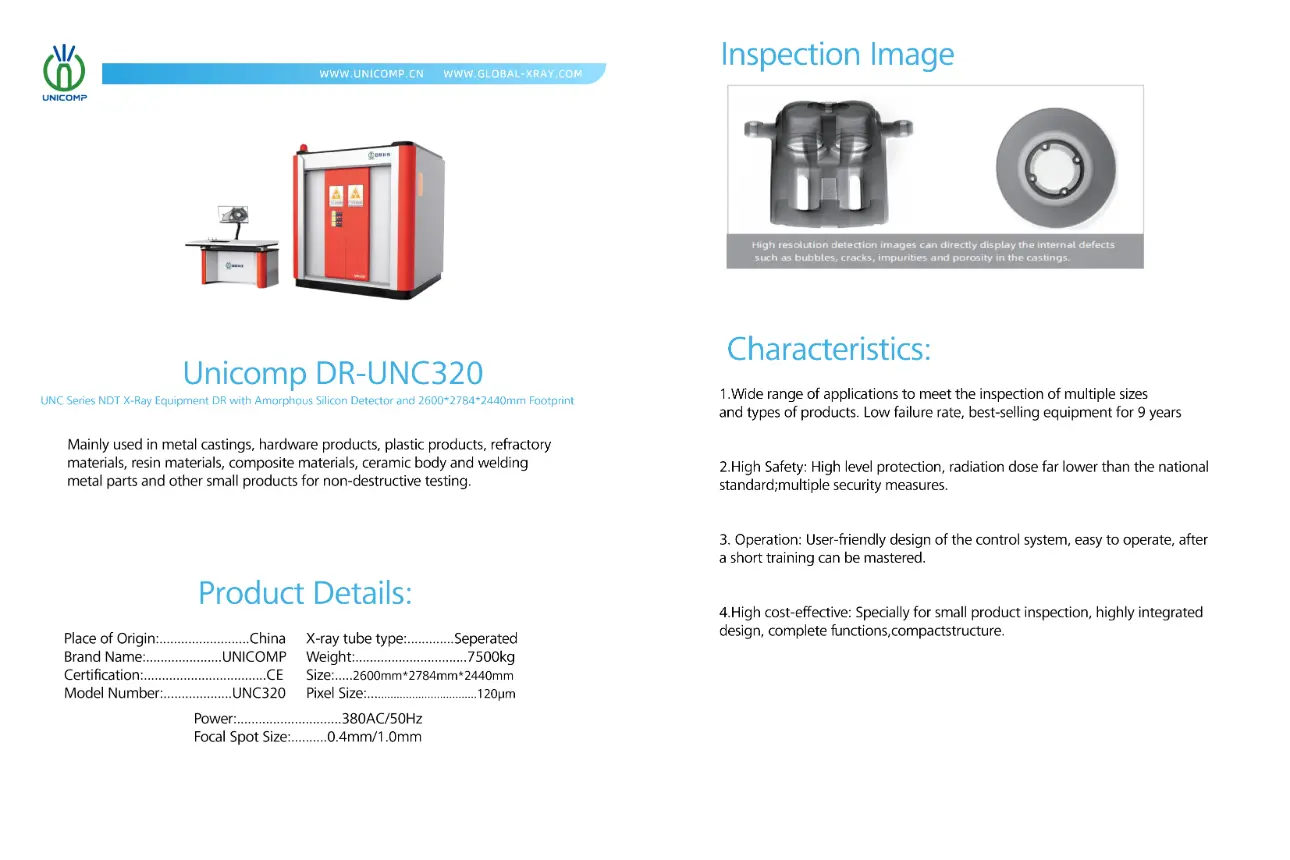
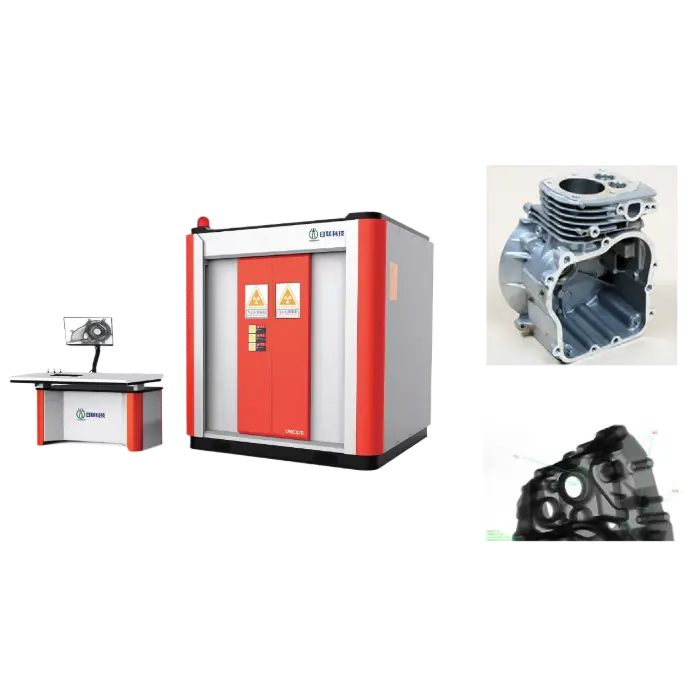
DR‑UNC320

320 kV digital radiography for castings, welds and dense components, with CNC handling and automatic recognition.

320 kV48 mm Fe139 µmaté 150 kg*
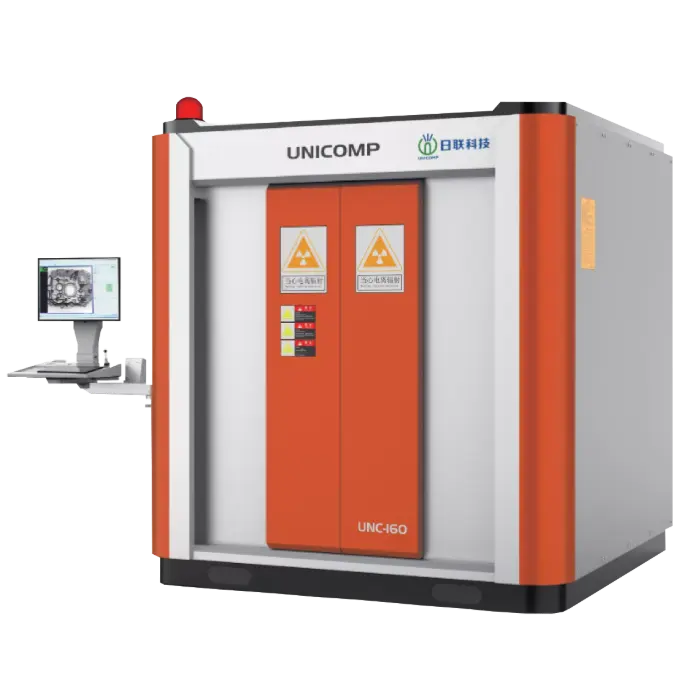
Sistema Unicomp UNC160 para inspeção industrial
Versatile inspection

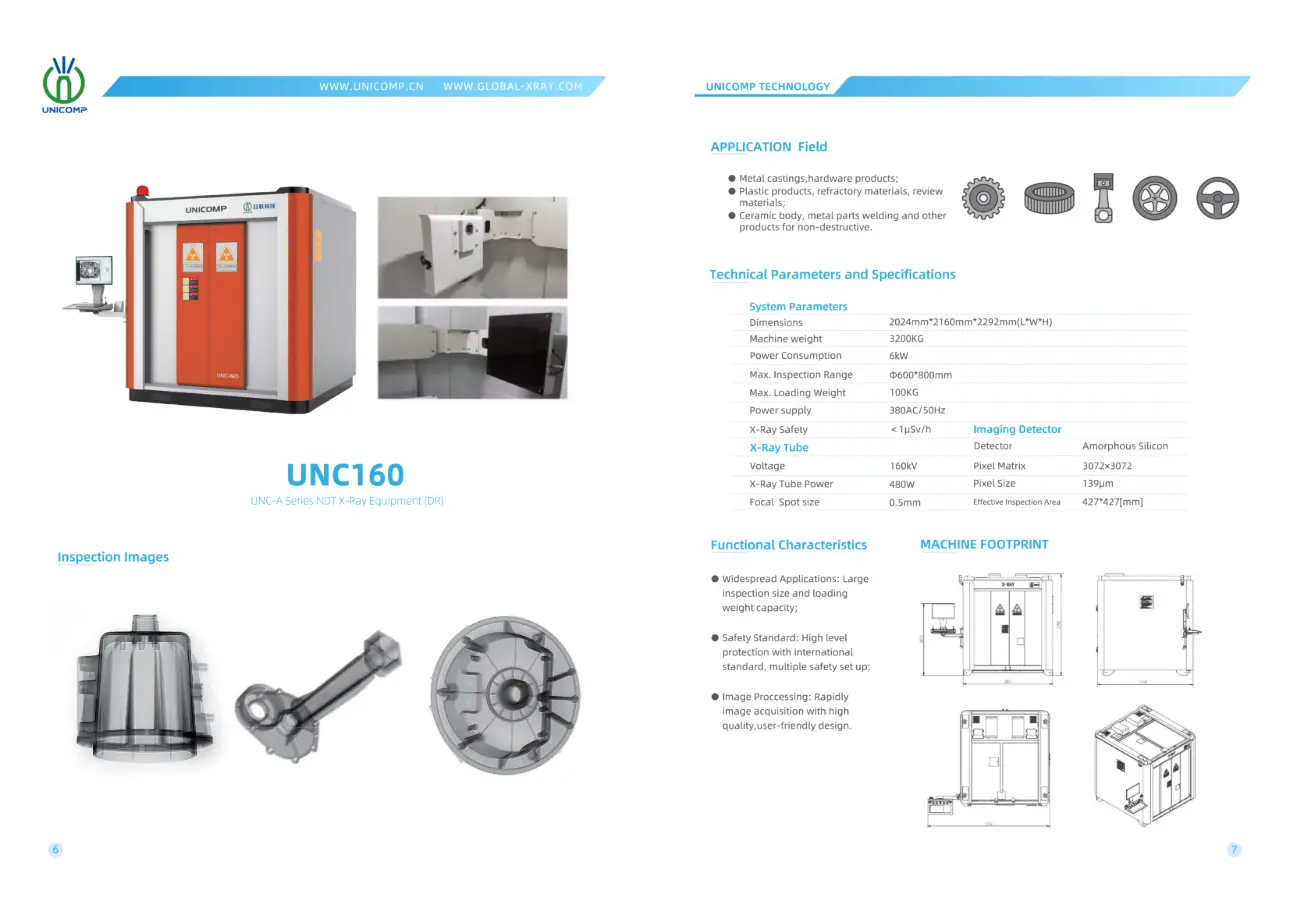
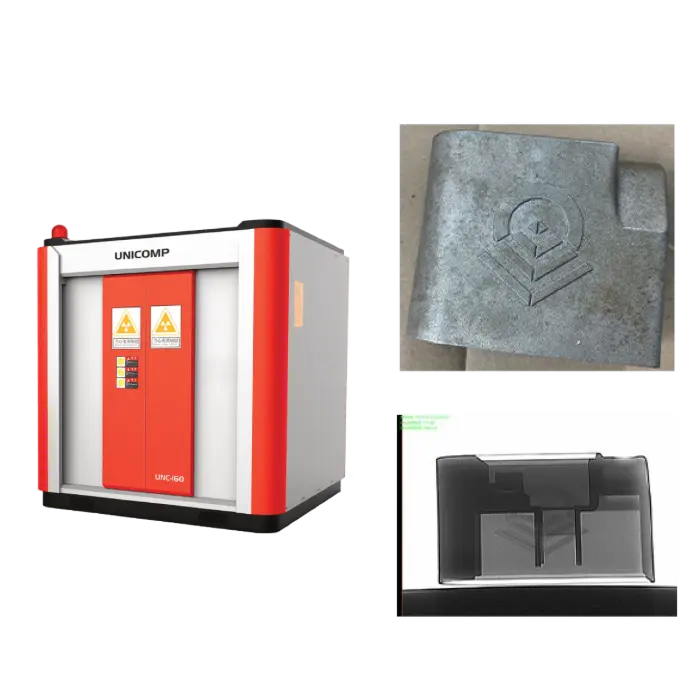
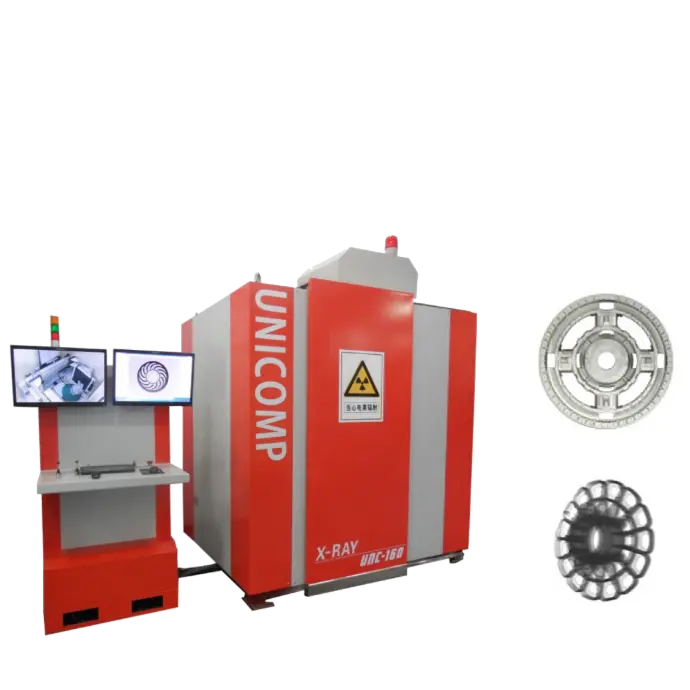
Unicomp UNC160

A 160 kV system for light castings, automotive components, wheels, ceramics, resin and industrial assemblies.

160 kV100 mm Al*20 mm Fe*5 axes
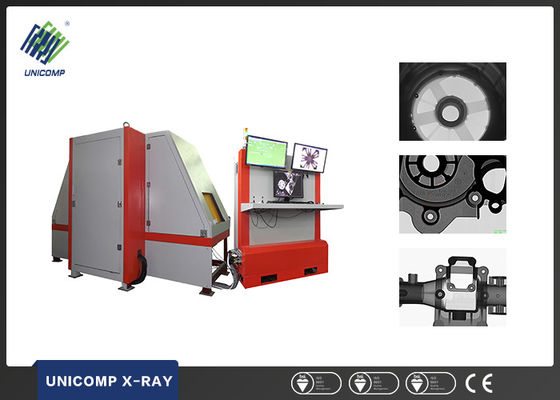
Sistema UNICOMP em linha configurado para diferentes famílias de peças
Dedicated application

Cells for each part family

Fixtures, loading doors, recipes and algorithms adapted to engines, brakes, batteries, wheels or other repetitive components.

receitastroca rápidaOK/NOKSPC
TECHNICAL COMPARISON

Choose energy and automation based on the actual problem

The values below are manufacturer configuration references and must be confirmed in the technical study and final quotation.

SolutionFonteEnvelope / cargaPenetrationRecommended use
Nikon VOXLS 30 C 225225 kVØ620 × 1025 mm · 50 kgmicrofoco para detalheAutomated CT of small and medium components
Nikon VOXLS 30 C 320/450320 ou 450 kVØ610 × 1050 mm · 100 kgmateriais mais densosCT in production with autoloader, robot and OPC UA
Nikon VOXLS 40 C 450225 + 450 kVØ800 × 1415 mm · 275 kglarge sections and high densityLarge parts, robotic integration and Quality 4.0
Unicomp UNC160160 kV · 480 W≈Ø500 × 800 mm · 50 kg*≈100 mm Al / 20 mm Fe*Light castings, automotive, wheels and medium components
Unicomp UNC320320 kV · 800/1800 W*≈Ø500 × 800 mm · up to 150 kg*até 48 mm Fe*Fundidos densos, soldaduras, aeroespacial e vasos
DR automatizadodefinida por projetocell, conveyor or robotdepending on the part and materialSerial inspection, automatic decisions and traceability
CT in productionmicrofoco / alta energiadepending on resolution and field of viewdependent on attenuationPorosidade 3D, espessura, metrologia e montagem interna

*Variants and configurations with different values are available. Actual capability depends on the tube, detector, distance, material, thickness, fixturing and cycle time.

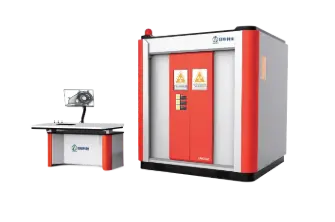
Célula Unicomp UNC320 recortada sobre fundo uniforme
DR AUTOMATIZADO

Repeatable, objective inspection connected to production

An automated cell combines part infeed and outfeed, identification, handling, image acquisition, evaluation and sorting. Results can be linked to the serial number and sent to SPC, MES or a database.

  • Carga por transportador, robot ou operador protegido
  • Recipes selected by code or reference
  • CNC sequence with multiple projections
  • Assisted decisions or ADR with validated criteria
Design an inline cell
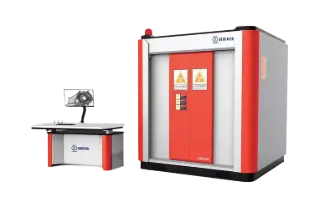
Unicomp UNC320 recortada sobre fundo uniforme
UNICOMP UNC320

320 kV for dense materials and larger sections

UNC320 combines a high-energy source, digital detector and programmable handling to inspect parts where 160 kV does not provide sufficient penetration. It is suitable for castings, welds, automotive components and aerospace applications.

  • 320 kV source and reference penetration up to 48 mm Fe
  • Nominal detection area Ø500 × 800 mm
  • Reference pixel pitch of 139 µm
  • 2D radiography, programmed sequences and CT option
Ver catálogo UNC320
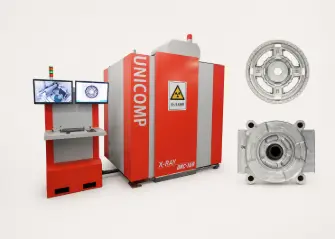
Unicomp UNC160 recortada sobre fundo uniforme
UNICOMP UNC160

A versatile platform for industrial components

UNC160 is designed to reveal pores, shrinkage, inclusions, cracks and assembly defects in medium-sized parts. Five-axis handling enables defects to be viewed from different directions.

  • Fonte de 160 kV e 480 W
  • Reference penetration of 100 mm Al / 20 mm Fe
  • Nominal envelope close to Ø500 × 800 mm
  • Image processing, measurement and digital archiving
Ver catálogo UNC160
Fixações dedicadas para posicionamento repetível de famílias de peças
Click on "Edit" in the right panel to replace this with your own HTML code
DEDICATED APPLICATION

Recipes and fixtures adapted to each part family

Productivity starts with the application: useful positions, critical areas, minimum projections, acceptance limits and part flow. The same platform can be configured for different references with quick changeover.

  • Engines, housings, brakes, wheels and structural components
  • Batteries, connectors, welds and power electronics
  • Automatic reports with images and classification
  • Correlation with metallographic sectioning and MSA studies
Preparar uma prova de conceito
IMAGES AND APPLICATIONS

Ver o interior muda a forma de controlar o processo

Examples of equipment, parts and configurations that help explain the difference between general inspection and a dedicated solution.

DETECTABLE DEFECTS

O que o RX e a CT conseguem revelar

Detectability depends on radiographic contrast, orientation, resolution, the thickness penetrated and the signal-to-noise ratio.

Porosidadedistribution and percentage
Shrinkagesolidification cavities
Fissurasquando orientadas favoravelmente
Inclusionsforeign bodies and oxides
Weldinglack of fusion and voids
Assemblypresence, position and damage
AutomotiveCastings, brakes, housings, engines, wheels, batteries and structural components.
AerospaceCritical castings, blades, welds, safety-critical components and assemblies.
Energia e bateriasCells, modules, connectors, power electronics and power-generation equipment.
Additive manufacturingPores, lack of fusion, internal channels, thickness and volumetric comparison.
CastingPorosity, shrinkage cavities, inclusions and control of the solidification process.
WeldingPipes, vessels, assemblies and joints with non-destructive inspection.
ElectronicsConnectors, power, solder joints, encapsulated components and internal failure.
ResearchFailure analysis, process validation and three-dimensional characterisation.
NM3D IMPLEMENTATION

A validated cell, more than a machine

We integrate equipment, safety, handling, software, decision criteria and connection to the process.

01Amostras

Good parts, known defects, materials, thicknesses and acceptance criteria.

02Ensaio

Energy, geometry, projections, resolution, time and proof of detectability.

03Automation

Handling, doors, conveyors, robots, safety and takt time.

04Validation

MSA, correlation, ADR thresholds, false rejects and acceptance.

05Production

Recipes, traceability, training, maintenance and continuous improvement.

FAQ

Questions before choosing a solution

A trial with real parts is the most reliable way to validate detectability and cycle time.

2D X-ray or CT?

2D X-ray is usually faster for serial inspection. CT reconstructs the 3D volume and enables defects to be located, thicknesses to be measured and internal geometries to be analysed.

Can the system make automatic decisions?

Yes, through ADR and validated rules. Performance must be confirmed with good and defective parts, including assessment of false accepts and false rejects.

What is the difference between 160 and 320 kV?

Higher energy increases the ability to penetrate dense or thick materials. Final resolution also depends on the focal spot, detector, magnification and geometry.

Can it be integrated into an existing line?

Yes. The solution can include conveyors, robots, identification, PLC, MES, sorting and image storage by serial number.

What data is needed for a study?

Drawing or CAD, material, thicknesses, dimensions, weight, defects and critical sizes, takt time, layout and applicable standards.

Will inspection damage the part?

No. This is a non-destructive testing method. Radiation safety is provided by the enclosed equipment and the regulatory assessment of the installation.

Do you have an internal defect that is difficult to find or an overly manual inspection process?

Send us parts, material, thicknesses, the critical defect and cycle time. We prepare the test and propose a suitable X-ray or CT architecture.