01
Results beginning to drift
We define the method and evidence required before measuring, programming or producing.
Calibration, preventive maintenance and repair to ensure traceability, availability and confidence in your metrology equipment.
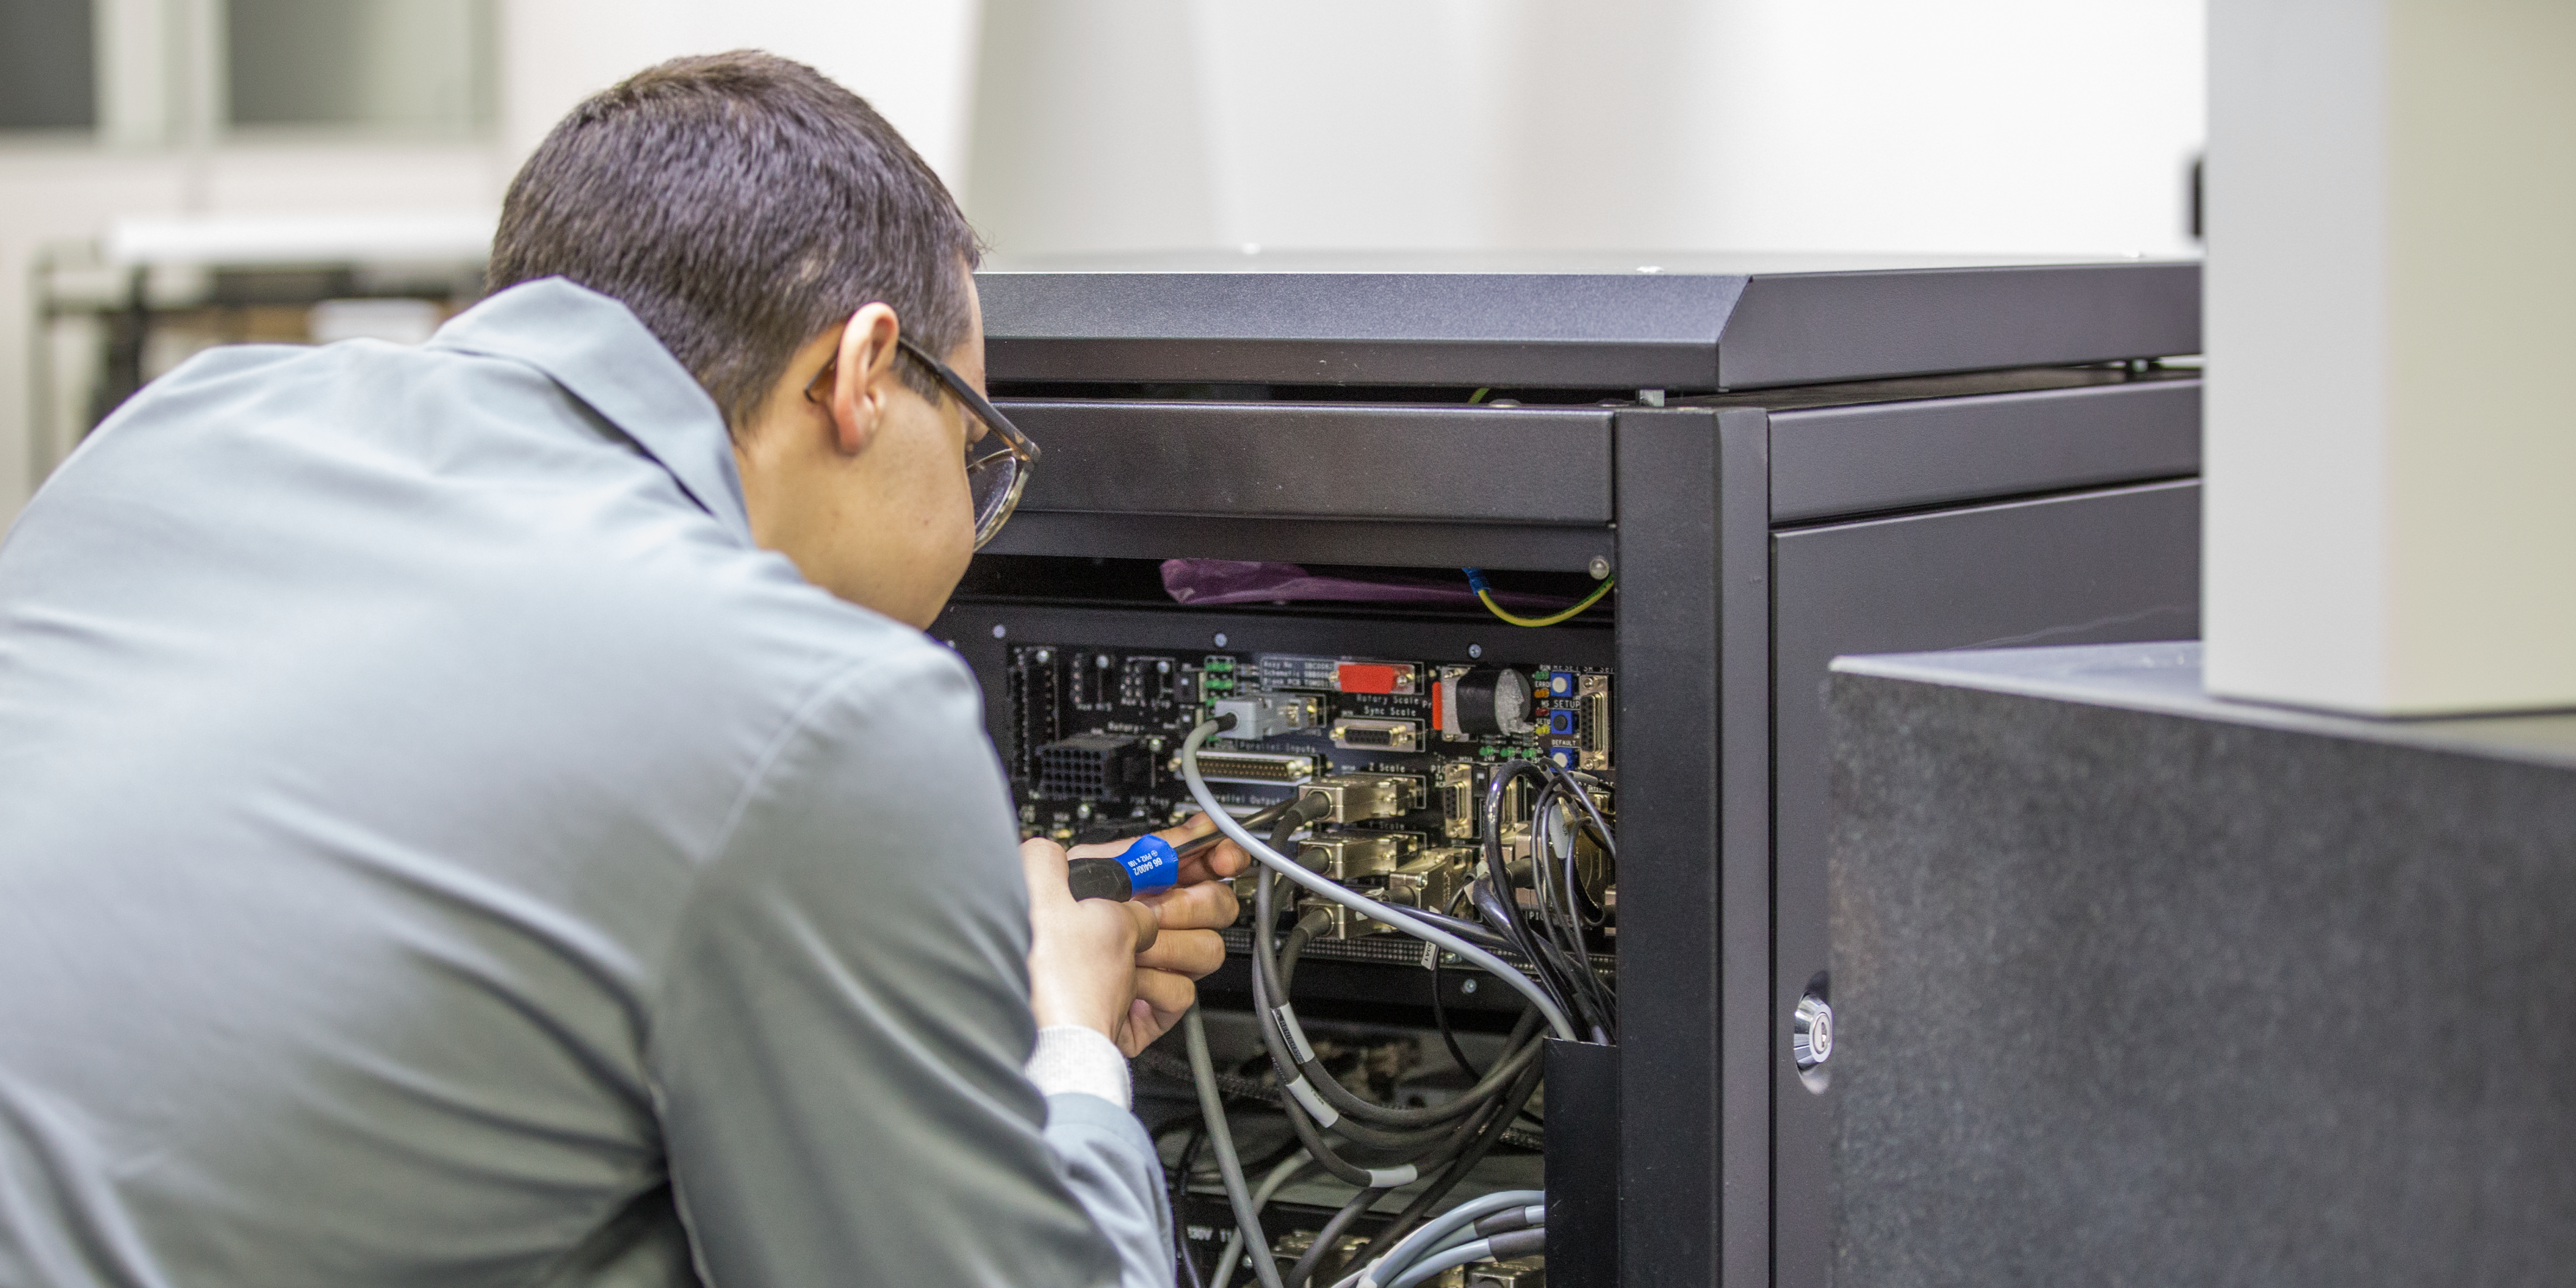 CALIBRATION · MAINTENANCE · RETROFIT
We have organised our services by the outcome the customer needs, while preserving direct access to each speciality.
 X-ray & CT inspectionSee beyond the surface
 3D scanning & reverse engineeringFrom object to digital model
 CMM dimensional metrologyTraceable geometry
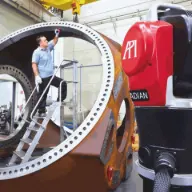 Large-volume 3D measurementAccuracy where the part is
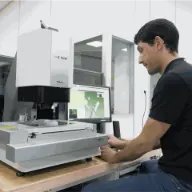 Optical & vision inspectionFast, repeatable control
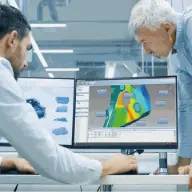 Offline programming & metrologyLess downtime, more capacity
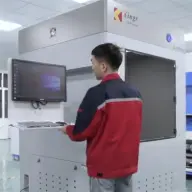 Prototyping & 3D printingFrom idea to part
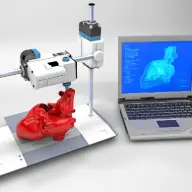 Additive manufacturing for healthcareClinical workflows and certified materials
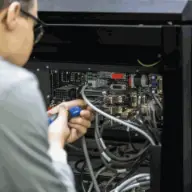 Maintenance & calibrationPerformance and traceability
 Specialist technical supportExpert help when you need it
The aim is to choose the minimum method required to support the customer’s decision with confidence.
We define the method and evidence required before measuring, programming or producing.
We define the method and evidence required before measuring, programming or producing.
We define the method and evidence required before measuring, programming or producing.
Each project is sized to its criticality, deadline and the level of evidence actually required.
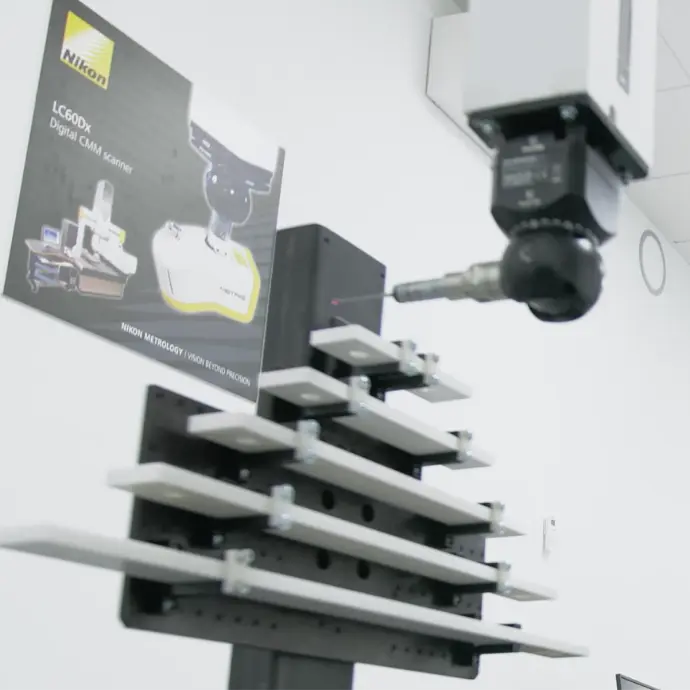
A specialist-delivered solution with clear criteria, traceable data and decision-oriented communication.
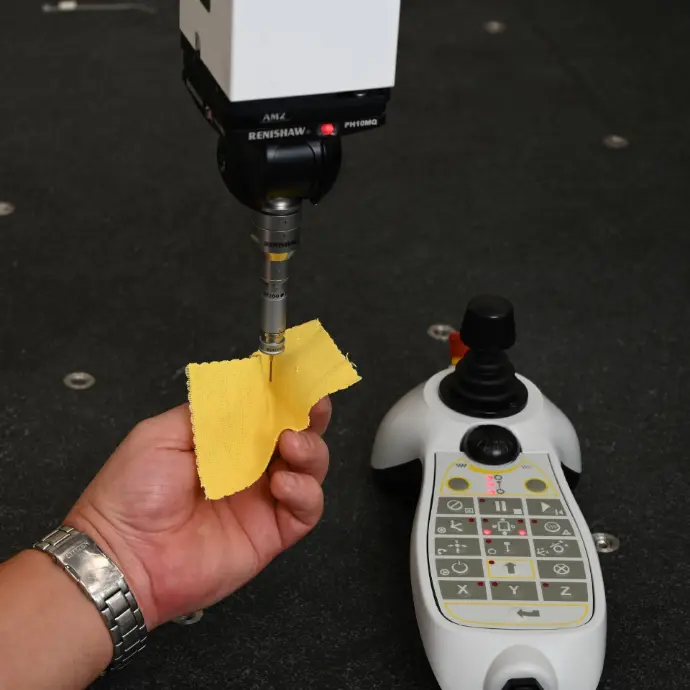
A specialist-delivered solution with clear criteria, traceable data and decision-oriented communication.
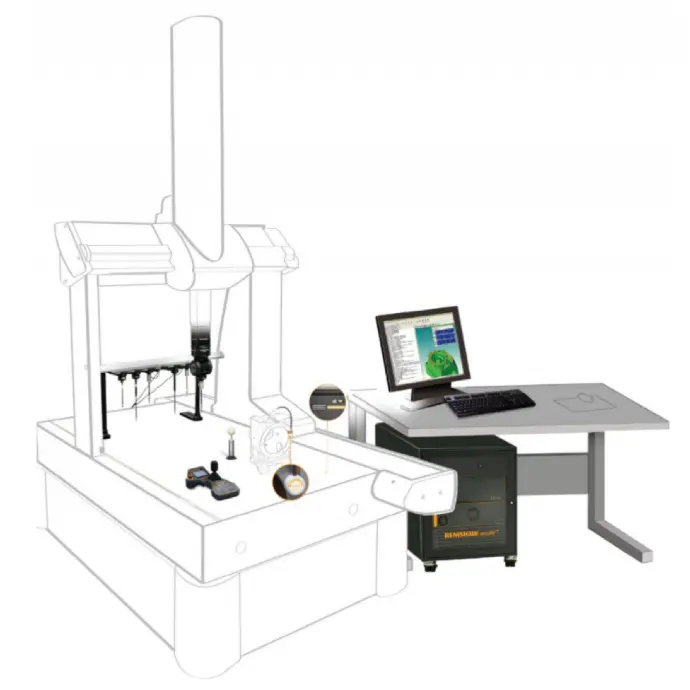
A specialist-delivered solution with clear criteria, traceable data and decision-oriented communication.
These examples show the kind of challenges we solve; the approach is always tailored to the project.
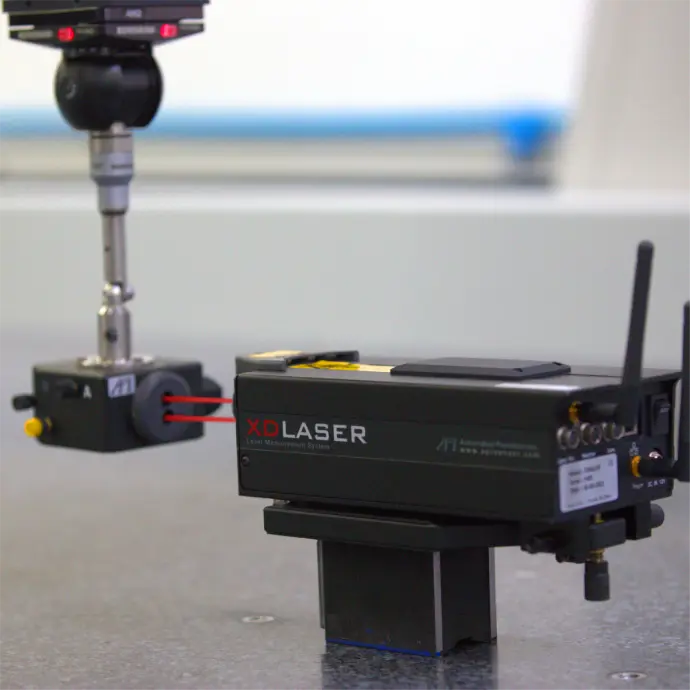
An application example adapted to the customer’s geometry, material, tolerance, deadline and objective.
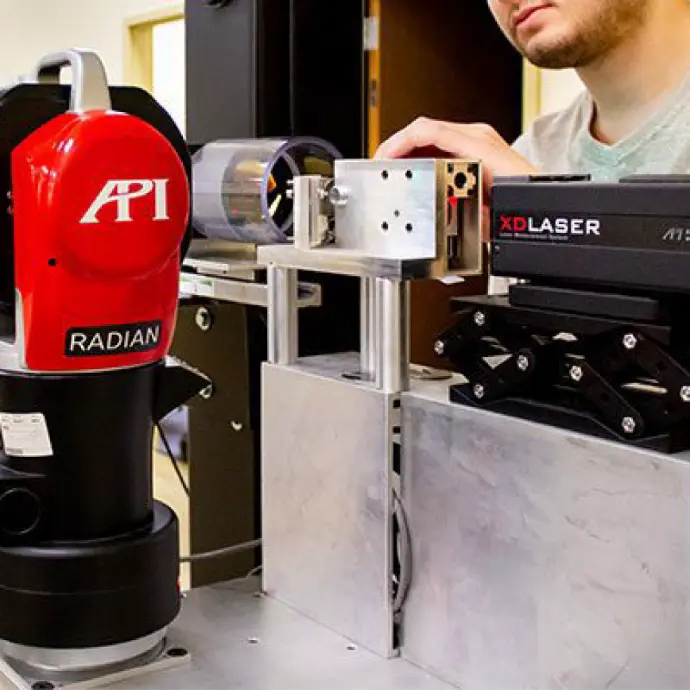
An application example adapted to the customer’s geometry, material, tolerance, deadline and objective.
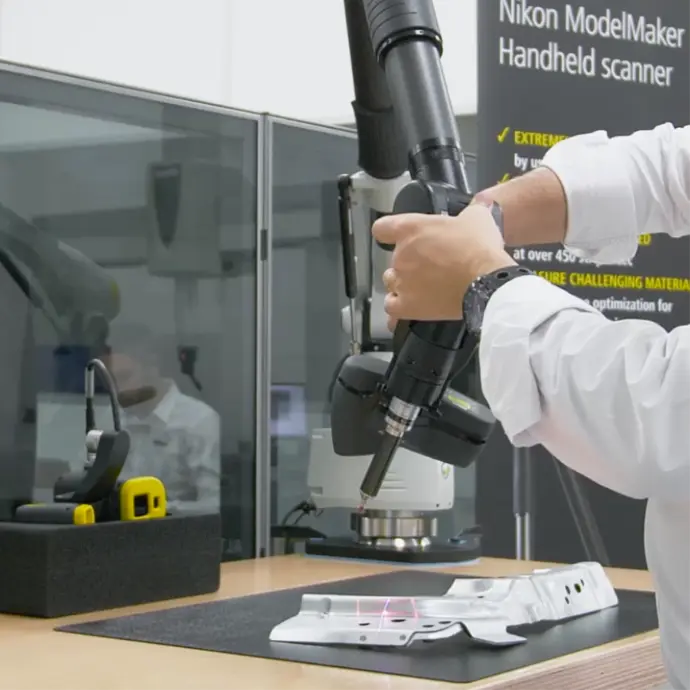
An application example adapted to the customer’s geometry, material, tolerance, deadline and objective.
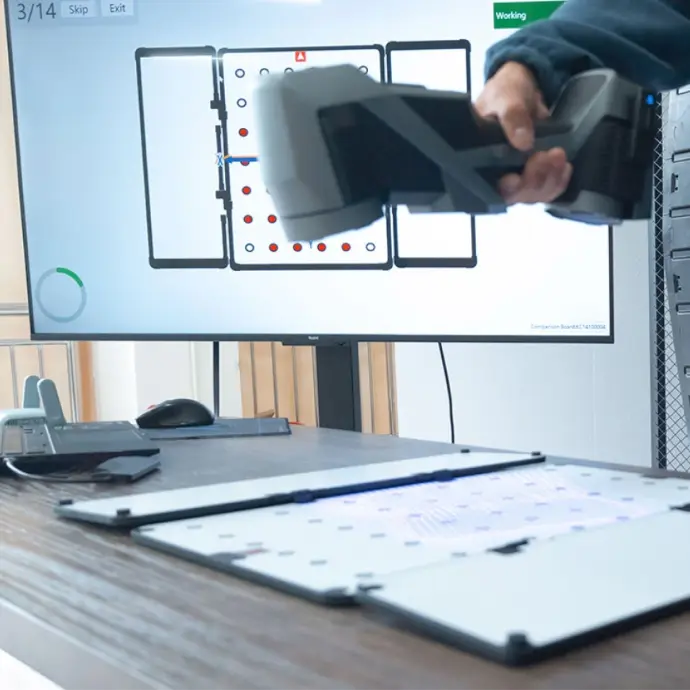
An application example adapted to the customer’s geometry, material, tolerance, deadline and objective.
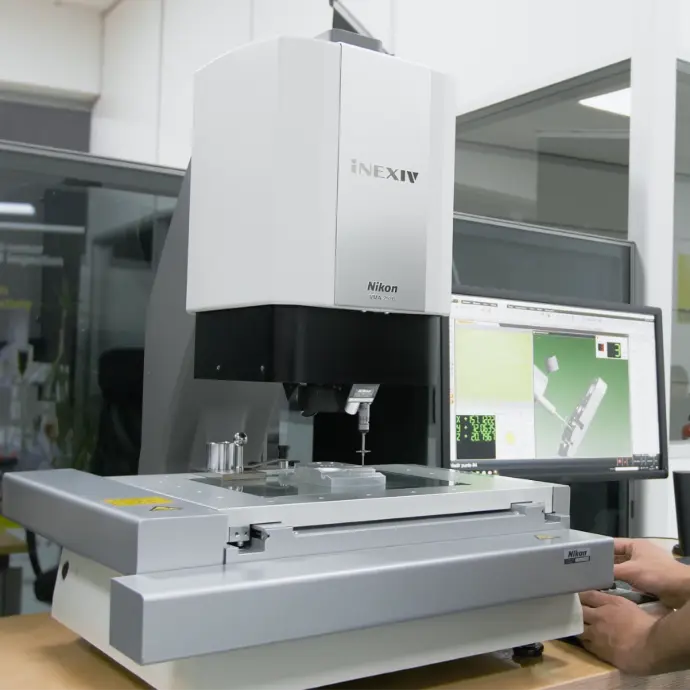
An application example adapted to the customer’s geometry, material, tolerance, deadline and objective.
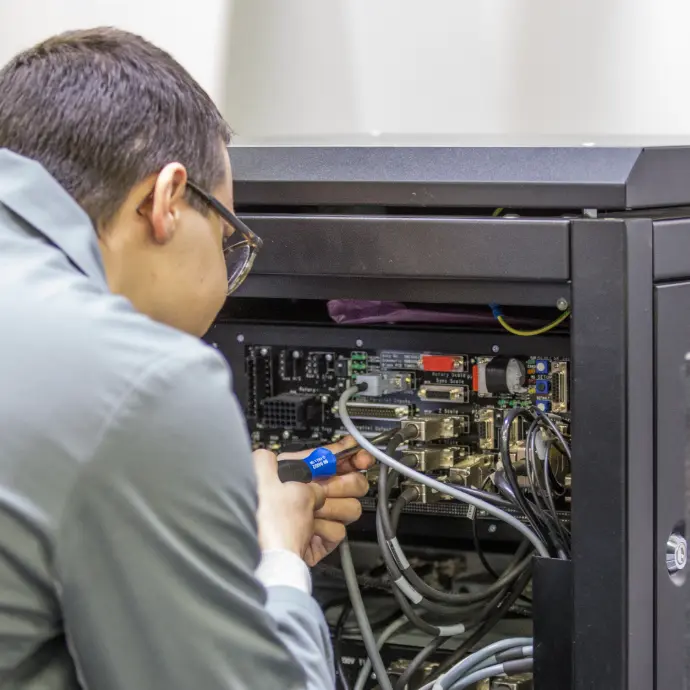
An application example adapted to the customer’s geometry, material, tolerance, deadline and objective.
NM3D combines technology, software and application experience. We do not deliver data alone: we help interpret the result, define the next steps and create a solution that works in the real process.
Technology chosen according to the question to answer.
Evidence organised to support a decision.
Technical support before, during and after the work.
Knowledge carried forward to the next challenge.
Project detail is adjusted to criticality, deadline and required evidence.
Objective, part, material, criticality, deadline and decision to support.
Method, equipment, preparation, criteria and evidence agreed.
Work supervised by specialists and recorded in a traceable way.
Clear conclusions, documented limitations and a practical recommendation.
A description of the objective, photographs or CAD when available, dimensions, material, tolerances and desired deadline.
When the application and equipment allow it, we work on site. Otherwise, we define the safest logistics.
We deliver evidence suited to the objective: report, files, images, program, part or action plan, depending on the service.
We support projects in Portugal and Spain. Send the objective, photographs or CAD, dimensions and deadline. Our team will help define the way forward.