Production CMM: decide without waiting
Three-dimensional measurement next to the machine, in the cell or integrated in the line: less transport of parts, faster response, traceability and data to correct the process.
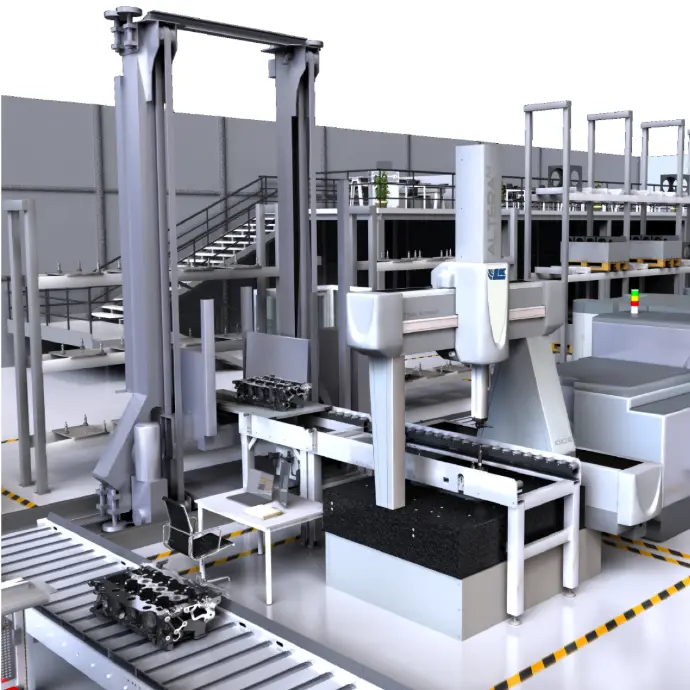
Six levels of metrology automation
The right solution does not start with the machine: it starts with the part, tolerance, frequency of control, environment, form of load and decision that the result should trigger.
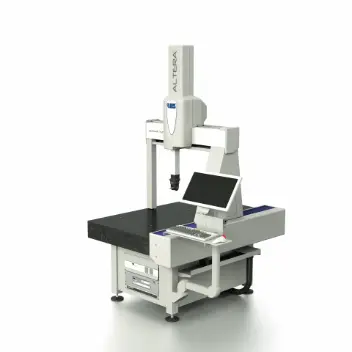
ALTERA compacta
software Flexible measurement near production, with small deployment.

ALTERA SF
Laboratory precision prepared for vibration, dust and thermal variation.
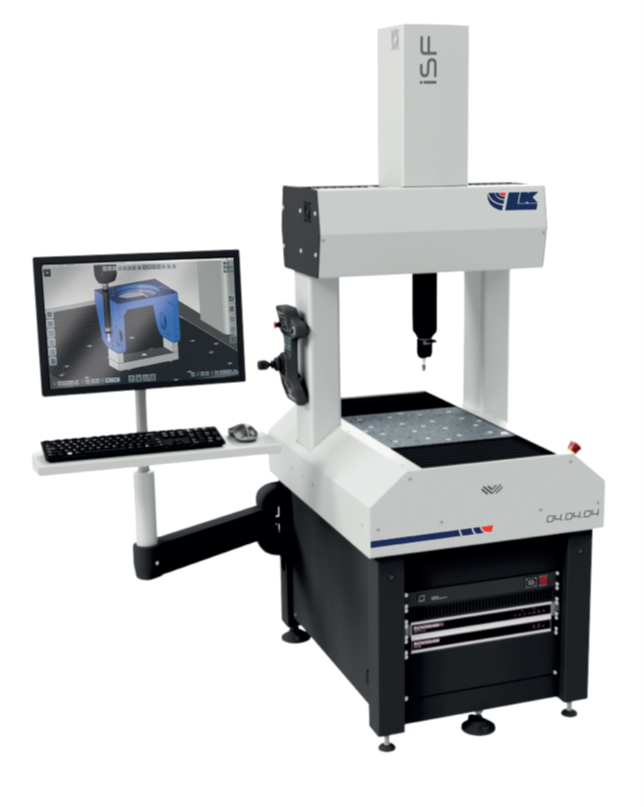
LK iSF
Daily measurement beside the machine tool, without compressed air and ready for manual or robotic loading.
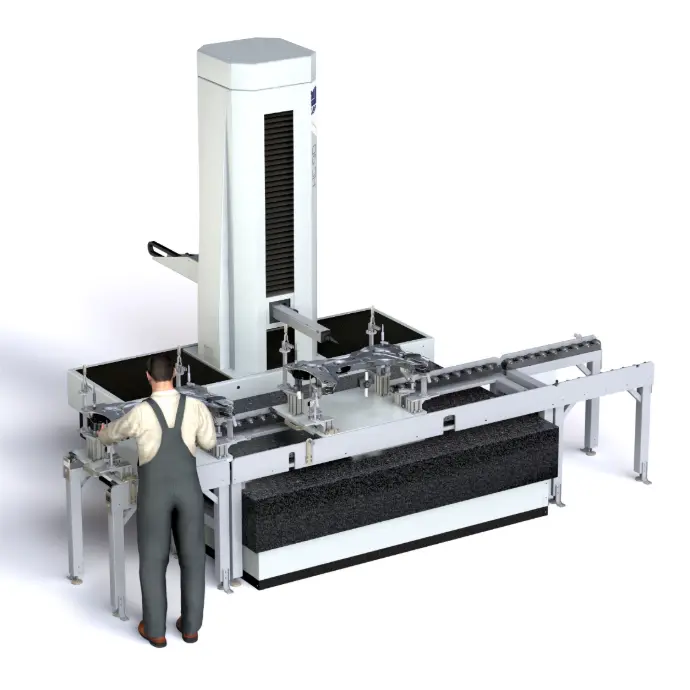
Automated cell
Robotic load, identification, safety and autonomous measurement.
Line integration
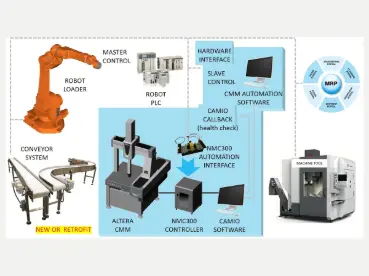
Coordinated sequence with PLC, robot, carrier and safety.
Data and process
CAMIO, SPC, Q-DAS, reports and production feedback.
Which architecture is right for you?
A preliminary selection to guide the assessment. Final accuracy and cycle times depend on the measuring volume, sensor, probe head, accessibility, temperature, fixturing, and measurement strategy.
| Architecture | When to choose | Capacity | Automation | Result |
|---|---|---|---|---|
| ALTERA compacta | Small/medium parts and frequent inspection beside the machine tool | Tactile, scanning, and laser, depending on configuration | Operator or assisted load | Geometry, shape, position and report |
| ALTERA SF | Demanding production with vibration, dust and thermal variation | from 1.5 µm + L/375 · up to 830 mm/s | Manual, pallet, robot or cell | Laboratory accuracy on the shop floor |
| Stand-alone cell | Production runs, part families, and unattended inspection | Attachment, identification and automatic loading | Robot/cobot, doors, racks and safety | Automatic decision and traceability |
| CMM inline | Part integrated into the flow, with a response within takt time | Sequence managed by the cell controller | PLC, transfer, CNC, washing and handling | Accept, reject or correct |
| CAMIO and data | Offline programming, multisensor and statistical control | CAD, simulation, SPC, Q-DAS and web reports | Execution, monitoring and exceptions | Centralized information and closed loop |
Manufacturer's catalog values. Final specifications are confirmed based on the specific model, volume, sensor, and project conditions.
ALTERA compacta
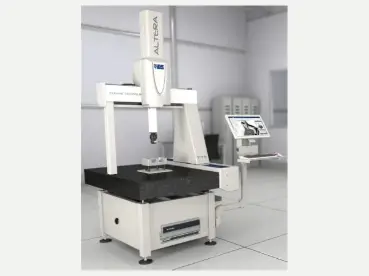
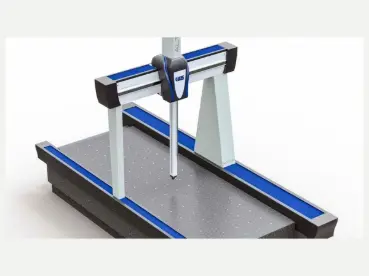
A bridge CMM with a compact footprint, bringing rigorous 3D measurement to support labs, production islands, or technology centers. The LK ceramic structure offers stability, rigidity, and resistance to thermal variations while maintaining multisensor flexibility.
ALTERA ShopFloor
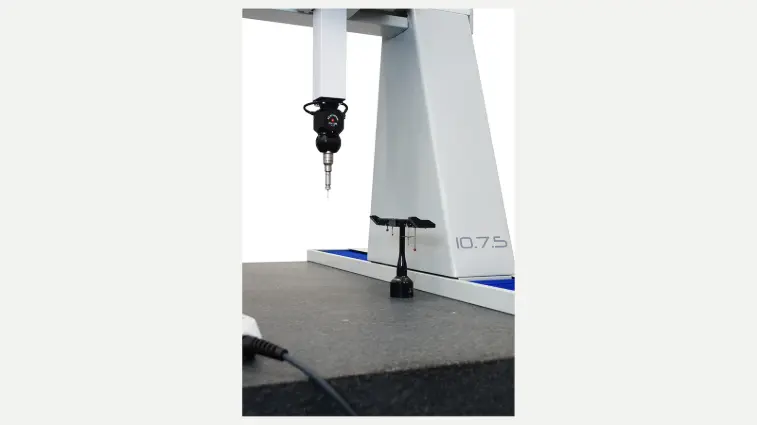
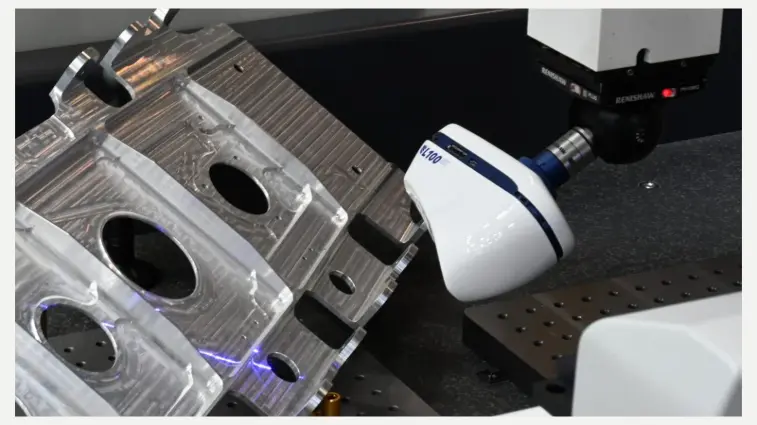
Designed to operate where production takes place. ALTERA SF protects the guides against contaminants, controls thermal influences and vibration and presents the state of the machine at 360°, reducing the time between manufacturing, measuring and correcting.
iSF: production measurement, ready in just a few hours
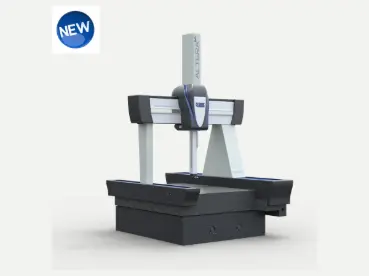
The LK iSF brings dimensional control closer to the machine tool with simple operation, CAMIO included and an architecture prepared for manual or robotic loading. With no compressed air and maintenance-free linear motors, it is designed for daily measurements on the shop floor.
Automated inspection cell
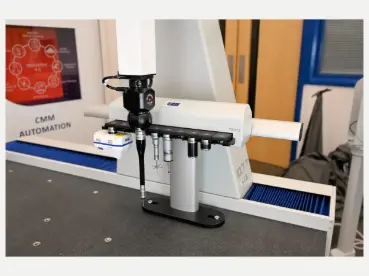
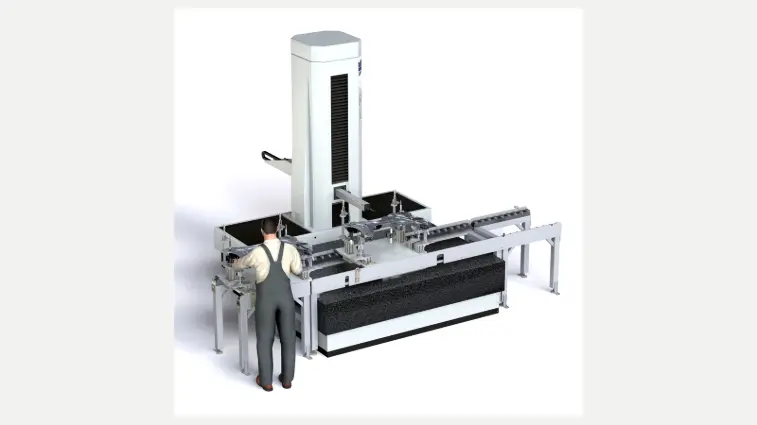
When the CMM measures families of parts throughout the shift, the cell automates loading, identification, program selection, probe exchange, execution and unloading. The operator intervenes only on the defined exceptions.
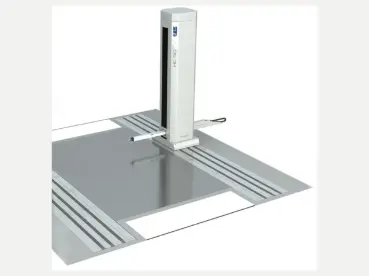
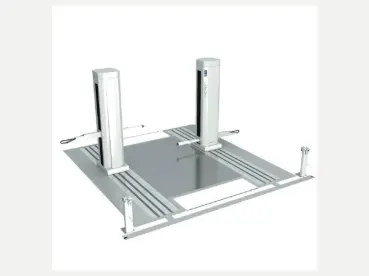
CMM inline
The machine becomes a process station. The cell controller coordinates the arrival of the part, fastening, identification, program, inspection and routing, maintaining the flow and quickly returning the decision to production.
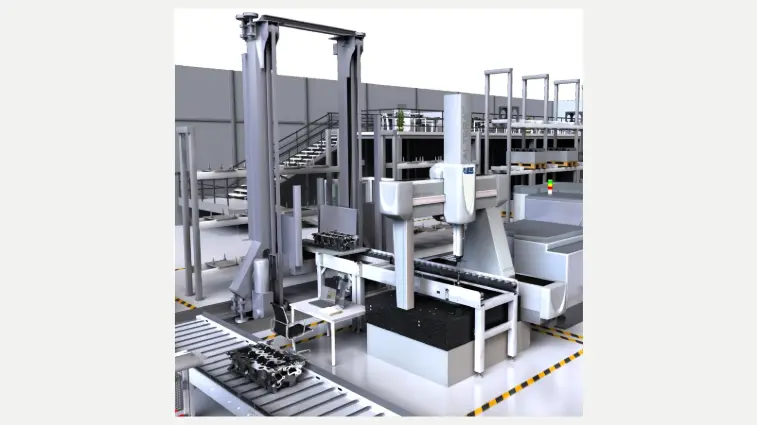
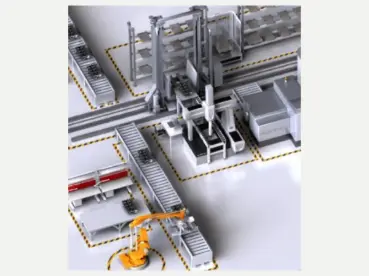
CAMIO and process control
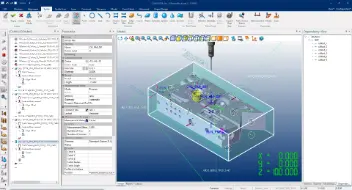
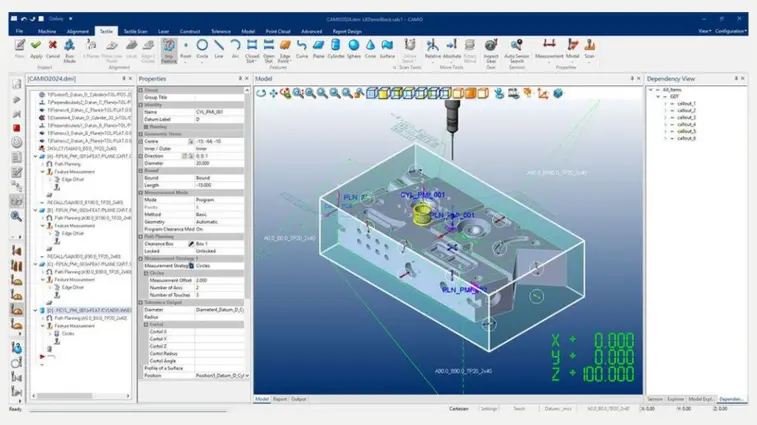
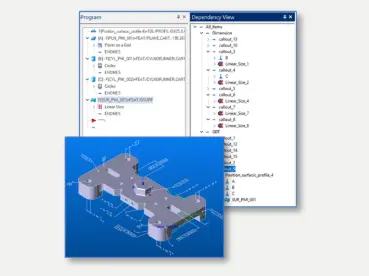
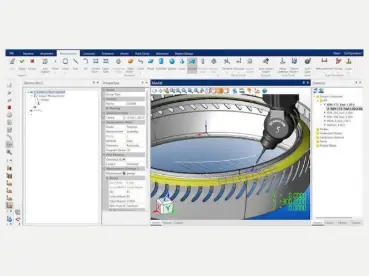
CAMIO manages multi-sensor programs, simulates CMM, part and sensor and supports cell automation. The results can feed SPC, Q-DAS, web reports and production systems to turn measurement into action.
Where CMM in production creates value
Near-process measurement is particularly effective when a quick decision avoids scrap, rework, parts build-up, or loss of traceability.
Diameters, positions, shape and compensation before arising drift.
Engine, transmission, e-mobility and assembly components.
Multi-sensor blades, disks, structures and complex surfaces.
Turbines, valves, critical components, and traceable batches.
High requirement parts, batches and controlled documentation.
Raw state, supermetal, deformation and release for machining.
Geometry, shape, position and specialized software.
Unassisted inspection with OK/NOK decision and feedback.
Measure within the process, safely
NM3D validates the complete chain with real parts, capacity study, functional safety and measured cycle time.
Part, GD&T, frequency, environment and decision rule.
Volume, CMM, sensor, probe head, fixturing, and accessibility.
Loading, identification, program, security and handling.
MSA, R&R, capacity, correlation and cycle time.
Report, SPC, Q-DAS, PLC, MES and feedback to the process.
Before putting CMM into production
These decisions have a direct impact on accuracy, availability, security and return on investment.
Can CMM work outside the laboratory?
cell controller Yes, as long as the machine and installation are suitable. ALTERA SF incorporates guide protection, vibration management and features for variable manufacturing environments.
Is it possible to integrate an existing CMM?
It is often possible. We check model, controller, software, interfaces, ports, security, sensors and metrological condition before defining the project.
How is correlation with the laboratory ensured?
With measurement study, standard part or representative samples, equivalent strategy, environment control and repeatability and reproducibility analysis.
Can the cell measure different benchmarks?
Yes. Automatic identification can select the program, fixture, alignment, and inspection plan, with rules for unknown or misaligned parts.
Is it always necessary to measure 100% of production?
No. The strategy can be 100%, batch sampling, dynamic frequency or measurement by event, according to risk, capacity and takt.
What data is required for a proposal?
CAD environment, design with tolerances, parts range, weight, cycle time, hourly production, layout, interfaces, cleaning and intended decision.
Do you want to measure without removing the part from the flow?
Send CAD, tolerances, cadence, part family and layout. NM3D proposes the appropriate CMM, automation, security and data integration.