Hidden internal defects
Cracks, inclusions, voids or delamination that surface inspection cannot reveal.
Detect before failure or delivery.Non-destructive industrial inspection to understand defects, assembly, geometry and materials without cutting the part — with expert analysis and a report designed for decision-making.
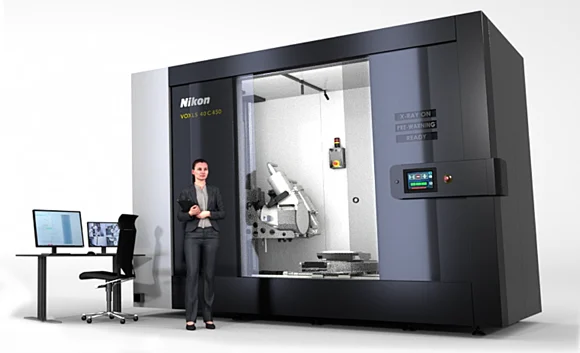 2D X-RAY · 3D CT · METROLOGY
We have organised our services by the outcome the customer needs, while preserving direct access to each speciality.
 X-ray & CT inspectionSee beyond the surface
 3D scanning & reverse engineeringFrom object to digital model
 CMM dimensional metrologyTraceable geometry
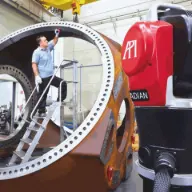 Large-volume 3D measurementAccuracy where the part is
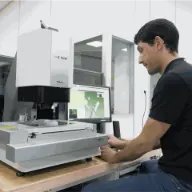 Optical & vision inspectionFast, repeatable control
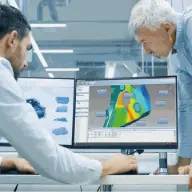 Offline programming & metrologyLess downtime, more capacity
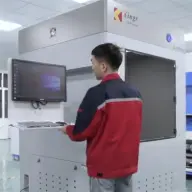 Prototyping & 3D printingFrom idea to part
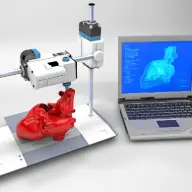 Additive manufacturing for healthcareClinical workflows and certified materials
 Maintenance & calibrationPerformance and traceability
 Specialist technical supportExpert help when you need it
We do not simply sell machine time. We start with the technical question and select the acquisition and analysis needed to reach a usable answer.
Cracks, inclusions, voids or delamination that surface inspection cannot reveal.
Detect before failure or delivery.You need to know the volume, shape, distribution and location of voids.
3D data to validate process and material.Displaced components, incomplete contacts or missing elements inside an assembly.
Confirm assembly without disassembly.Solder joints, vias, connectors, cells and encapsulation require detailed internal inspection.
Locate the cause and accelerate decisions.Internal and external dimensional deviations can affect fit, function and performance.
CAD-to-part comparison and CT metrology.When a part fails, symptoms must be separated from root cause without losing evidence.
Objective evidence to correct and prevent.With 130 to 450 kV CT systems and specialist software, we adapt resolution, energy and method to the material, part size and target defect.
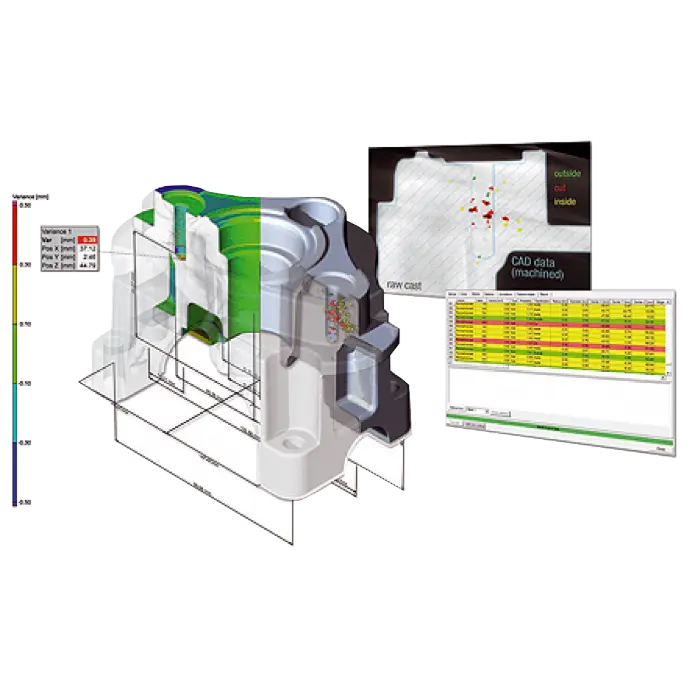
3D segmentation and quantification by volume, size, shape and location.
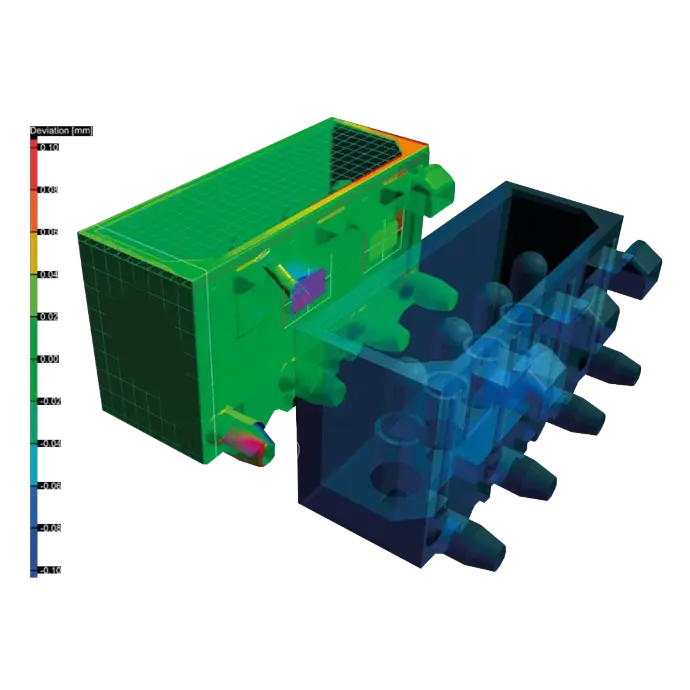
Deviation maps, internal and external dimensions, and conformity validation.
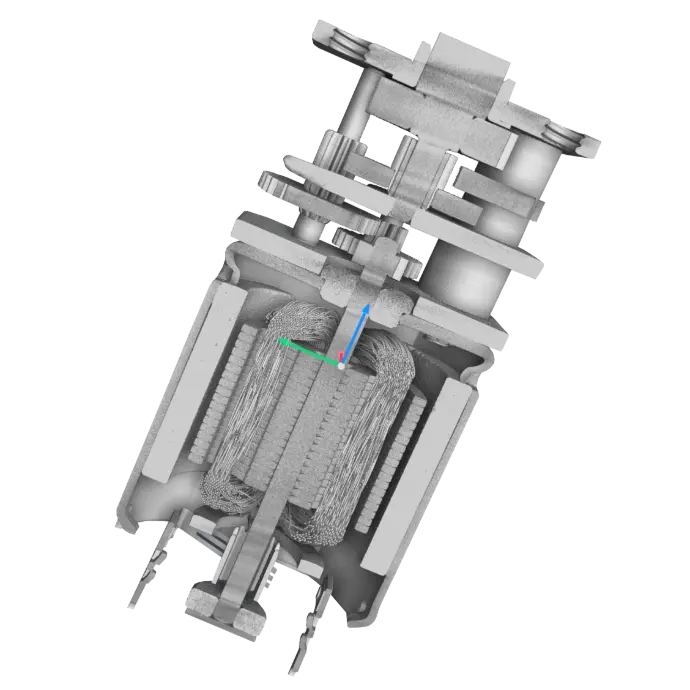
Non-destructive inspection of interfaces, alignment, contacts and internal elements.
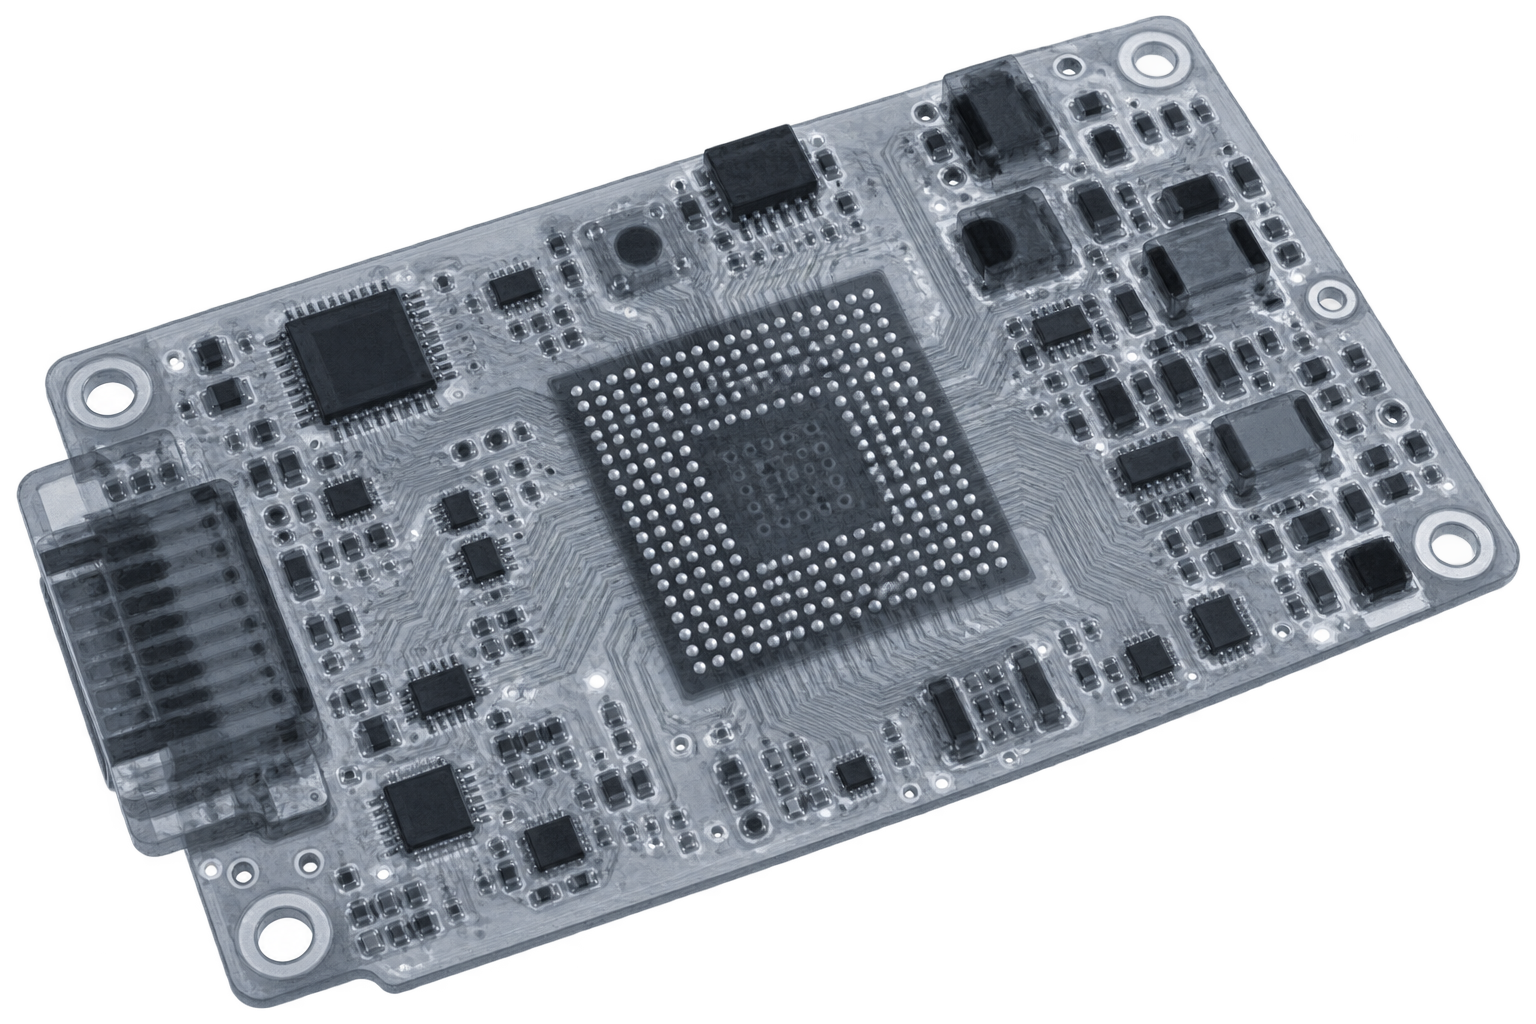
Analysis of BGA, PCB, vias, underfill, encapsulation and connection defects.
Each example represents a different industrial question: locate a defect, quantify porosity, validate an assembly, compare with CAD or understand a failure.
 CT 3D
CT 3DDetection of pores, inclusions, cracks and wall-thickness deviations without cutting the part.
 450 kV
Internal analysis of blades, structures and critical components with high penetration capability.
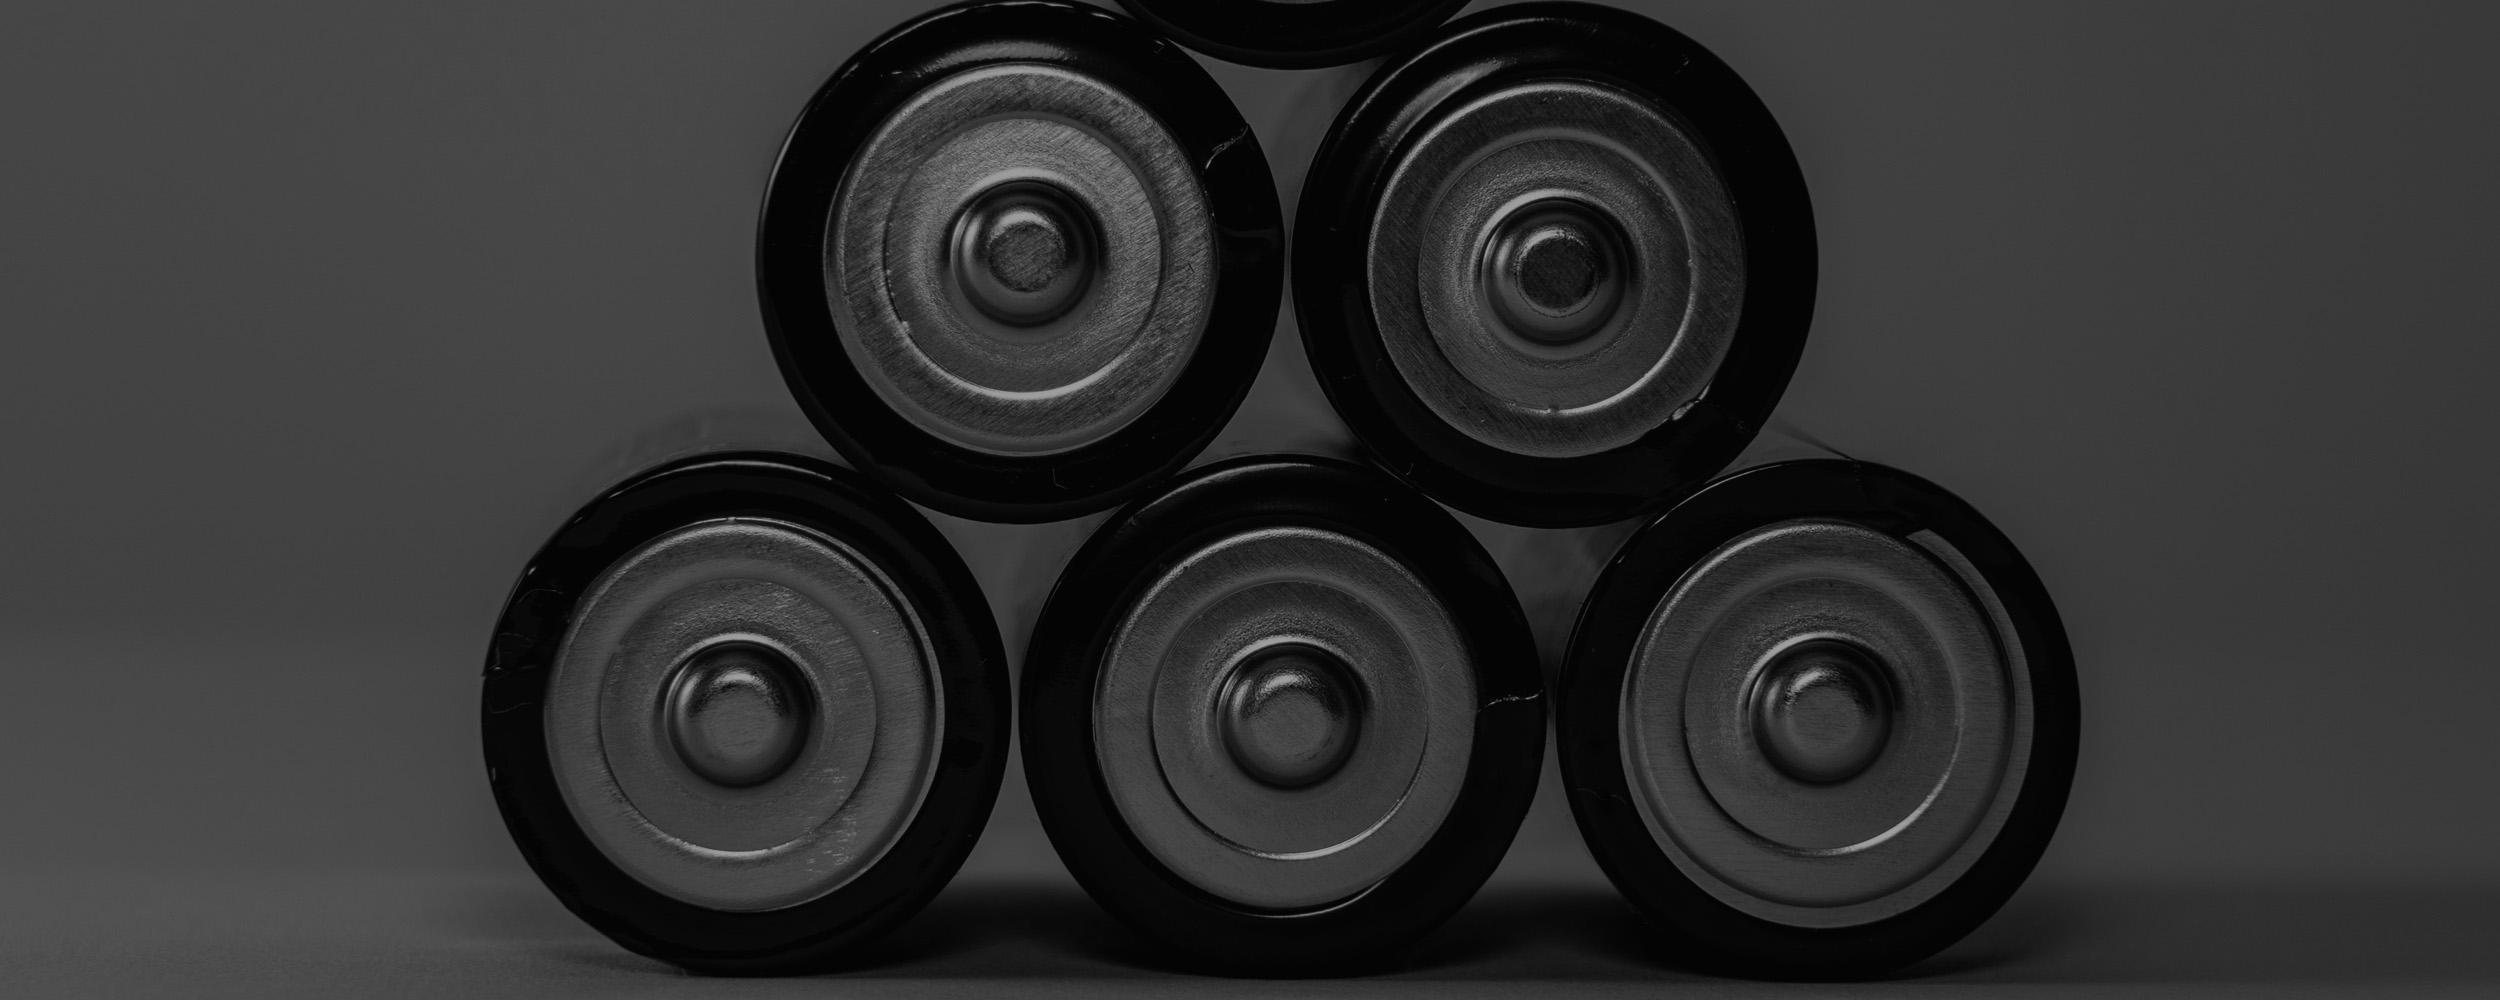 ENERGIA
Verification of electrodes, welds, alignment, deformation and assembly defects.
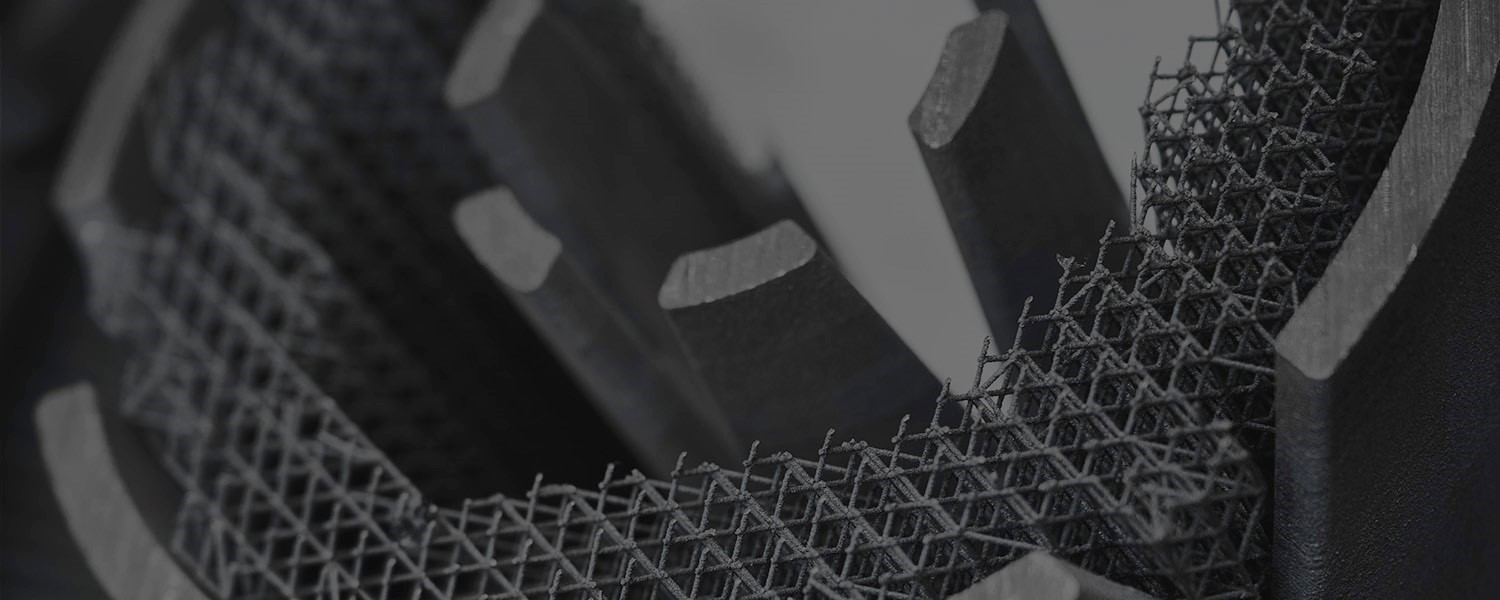 AM
AMVerification of channels, powder removal, porosity, inclusions and geometry inaccessible to contact measurement.
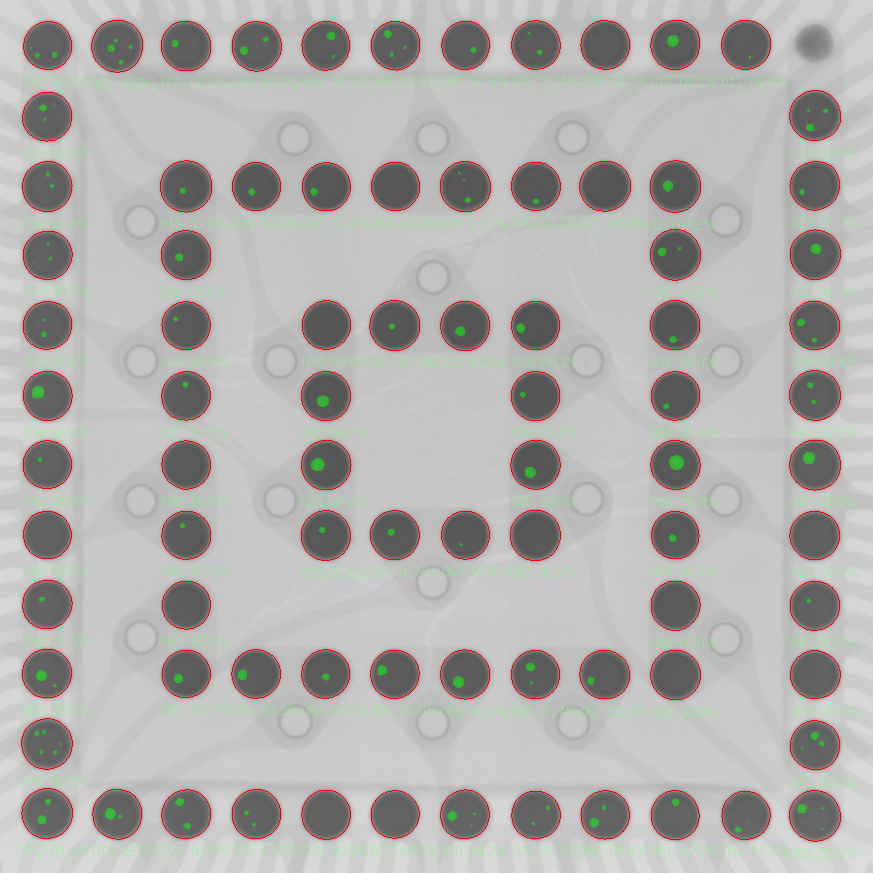 RX 2D
RX 2DAssessment of voids, bridges, insufficient solder, misalignment and hidden joints beneath components.
 RECONSTRUÇÃO
Specialist processing to recover contrast, reduce scatter and make defects interpretable.
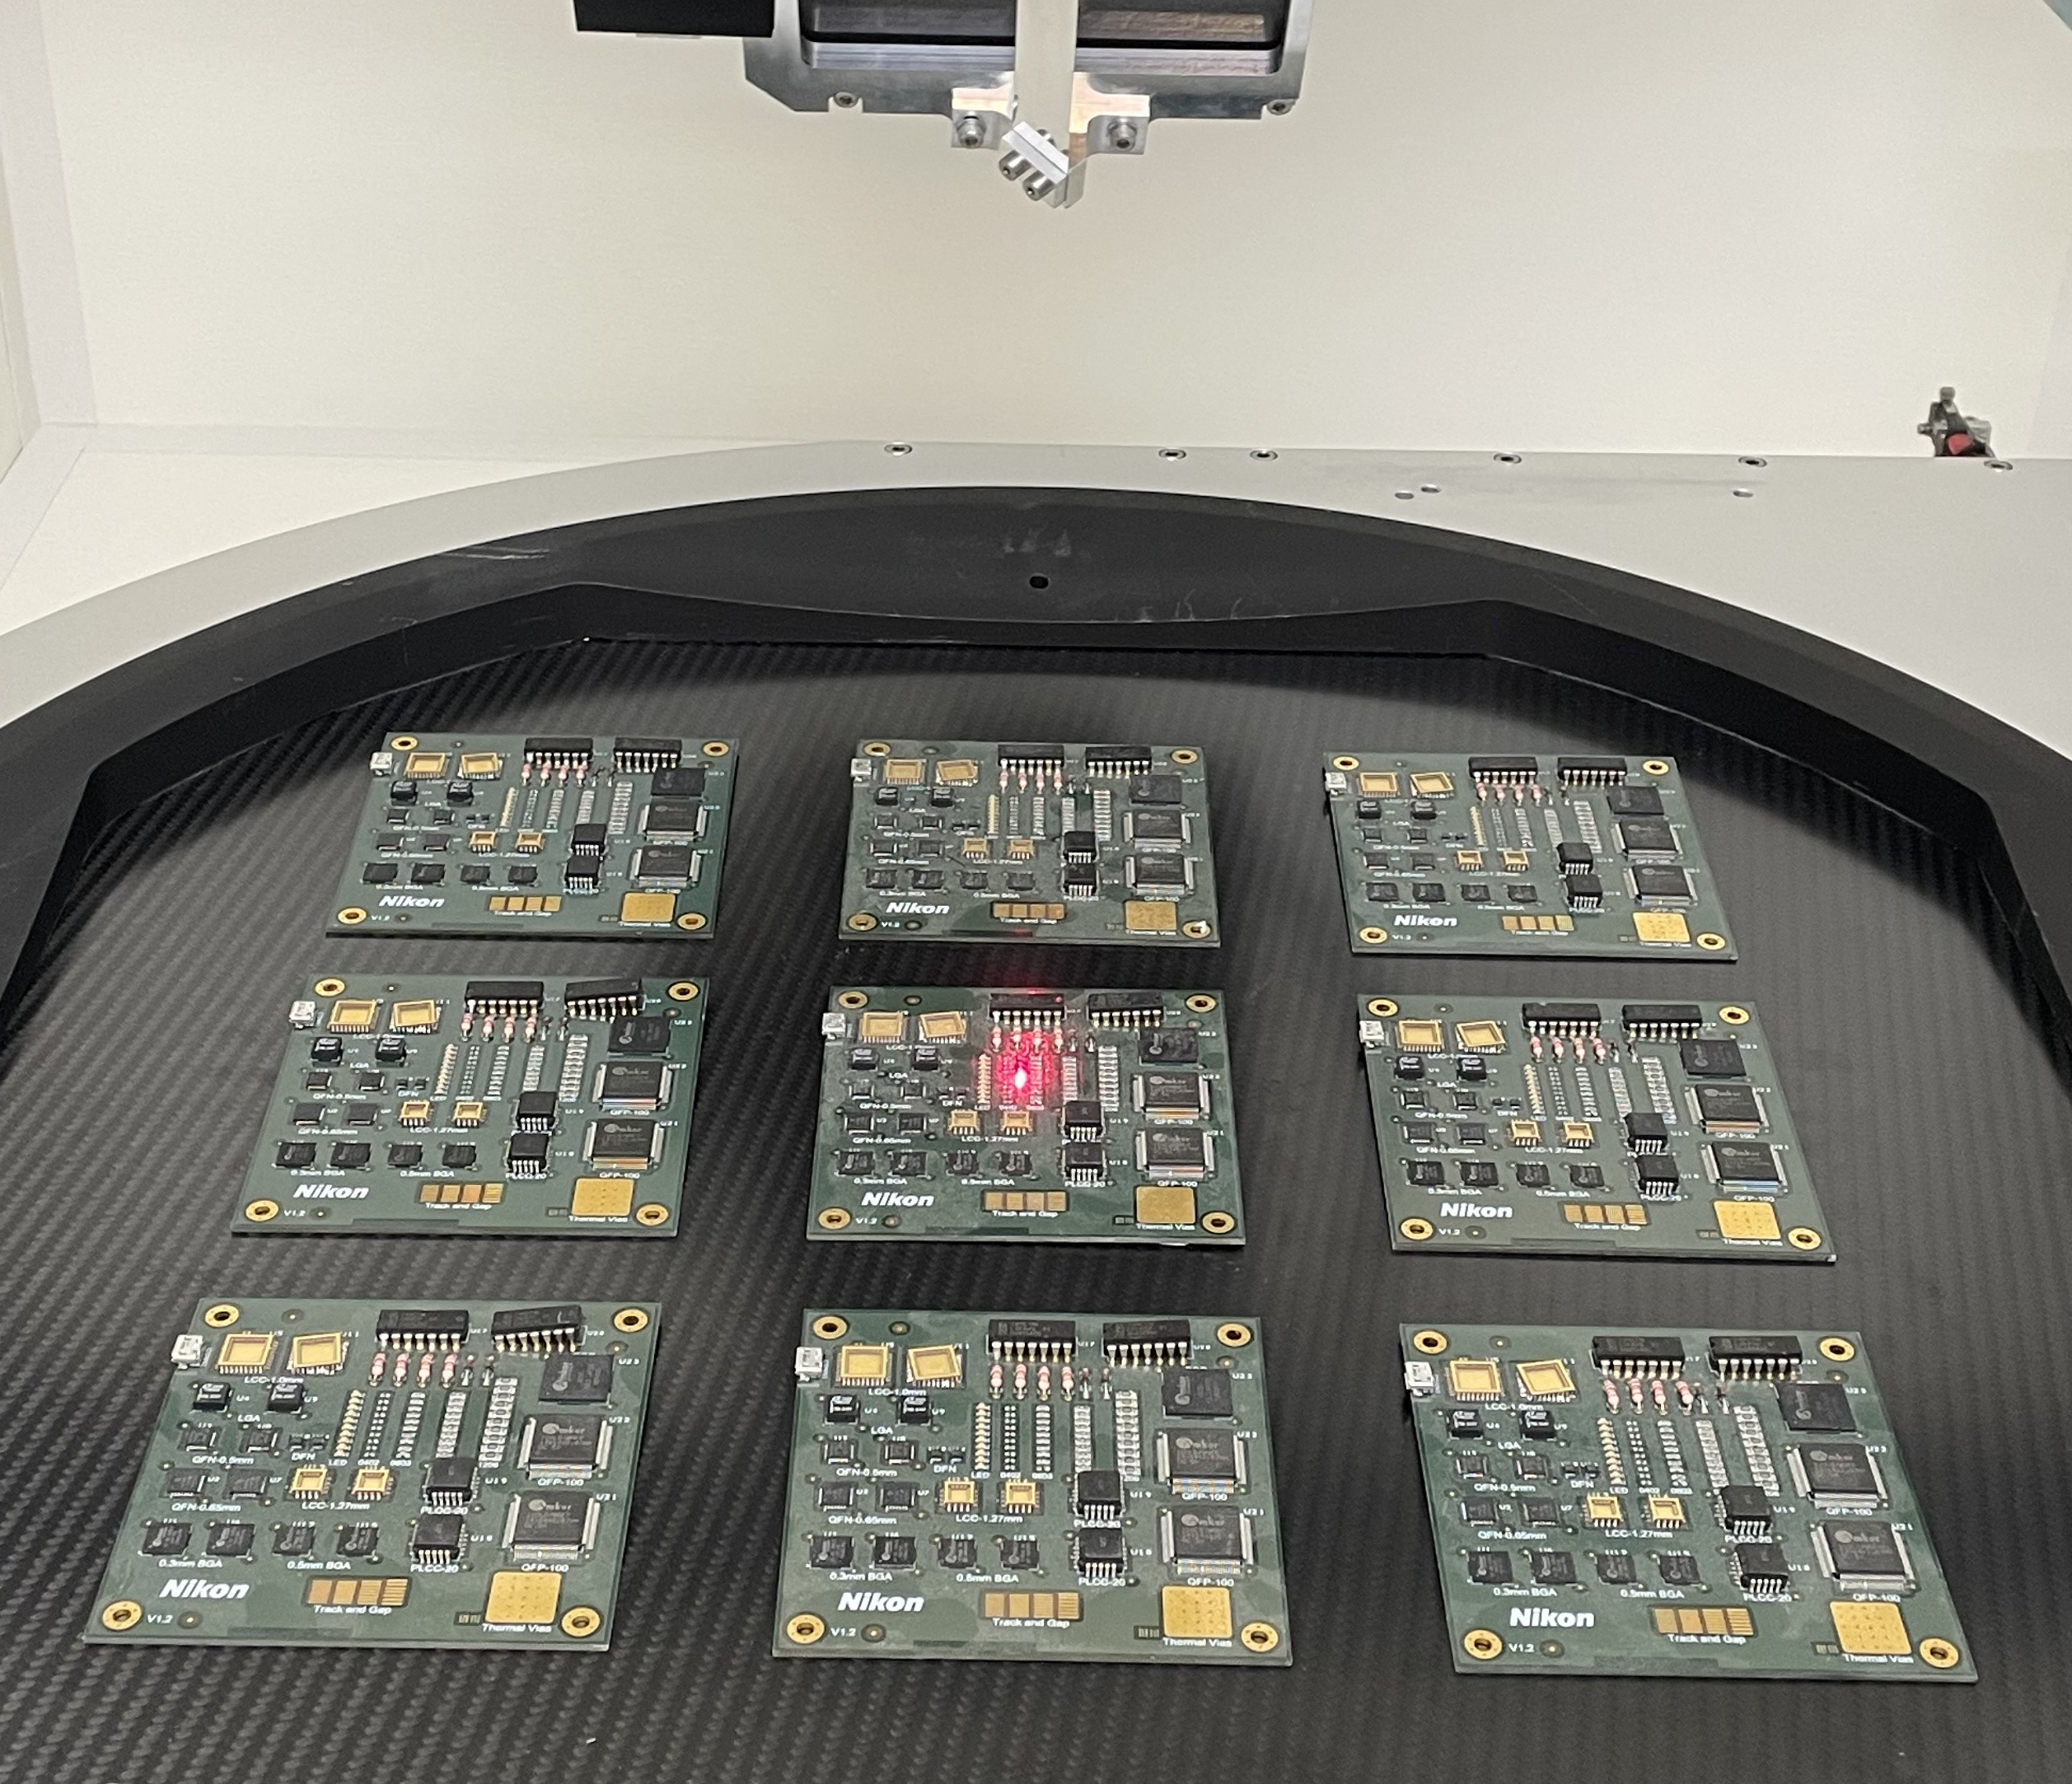 SÉRIE
SÉRIERepeatable inspection recipes for comparing multiple parts and documenting acceptance criteria.
 SCAN

SCANHelical, offset and panel-extension acquisitions help cover larger geometries with fewer artefacts.
 POROSITY
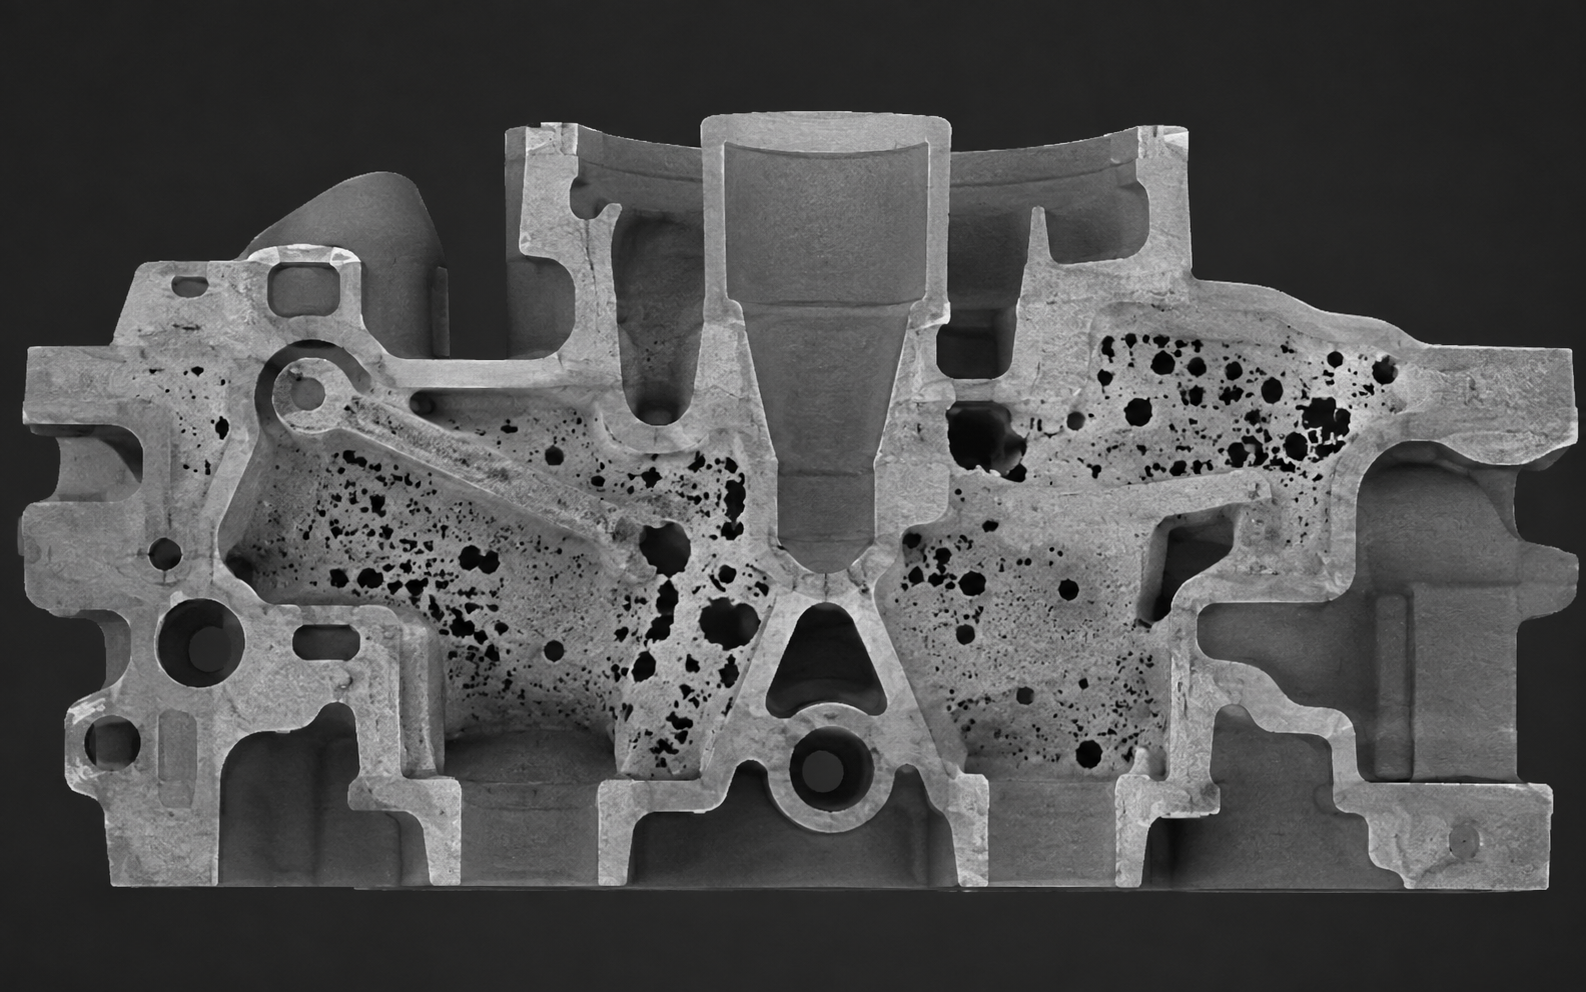
Measurement of internal pore volume, size and distribution to validate casting, process parameters and acceptance criteria.
NM3D combines equipment, software and application experience. We help define the test, interpret the result and turn data into a decision about quality, process, design or failure.
We do not apply the same recipe to every part.
Acquisition and interpretation are backed by industrial experience.
Images, measurements, criteria, conclusions and documented limitations.
We can support validation, process improvement and future in-house capability.
Project detail is adjusted to criticality, timing and the level of evidence required.
Part, material, size, critical area and the decision you need to make.
We select energy, resolution, geometry, preparation and analysis criteria.
2D X-ray or 3D CT, reconstruction, segmentation, measurement and expert interpretation.
We deliver visual evidence, results, conclusions and a technical discussion of next steps.
Automotive, aerospace, additive manufacturing, electronics, batteries, medical devices, composites, research, geoscience and heritage.
A photograph, approximate dimensions, material and the problem you want to solve are usually enough to get started.
No. X-ray and CT are non-destructive methods. Specific preparation or fixturing may sometimes be recommended.
Material, dimensions, quantity, area of interest, suspected defect, CAD file if available, and required timing.
No. Deliverables are defined with the customer and may include a 3D volume, segmentation, measurements, CAD comparison, images and technical report.
We assess priority, complexity and availability as soon as we receive the part information.
Inspection feasibility, resolution and scope depend on material, geometry, dimensions and test objective.
We support projects in Portugal and Spain. Send us a photograph, material, dimensions and the technical question. We will help define the next step.