Vision Measurement
2D/3D Measurement with CNC Vision Systems
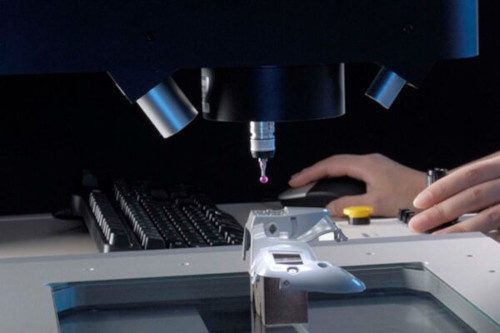
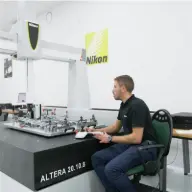
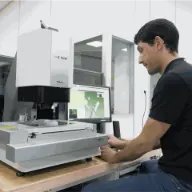
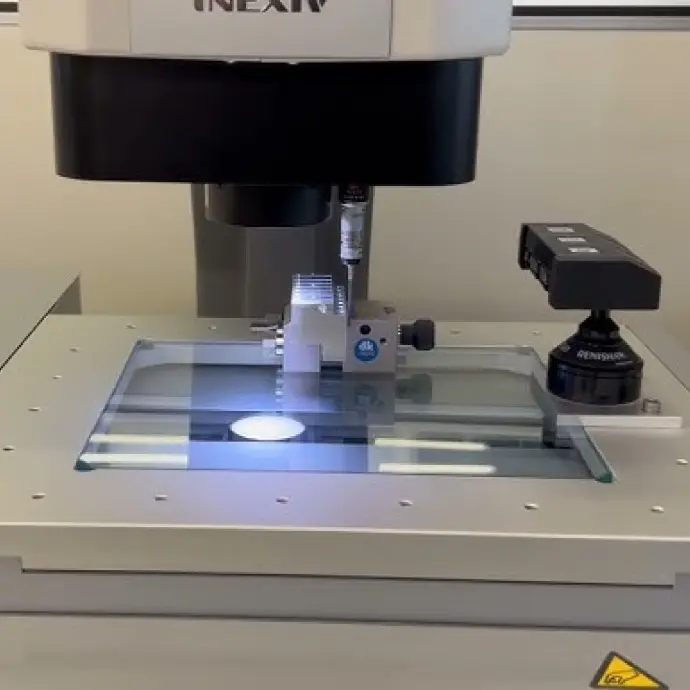
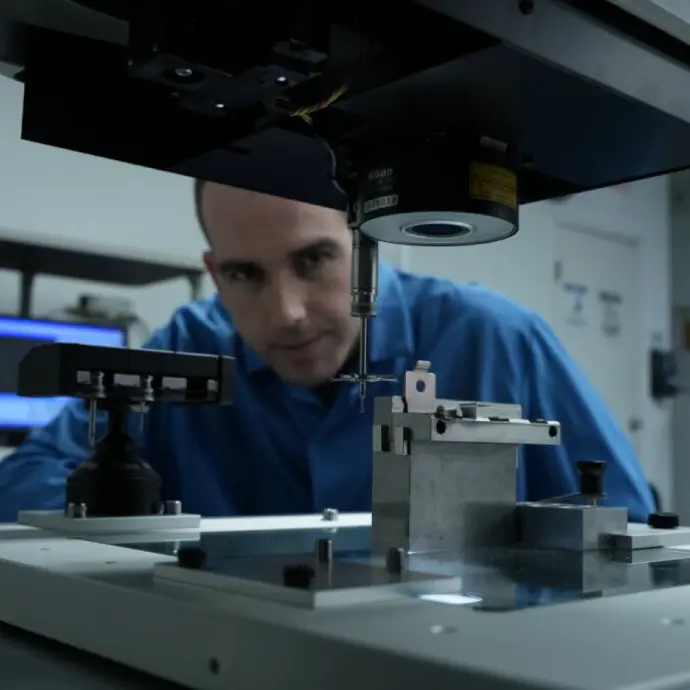
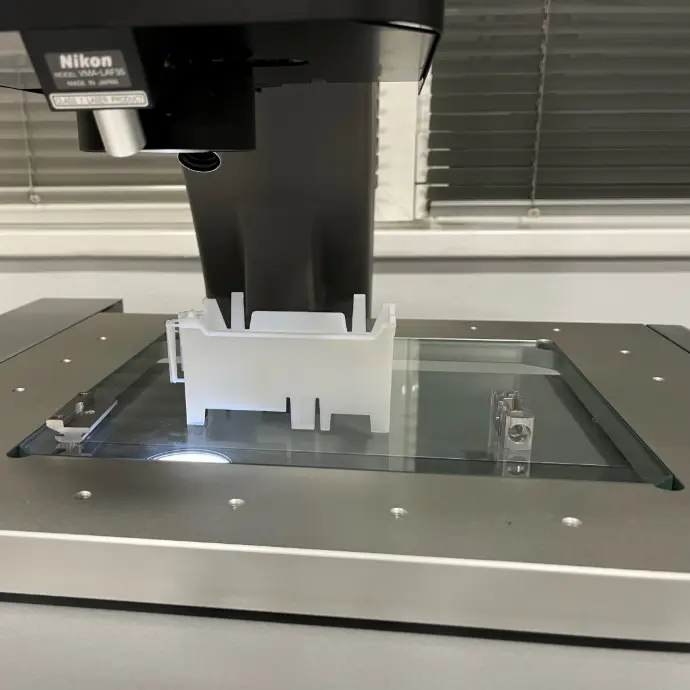
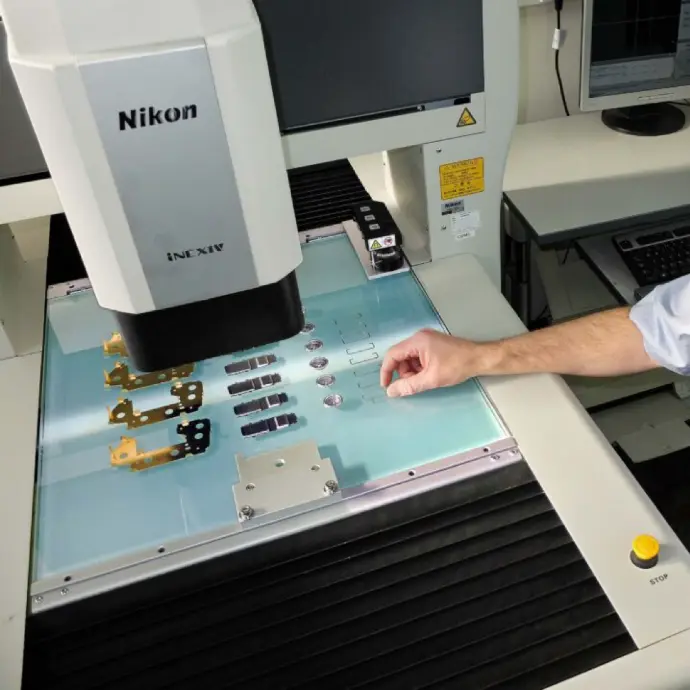
We measure 2D/3D parts using Nikon CNC vision systems (NEXIV and iNEXIV). The telecentric optics, precise zoom, and LED illumination (top, bottom, and segmented ring) allow edge detection even under low contrast. We combine video with autofocus (AF) and, when necessary, contact probing and Laser AF for heights and deep slots. We program automatic routines, stitching for large parts, and full GD&T reports, ensuring repeatability, traceability, and reduced cycle times.
Automotive Industry
We inspect stampings, plastic injection parts, machined components, and interiors with high repeatability. CAD-to-part is applied for holes, slots, and cutouts, and we validate GD&T (position, parallelism, eccentricity/runout, profile). Stitching covers large areas in a single routine, and palletization speeds up pre-series/FAI and PPAP. By combining video, AF, and touch in the same cell, we reduce setups, shorten approvals, and deliver clear reports for customer audits.
Electronics / PCB / Connectors
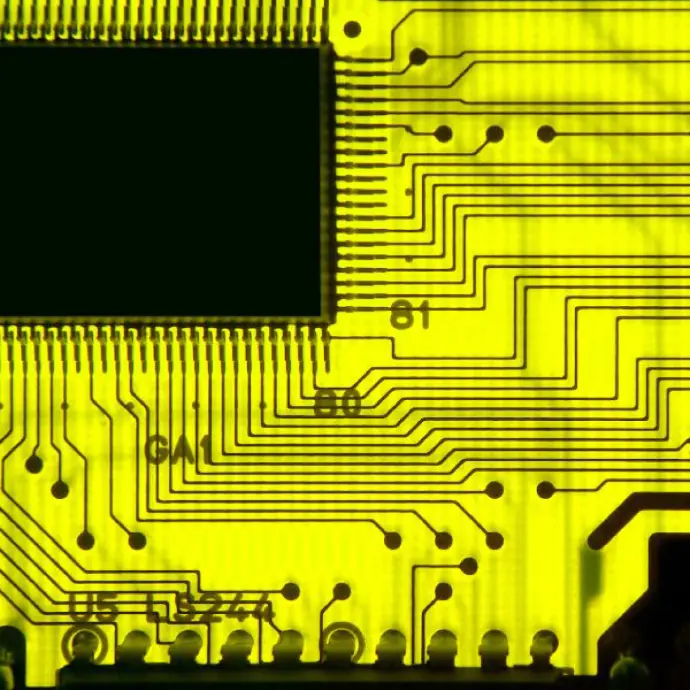
The large field of view quickly locates references, and AF measures heights without contact on pads and solder joints. We verify pin pitch, coplanarity, component spacing, track width, and lead-form. Bottom lighting enhances 2D contours; ring lighting resolves low-contrast edges on resins and metals. DXF comparators allow immediate OK/NOK profile validation, and reports export limits and statistics (Cp/Cpk) for process quality.
Molds and Plastics
We control draft angles, radii, blends, rib thicknesses, and insert positions. In translucent materials, we alternate between top and bottom lighting to obtain clean contours. For long parts, stitching corrects distortion while maintaining local resolution. The routine can alternate video, AF, and touch to measure deep slots, threaded holes, and hidden references, reducing try-outs, minimizing rework, and stabilizing dimensional quality.
Medical Devices
Non-contact measurement ideal for technical plastics and polished micro-machined parts. AF avoids deformation, configurable lighting improves edge detection on smooth surfaces, and Laser AF helps on reflective surfaces. We validate microcannulas, catheters, stents, clips, and dispensers, with traceability by batch/operator. We implement GR&R and regulatory-format reports, supporting validation, transfer to production, and serial inspection.
Micromechanics / Precision Components
We characterize micro-gears, plates, shafts, and seats with high-resolution zoom and low-distortion optics. Stitching creates large images while maintaining detail, while AF and touch cover protrusions and deep recesses. Measurements feed SPC, ensuring process stability with tight tolerances. We deliver reports with images and annotations, dimensions, and tolerances, ready for audits by high-precision customers.
CAD-to-Part and Deviation Maps
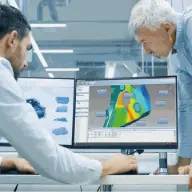
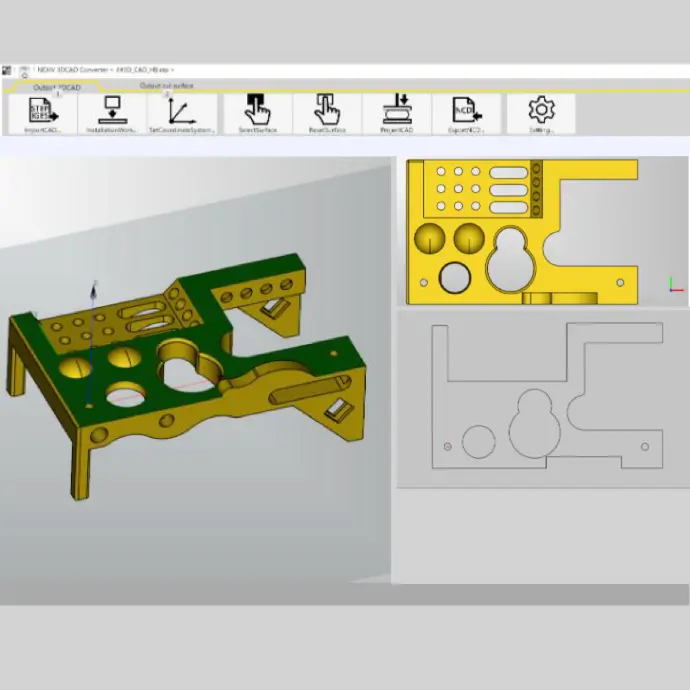
We load DXF/IGES and overlay the profile onto the video for immediate approval of contours, hole pitch, and cutouts. In FAI/PPAP, we automate hundreds of dimensions with OK/NOK decisions, highlighting critical areas with color maps and context photos. Edge filters, standardized references, and GD&T tolerances ensure repeatability across shifts. We export PDF/CSV/Excel and SPC files, with traceability by part and batch.
Height Measurement (AF / Laser AF)
We measure heights, depths, and flatness without contact in plastics, metals, glass, and silicone. Optical AF is fast on textured surfaces; Laser AF ensures repeatability on polished zones. We check component spacing, local thicknesses, parallelism between planes, and deformations after welding/injection. All integrated in the same vision routine, avoiding equipment changes and reducing alignment uncertainty.
Video + Touch in the Same Routine
When video cannot detect the bottom of a slot, blind hole, or recess, we switch to touch (spherical stylus) while maintaining part alignment. This way, we measure shafts, cones, threads, and internal references in the same program, without repositioning. The result is complete cycles, fewer setups, and cohesive reports covering all critical features, improving approval times and dimensional confidence.
Intelligent Lighting (Top / Ring / Diascopic)
We select light type and direction for each feature: diascopic (bottom) for 2D contours, segmented ring for low-contrast edges, and episcopic (top) for opaque or engraved surfaces. We save the lighting “recipe” for each step, ensuring repeatability even with variations in color, finish, or transparency. Fewer false readings, greater stability, and consistent inspections across operators.
Stitching and EDF (Extended Depth of Field)
We combine multiple images with distortion correction to measure large parts while maintaining local resolution. EDF compiles multiple focus levels, producing an “all-in-focus” image that makes edge detection easier on surfaces with relief. Ideal for warped boards, assembled sets, and flexible components. We reduce uncertainty, avoid re-fixturing, and maintain high cadence in long inspections.
Offline Programming and Libraries
We program directly from CAD, create feature libraries (holes, slots, chamfers, threads), and reuse cycles between references. Automatic target search compensates for small positioning deviations. This reduces preparation time, minimizes operator variation, and enables new references to start with low risk. We integrate with MES/ERP and export results to databases or SPC.
Reports, SPC and GR&R
We deliver reports with images and annotations, tables, limits, and statistics (Cp, Cpk), along with X-R charts and histograms. We carry out GR&R/MSA studies with fixturing instructions and locked routines, validating the measurement system. Data is traceable by part, operator, and program, facilitating audits and corrective actions. Goal: fast, objective, and defensible decisions for both customer and standards.
Palletization and Long Runs
We measure multiple parts per cycle using identified pallets. The system recognizes references, applies offsets, and executes the complete routine automatically. In production, the operator only needs to change the pallet, reducing non-productive time. This is the ideal solution for 100% inspection in pre-series, periodic audits, or reinforced sampling, maintaining cadence and consistency across shifts.
Need more information?
Schedule a demo and discover all the advantages in a practical and personalized way!