01
A problem to clarify
We assess the geometry of large parts and structures where they are installed.
Portable measurement of large structures, machines and installations, with traceability and on-site technical support.
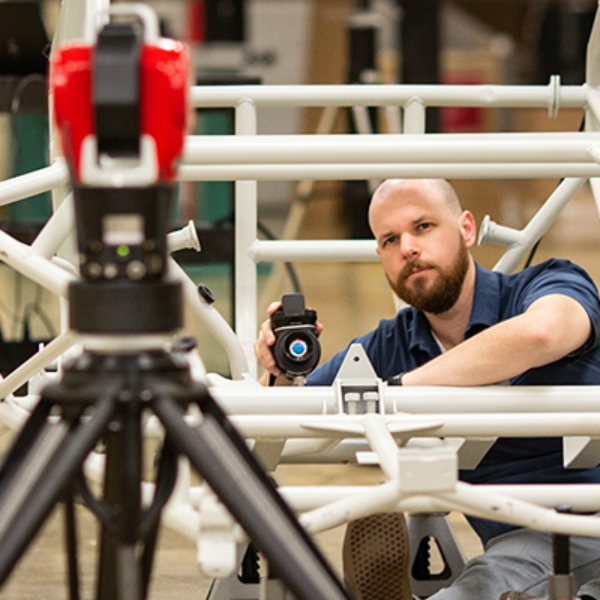 LASER TRACKER · ALINHAMENTO
We have organised our services by the outcome the customer needs, while preserving direct access to each speciality.
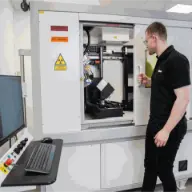 X-ray & CT inspectionSee beyond the surface
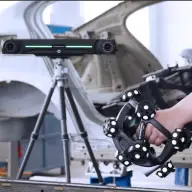 3D scanning & reverse engineeringFrom object to digital model
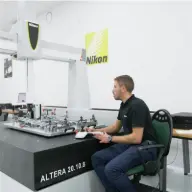 CMM dimensional metrologyTraceable geometry
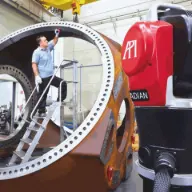 Large-volume 3D measurementAccuracy where the part is
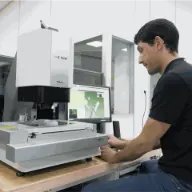 Optical & vision inspectionFast, repeatable control
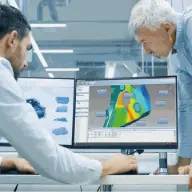 Offline programming & metrologyLess downtime, more capacity
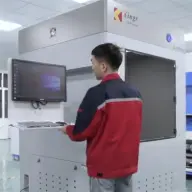 Prototyping & 3D printingFrom idea to part
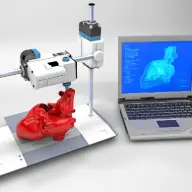 Additive manufacturing for healthcareClinical workflows and certified materials
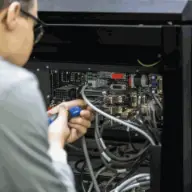 Maintenance & calibrationPerformance and traceability
 Specialist technical supportExpert help when you need it
We assess the geometry of large parts and structures where they are installed.
We support alignment, assembly and dimensional checks with defined references and tolerances.
We identify geometric deviations to help adjust equipment, structures and assembly processes.
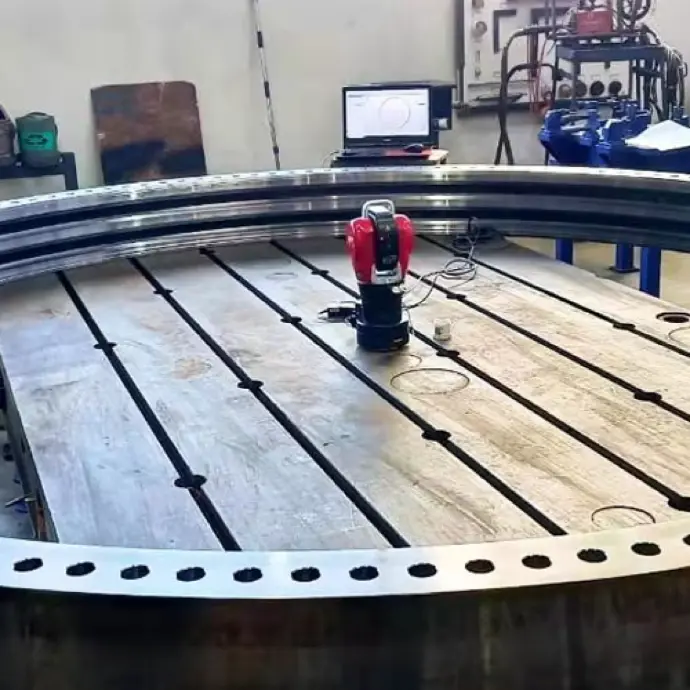
Specialist execution, clear criteria and a traceable result.
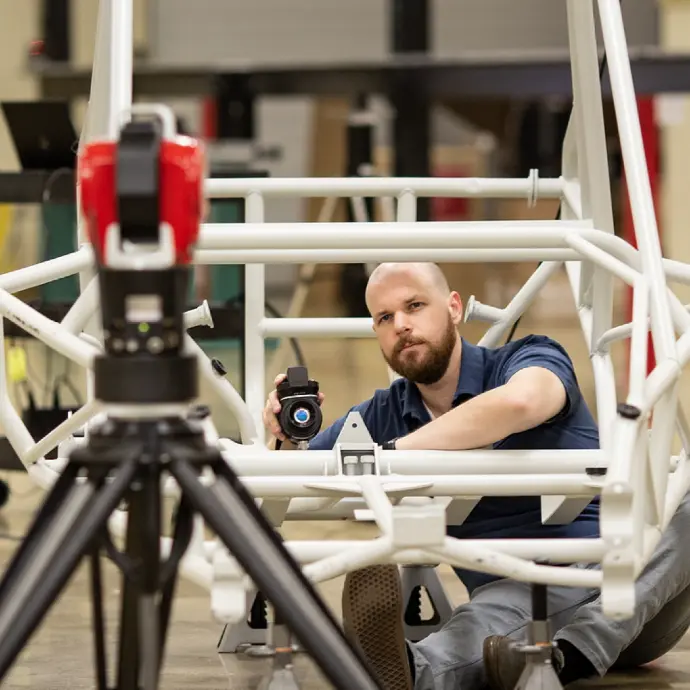
Specialist execution, clear criteria and a traceable result.
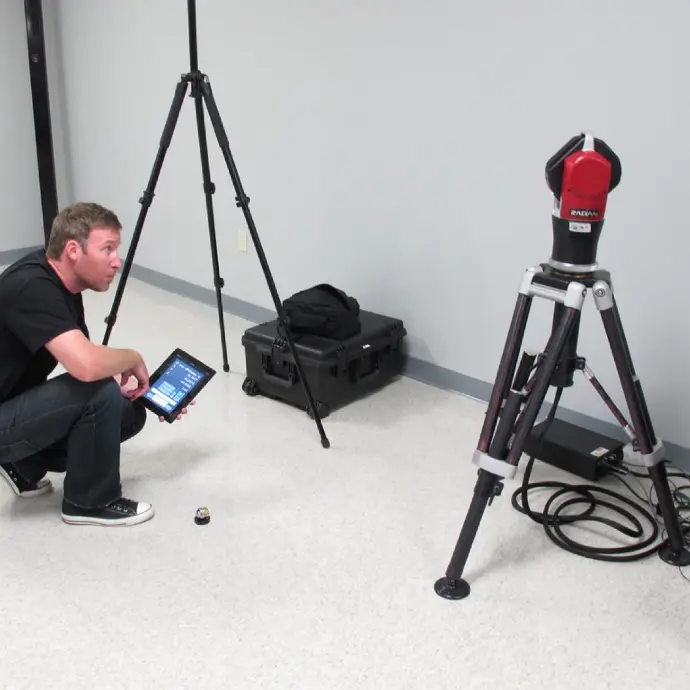
Specialist execution, clear criteria and a traceable result.
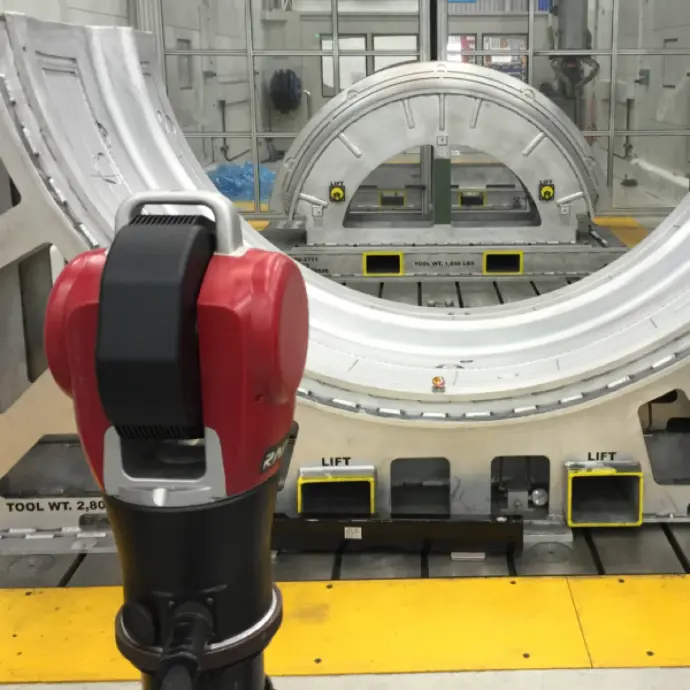
Real-time guidance to assemble, adjust and validate large components against CAD.
The approach is adapted to geometry, material, tolerance, deadline and objective.
The approach is adapted to geometry, material, tolerance, deadline and objective.
The approach is adapted to geometry, material, tolerance, deadline and objective.
The approach is adapted to geometry, material, tolerance, deadline and objective.
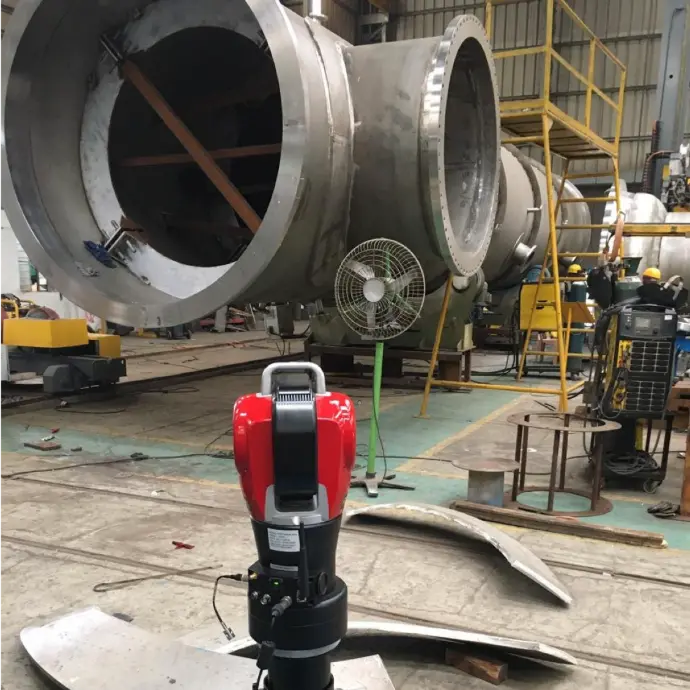
The approach is adapted to geometry, material, tolerance, deadline and objective.
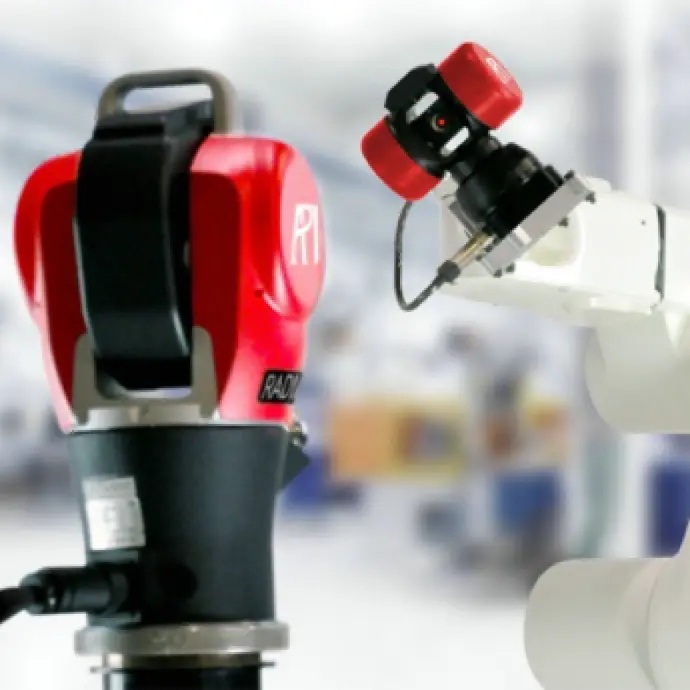
The approach is adapted to geometry, material, tolerance, deadline and objective.
NM3D combines technology, software and application experience to turn data into a practical decision.
We collect drawings or CAD, dimensions, tolerances and information about site access and conditions.
We define measurement positions, references, alignment and points to inspect with Laser Tracker.
We perform 3D measurement and analyse position, geometry and deviations against agreed criteria.
We deliver the agreed report and results to support assembly, alignment or structure acceptance.
We support projects in Portugal and Spain. Send the objective, photographs or CAD, dimensions and deadline.
Mede coordenadas 3D de peças e estruturas de grande dimensão para alinhamento, montagem, inspeção e controlo geométrico.
É indicado quando o volume, a distância e a necessidade de alinhamento exigem medição portátil de elevada precisão.
Depende do volume, distância, condições ambientais e configuração. A NM3D valida a solução segundo a tolerância da aplicação.
Sim. A NM3D realiza medição, alinhamento e inspeção dimensional em Portugal e Espanha.