3D Scanning

Quality control ensures that every part meets customer requirements and industry standards. 3D scanning accelerates measurements and inspections, allowing quick CAD comparisons and precise deviation detection. Throughout manufacturing, this approach guarantees uniformity and traceability, reducing rework and costs. The outcome is more reliable products, higher customer satisfaction, and new market opportunities.

Automotive Industry
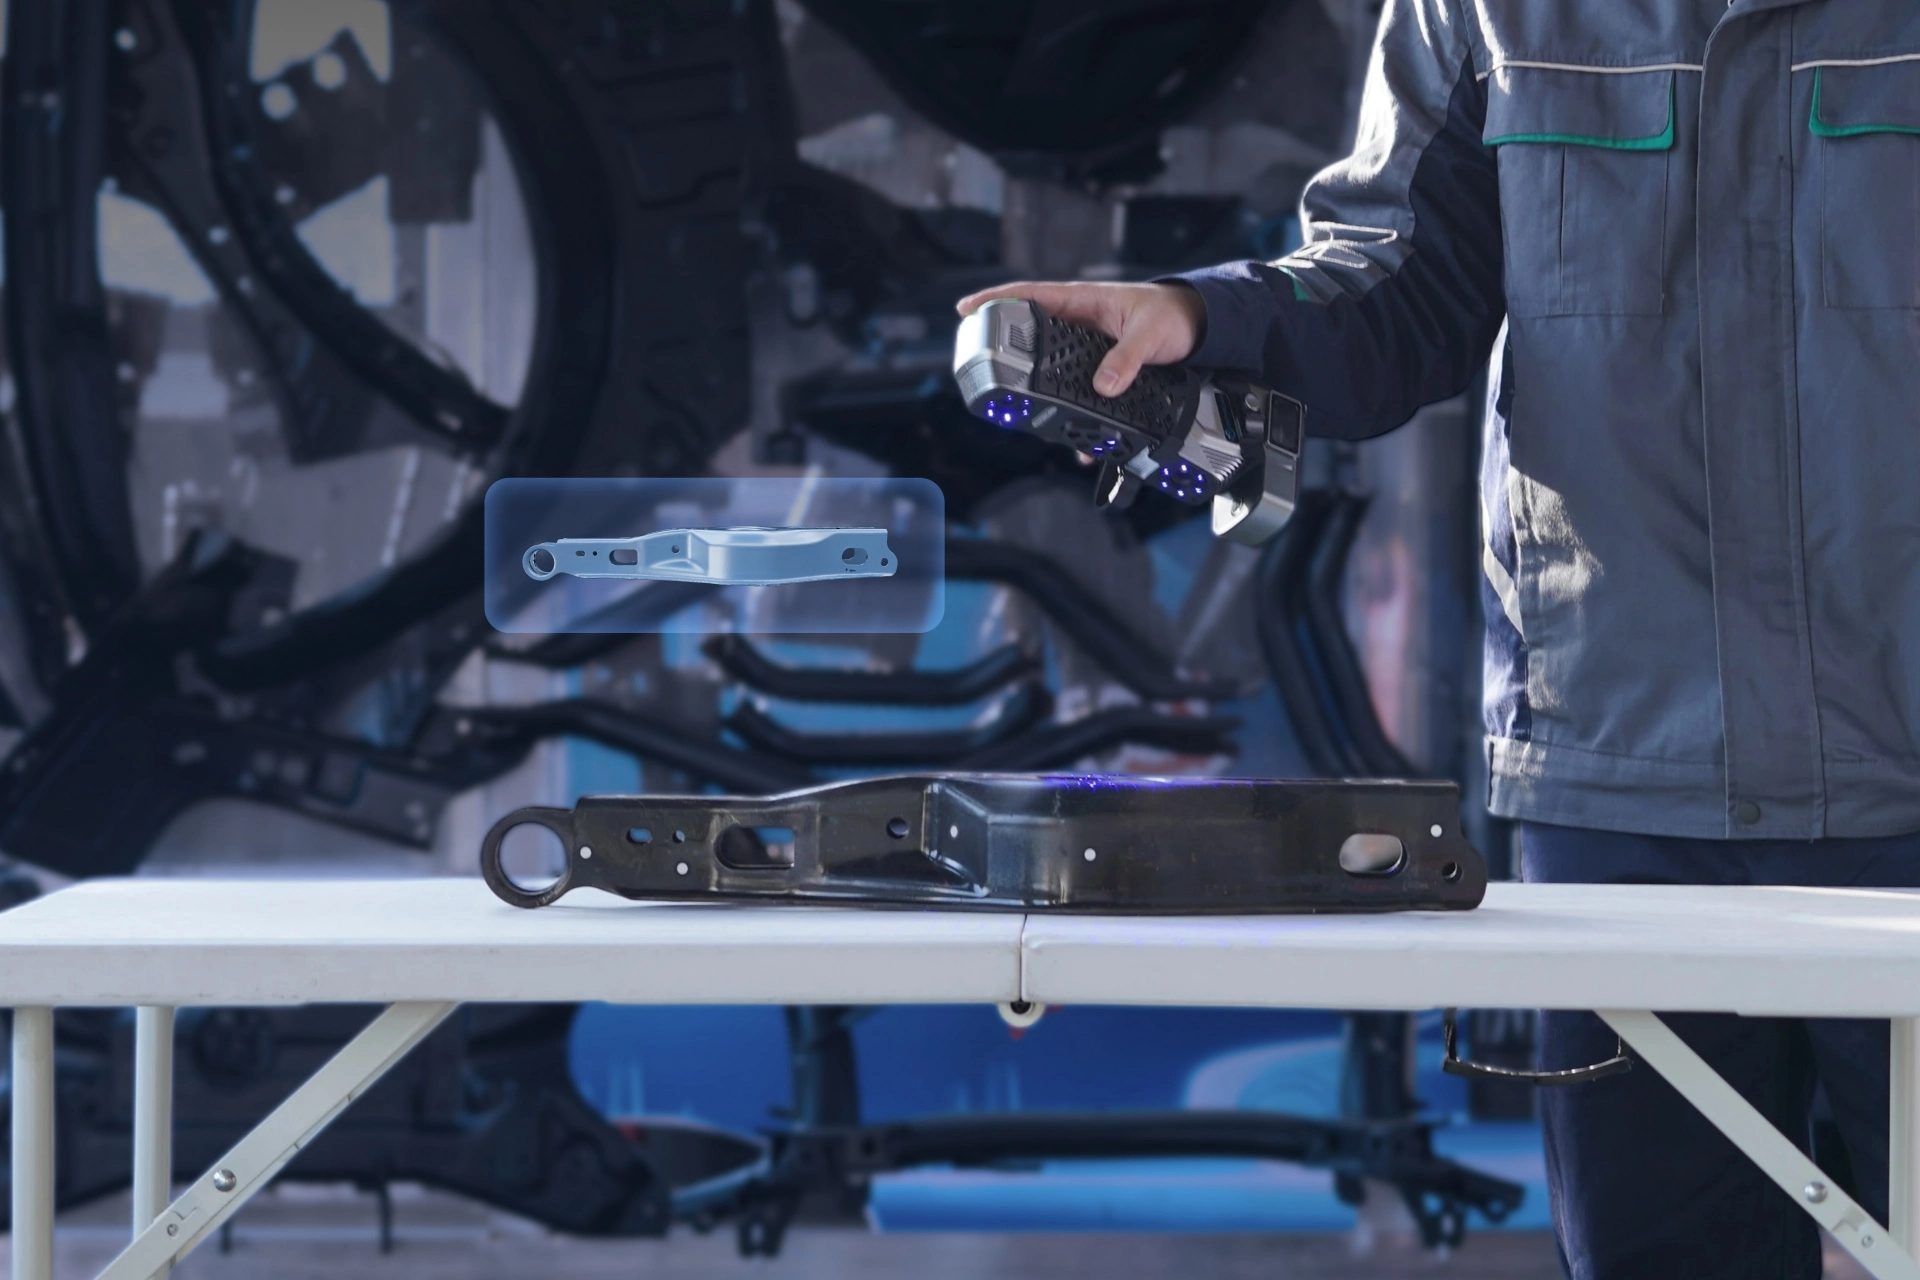
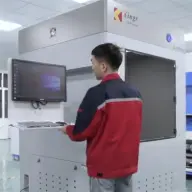

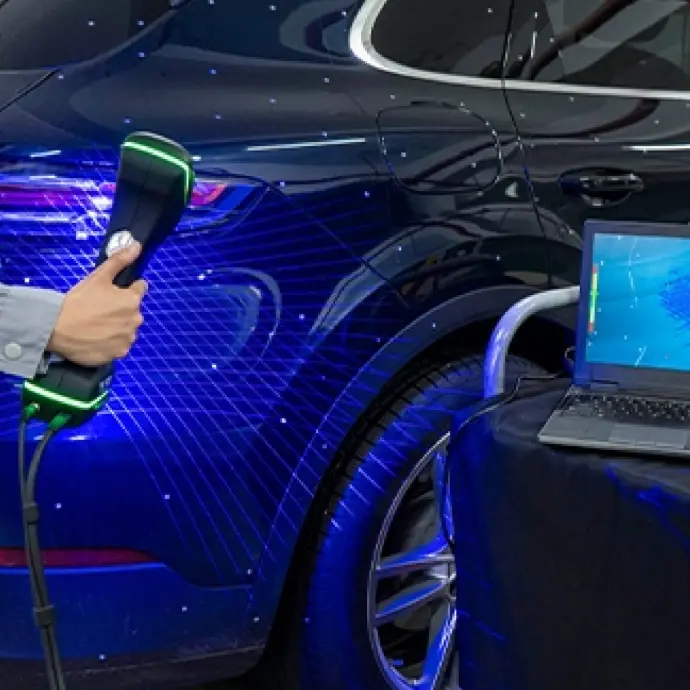
In the automotive industry, 3D scanners measure parts and bodies with high precision—stampings, panels, molds, and interiors—immediately comparing them with CAD to detect deviations. They enable quality inspection in development and production, supplier validation, and reverse engineering of existing parts. Scanners can also be integrated into automated cells for fast and repeatable control, reducing rework, shortening lead times, and raising the overall fit-and-finish standard.
Aerospace and Aeronautics Industry

In aerospace, 3D scanners capture metrological point clouds of fuselages, doors, wings, and turbine blades, enabling CAD-to-part comparisons, deformation analysis, and virtual assembly. Portable and non-contact, they are ideal for in-situ inspections and for aircraft and component maintenance, repair, and overhaul. This accelerates R&D and reverse engineering, reduces rework and downtime, and ensures quality, compliance, and safety for critical parts.


Energy and Large Infrastructure
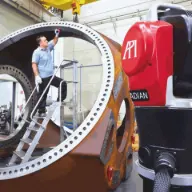



In energy and infrastructure, 3D scanners measure large components and structures on-site and without contact—turbines, wind blades, pressure vessels, boilers, welded structures, and piping. They capture highly accurate point clouds for CAD-to-part comparison, alignment verification, ovality and wear assessment, as well as reverse engineering when updated drawings are unavailable. Automated inspection is also possible, reducing downtime, rework, and costs, with full traceability.
Railway and Naval Industry

3D scanners measure ship hulls, wagons, and railway structures non-contact and on-site, capturing complex geometries with high accuracy. CAD comparisons ensure quality control, alignment adjustments, and reverse engineering when no updated drawings exist. Rapid measurement reduces downtime and costs in maintenance and repair, accelerates development, and increases operational safety.


Inspection and Quality Control
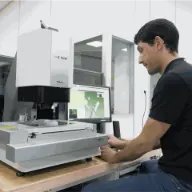
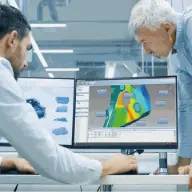
We perform CAD-to-part inspections with deviation maps, GD&T validation (flatness, perpendicularity, position, runout, and profile), and targeted analyses of thicknesses, clearances, and critical fits. 3D scanning accelerates FAI and internal/external audits, detecting non-conformities in the first parts and significantly reducing rework and waste. Reports include images, tables, and clearly identified tolerances, with traceability by part number, operator, date, and measurement program. This enables faster and safer technical decisions in both prototyping and serial production.
Reverse Engineering and Product Development
In reverse engineering and product development, 3D scanners capture the actual geometry (even without CAD) and convert it into a digital model for recreating, improving, or adapting parts. From the mesh, we generate surfaces/NURBS and parametric CAD (STEP/IGES) for adjustments, fit validation, and tool correction. The outcome is shorter development cycles, reduced risks in prototyping, and replacement of legacy or custom parts with higher precision and traceability.


Prototype Development
3D scanning accelerates the transition from concept to validated prototype. Parts and assemblies are measured without contact, compared with CAD, and deviations are detected in the first iteration. We adjust shapes, thicknesses, and fits, check GD&T and assemblies, and generate data for 3D printing, CNC, or pilot molds. The result: less rework, faster decisions, and prototypes reaching testing and customers more quickly, with full quality and technical documentation.
Machine and Fixture Alignment
We bring a measuring arm with a 3D scanner to your factory to align and calibrate machines, fixtures, and robotic cells without contact and with minimal downtime. On-site measurements are compared with CAD, verifying flatness, perpendicularity, centers, clearances, and offsets. Setup is validated after format changes, misalignments are detected within minutes, and corrections are confirmed immediately. This means less scrap, faster ramp-ups, and stable quality, with metrology reports and full traceability.


Molds and Tooling
We digitize cavities, parting planes, cooling channels, and wear areas to assess warpage, deposition, and CAD deviations. Extraction angles, blends, and radii are measured, and compensations are applied for shrinkage, springback, and process deformation. With visual reports (color maps) and region-based tables, try-outs are shortened, regrinding cycles reduced, and dimensional quality stabilized. Documentation supports preventive maintenance decisions and extends the life of molds and tools, avoiding unplanned downtime and unexpected costs.
Fixture and Tool Certification

We certify production fixtures, gauges, and control devices by checking pins, reference planes, support heights, centers, and locators against CAD and project tolerances. Using a measuring arm and scanner, we intervene on-site with minimal downtime, documenting deviations and suggesting objective corrections (shims, grinding, repositioning). After adjustment, measurements are repeated to confirm compliance, and a certificate is issued with results, uncertainty, and photos of critical points. This ensures repeatability and dimensional stability across shifts, reducing rejections and setup times.


Robot and Cell Calibration
We determine TCP (Tool Center Point), tool bases, and orientations, and verify trajectories relative to fixtures, tables, conveyors, and guards. 3D scanning highlights misalignments, offset errors, and potential collisions, enabling optimization of approaches, angles, and clearances. Pick-and-place accuracy and cycle repeatability are measured and correlated with welding, screwing, or gluing parameters. The outcome: shorter cycles, fewer stoppages due to positioning errors, and direct improvements in cell OEE. Calibration reports and preventive maintenance recommendations are provided.
3D Facility and Layout Scanning
We perform as-built 3D surveys of workstations, lines, and buildings for relayout, expansion, HSE audits, and flow studies. High-density point clouds verify accessibility, clearances, passage heights, and equipment/cabling/piping interferences. Sections, plans, and navigable models are exported for planning, along with open formats for BIM/CAD integration. This approach reduces construction surprises, optimizes installation logistics, and shortens downtime during changeovers. We also document as-built vs as-designed changes to keep facilities updated and auditable.


Welding and Deformation Analysis
We inspect welded structures, sub-assemblies, and stampings after joining, measuring deformations, shrinkage, and process-related distortions. 3D scanning evaluates bead geometry, hole positioning, and coplanarity of assembly zones, correlating with welding parameters (current, feed, sequence). Causes of misalignment are identified, and jig or sequence compensations are proposed to ensure stress-free fits and reduced residual stresses. The result: less rework, more stable assembly cycles, and better dimensional quality of the final product, with metrology records for audit.

Archaeological Site Scanning

We digitize sites and structures with 3D/laser scanning to create high-precision point clouds, plans, and as-found 3D models. Conservation status, cracks, deformations, and erosion are documented, enabling temporal monitoring (scan-to-scan) and supporting restoration and research. The approach is non-intrusive, speeds up collaboration between teams, and supports digital twins and virtual visits, preserving information even when the site changes.
Museum Collection Digitization
We capture fragile artifacts non-contact and with high fidelity to create digital replicas and permanent records. 3D models support inventory, comparative studies, and online exhibitions (including AR/VR). Handling is reduced, preventive conservation is supported, and interoperable files are provided (OBJ/PLY/STL, glTF for web) with metadata and verified scale—ready for cataloging, research, and educational programs.


Conservation and Restoration (3D Planning)
3D models allow measurement and comparison over time to identify degradation and plan interventions objectively. Fits are simulated, lost volumes consolidated, and before/after reports with deviation maps produced. When applicable, CT/micro-CT is integrated to reveal internal structures without dismantling. The result: safer, more reversible interventions, auditable documentation, and better risk management.
Physical Replicas and Interactive Exhibitions
From scans, we produce tactile replicas (e.g., statues, carvings, tiles) and digital mediation content: navigable models, in-room QR codes, and AR/VR experiences. Scale and fidelity are guaranteed, suitable materials are selected for public use, and both manufacturing files (STL/STEP) and optimized web versions are delivered. This broadens access, reduces wear on originals, and enables traveling exhibitions with faithful copies.

Need more information?
Schedule a demo and discover all the advantages in a practical and personalized way!