LK METROLOGY · LASER SCANNERS FOR CMM
Turn your CMM into a high-productivity 3D scanning system
Capture complete surfaces, complex geometries and fine details without contact, on new or existing CMMs.
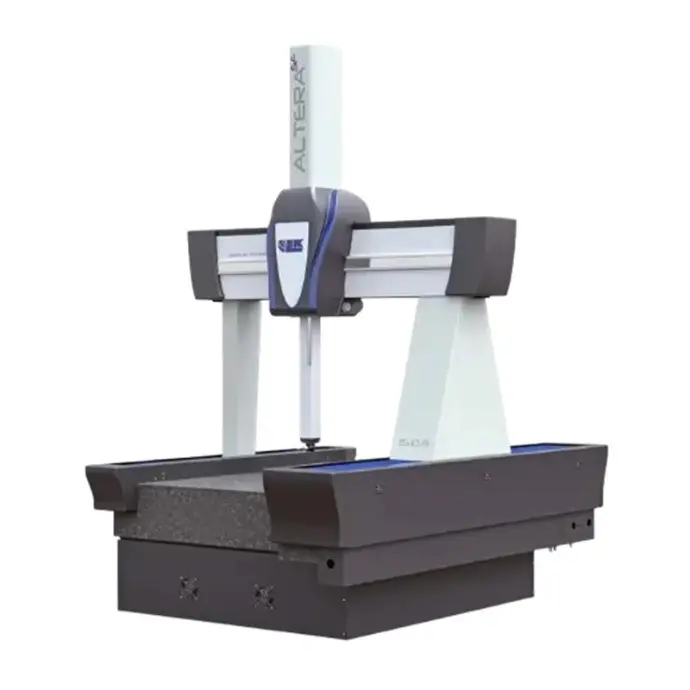
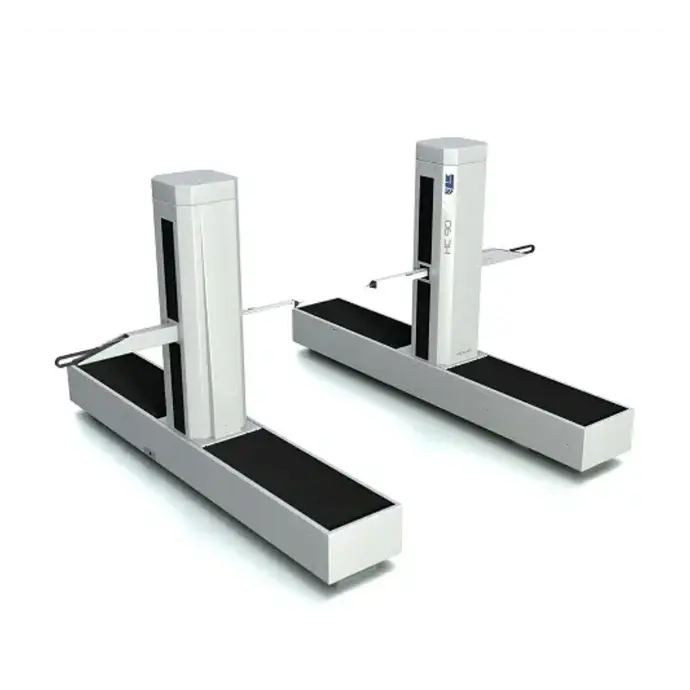
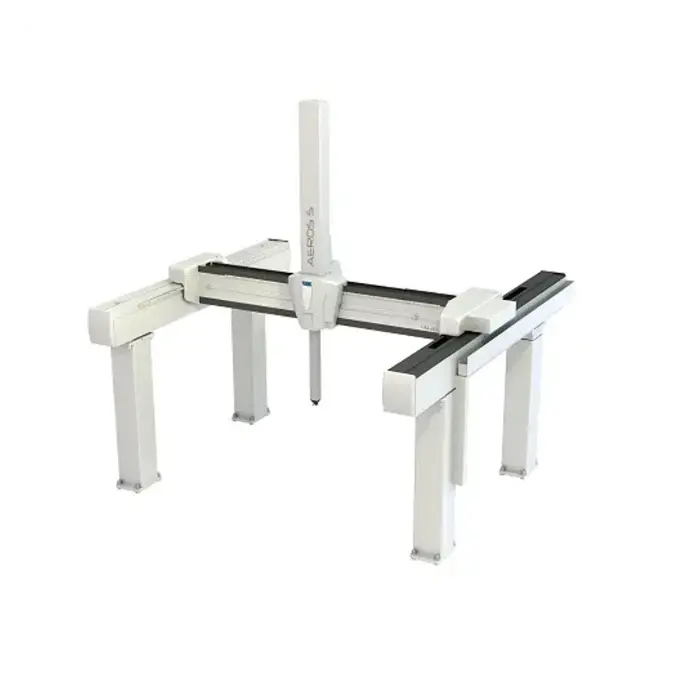
EXPLORE THE CMM ECOSYSTEM
Choose the technology you need at a glance
Browse all coordinate measuring machine technologies.
CURRENT LK METROLOGY RANGE
Choose the right balance of accuracy, field of view and productivity
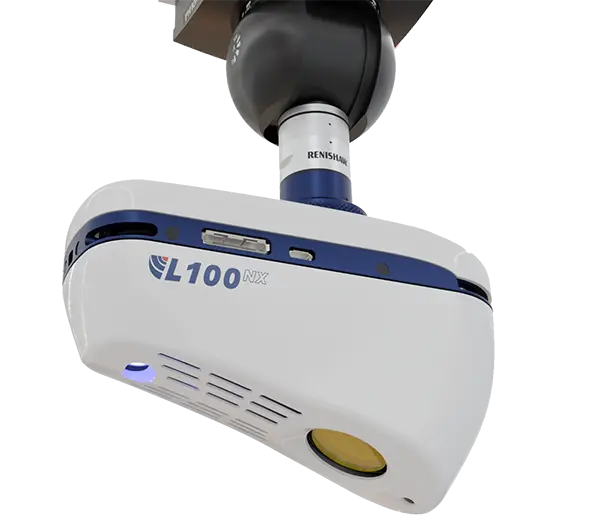
The L100 has been replaced by the L100NX. The current range uses Ethernet communication in new configurations.
Compare the range by application
| Scanner | Best suited to | Key advantage |
|---|---|---|
| L100NX | Large surfaces and part-to-CAD inspection | Up to 530,000 points/s and blue laser |
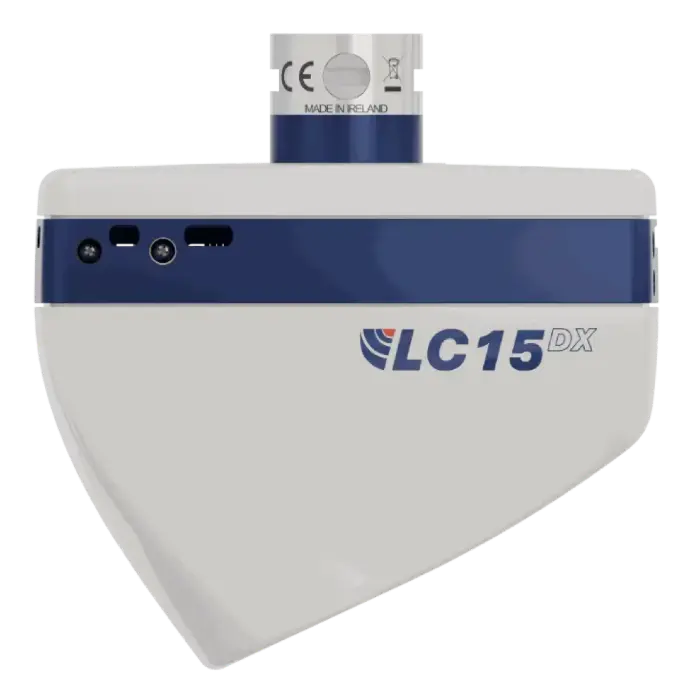
| LC15DX | Small geometries and high accuracy | Probing error from 1.9 µm |
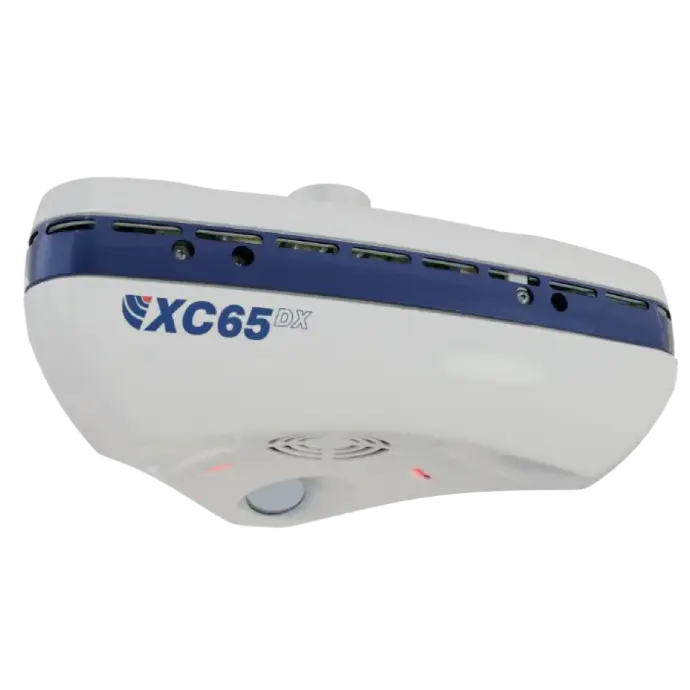
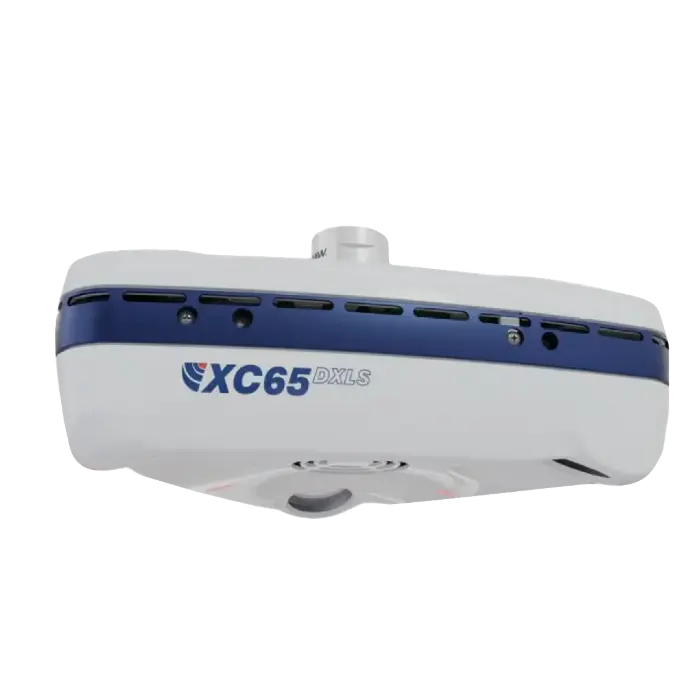
| XC65DX / LS | Car bodies, holes, studs and difficult areas | Three laser lines and long stand-off version |
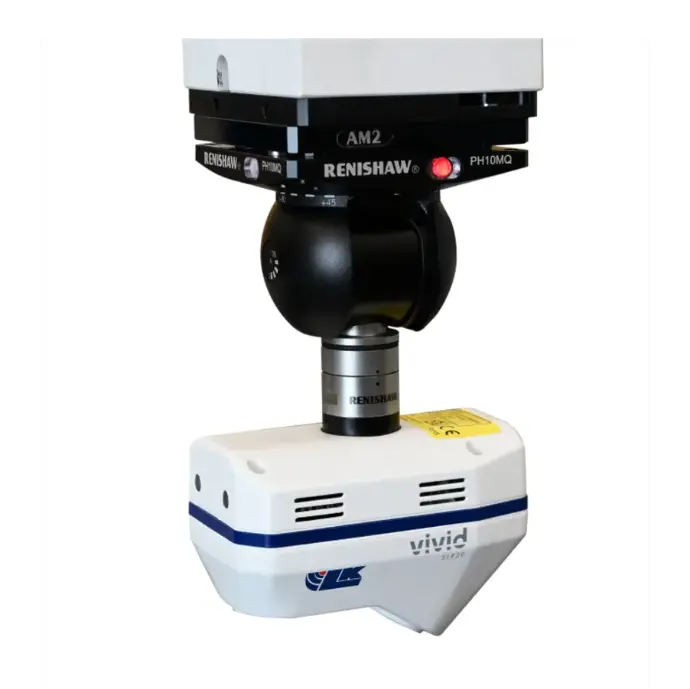
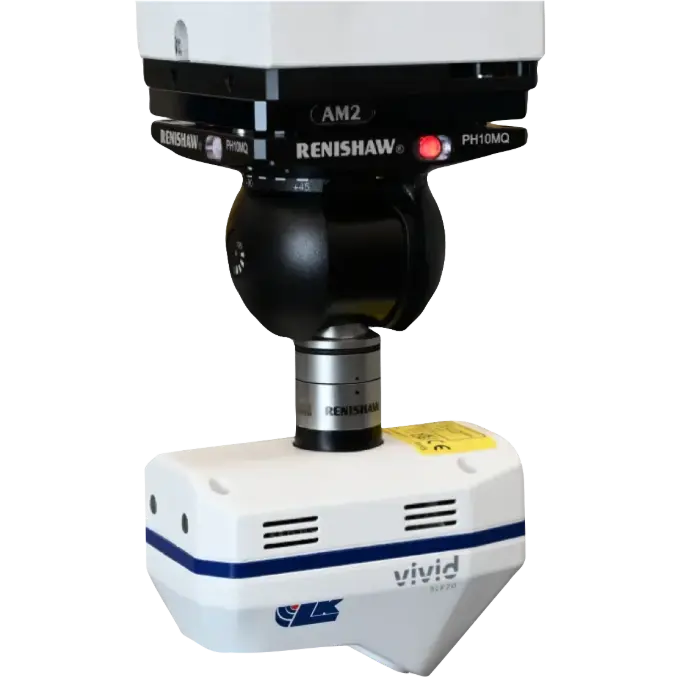
| SLK25 VIVID | Fragile, dark, shiny or transparent parts | High resolution and VIVID technology |
The scanner must fit the application
Material, finish, minimum detail, tolerance, size and cycle time determine the most suitable solution.
Request a recommendationPRODUCTIVITY AND WIDE FIELD
L100NX
Blue-laser scanner for rapidly capturing large surfaces and details, with cleaner data on shiny or multi-material parts.
ACCURACY AND DETAIL
LC15DX
A non-contact alternative to tactile probing for small, fragile parts and complex geometries where accuracy is the priority.
FEATURE AND SURFACE INSPECTION
XC65DX and XC65DXLS
Three laser lines capture features and surfaces in one pass, reducing reorientation and simplifying programming.
HIGH RESOLUTION AND DIFFICULT SURFACES
SLK25 VIVID
Compact blue-laser scanner for fine details, complex surfaces and dark, transparent or highly reflective materials.
CURRENT ARCHITECTURE
Ethernet is LK's preferred technology for new configurations
Greater interoperability between scanner, controller and CMM while preserving sensor metrology performance. For existing SDI installations, we assess compatibility and the migration strategy.
APPLICATIONS
More information in less inspection time
Part-to-CAD
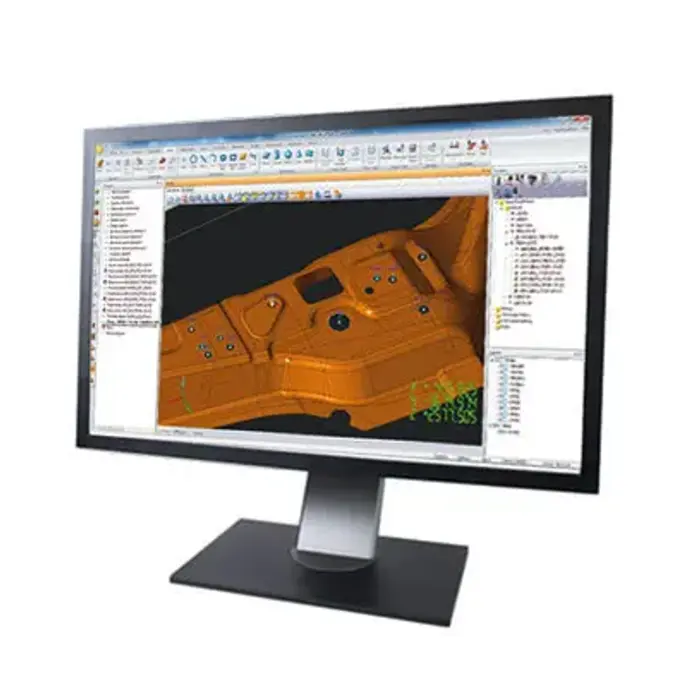
Complete deviation maps to validate geometry and process.
Complex features
Holes, edges, studs, free-form surfaces and fine details.
Difficult materials
Dark, shiny, transparent or multi-material surfaces.
Production
Higher data density and shorter cycle times.
New installation or retrofit of your CMM
We validate compatibility, head, controller, cabling, software, calibration, training and technical support in Portugal and Spain.