As industrial processes evolve and projects become increasingly complex, the need to obtain accurate and rapidly accessible geometric information has become an increasingly important factor for engineering, production, maintenance and dimensional control. In many industrial environments, especially in applications involving large-scale structures or complex surfaces, traditional measurement methods are no longer sufficient to meet the demands for speed, flexibility and geometric documentation capability.
Context and challenge
For many years, dimensional measurement processes focused on collecting specific points using contact equipment or conventional metrology instruments. While these approaches continue to play a fundamental role in high-precision applications, they become more limited when it is necessary to analyze extensive geometries, complex surfaces or large industrial structures.
In modern industrial environments, companies frequently need to rapidly document the actual state of parts, equipment or complete facilities. In industrial maintenance, retrofit, reverse engineering, geometric validation or dimensional control applications, the ability to rapidly capture large amounts of geometric information has become essential to support technical decisions and reduce intervention times.
It is in this context that industrial 3D scanners play an increasingly important role.
The solution or technology
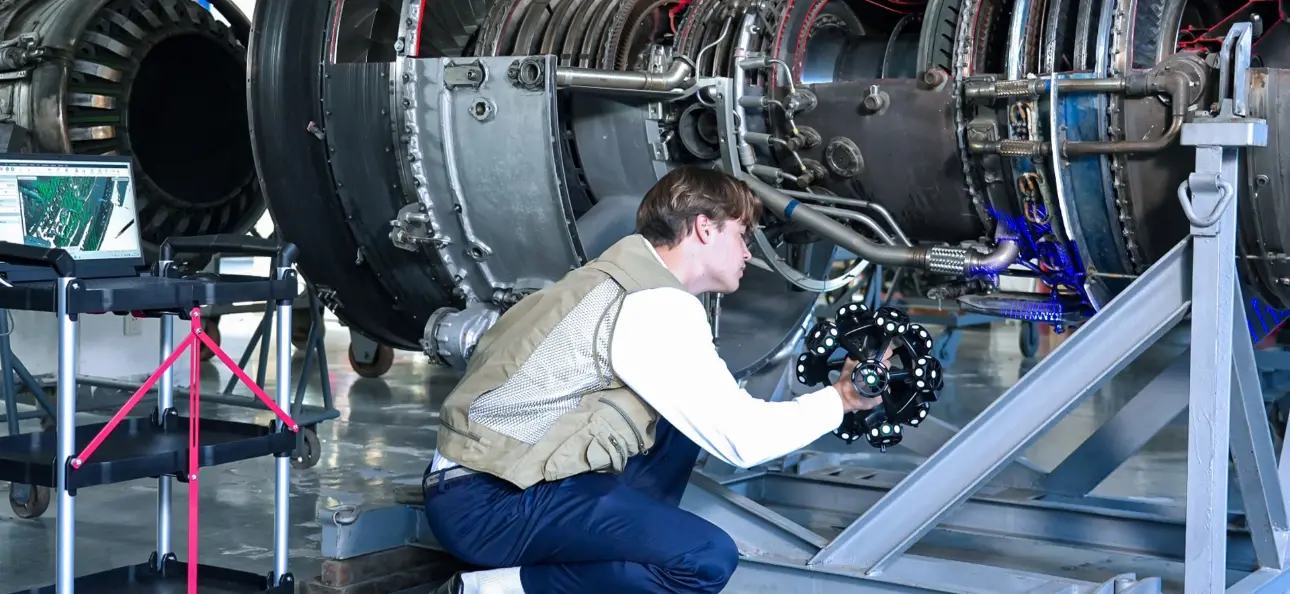
Modern three-dimensional scanning technologies allow capturing millions of points on the surface of a part or structure in just a few seconds, creating an extremely detailed digital representation of the actual geometry of the analyzed object. This digital representation, commonly referred to as a point cloud or three-dimensional mesh, can subsequently be used for dimensional analysis, comparison with CAD models, reverse engineering, technical documentation or for creating operational digital models.
Unlike conventional point-to-point measurement methods, 3D scanners allow documenting complete surfaces quickly and in a highly visual manner. This approach provides a much broader understanding of the geometric behavior of parts and industrial structures.
One of the main advantages of these technologies is precisely the speed of data acquisition. Instead of manually measuring specific points on a part, 3D scanners capture large surface areas almost in real time, allowing complex structures to be documented quickly and directly in production environments.
This speed becomes especially relevant in industrial maintenance operations, field engineering or in-factory geometric validation, where intervention times must be minimized to avoid impacts on production activities.
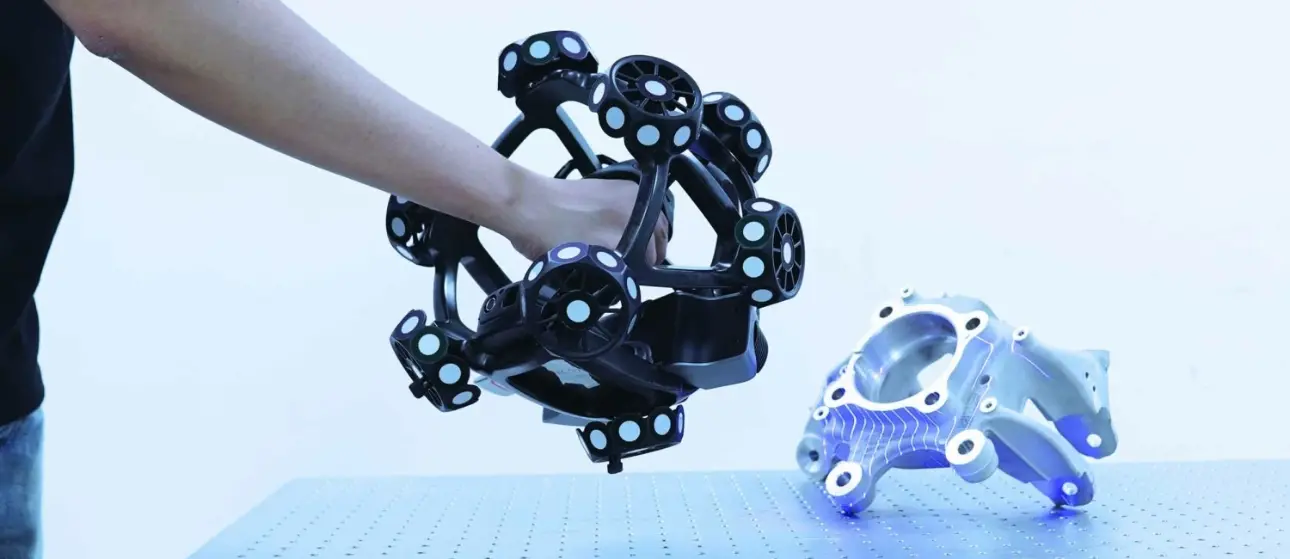
Another important factor is the operational mobility of these solutions. Many modern three-dimensional scanners were developed to operate directly in industrial environments, allowing measurements to be performed in factories, on-site or during maintenance operations, without the need to disassemble equipment or transport components to a laboratory.
This ability to perform measurements directly in the field brings scanning processes closer to industrial operations themselves, making it possible to obtain geometric information directly under actual operating conditions.
In this context, the three-dimensional scanning solutions developed by Scantech have gained increasing prominence in industrial applications that demand speed, mobility and high geometric capture capability.
Scantech's 3D scanners were designed to operate directly in industrial environments, allowing extensive surfaces and complex geometries to be captured quickly and with high operational flexibility. The mobility of these systems allows scanning operations to be performed directly in factories, maintenance operations or field engineering projects.
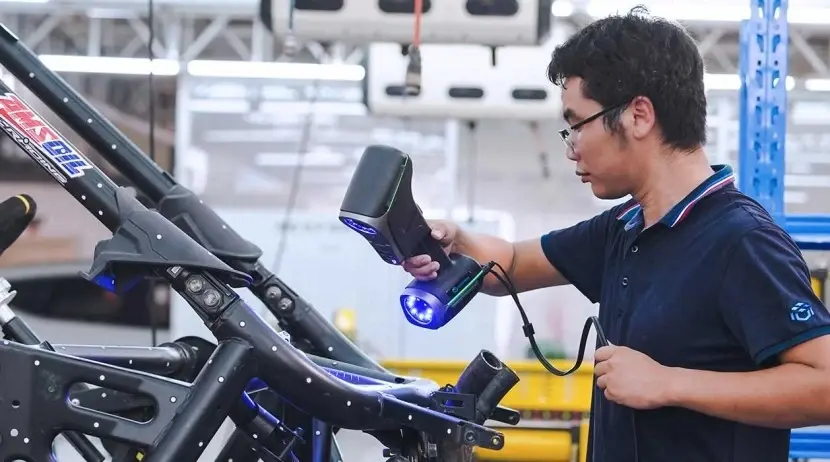
Another important aspect of these solutions is their ability to adapt to different types of industrial applications. From dimensional control and reverse engineering to documentation of industrial structures and creation of digital models, Scantech scanners allow addressing multiple measurement challenges through a highly visual and operationally efficient approach.
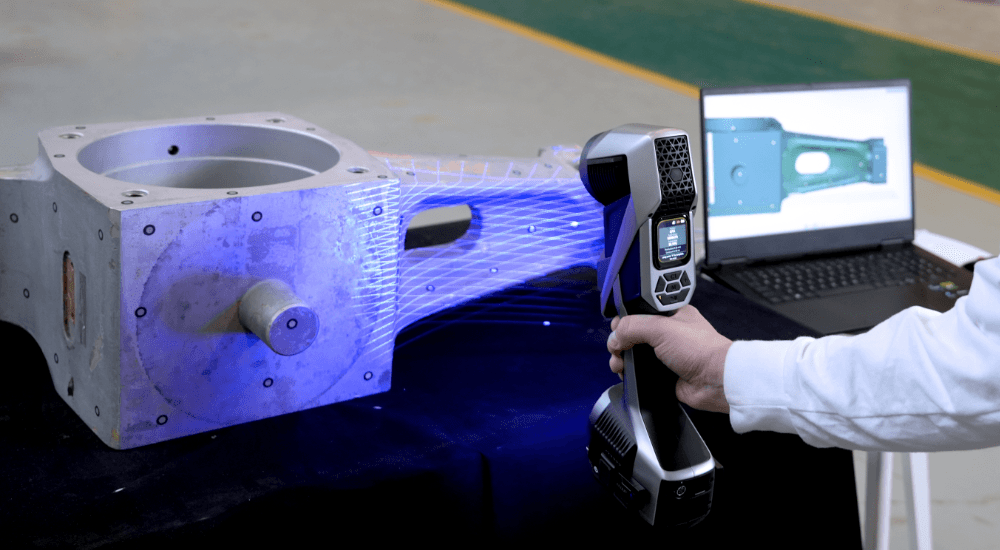
When integrated with metrology software platforms and dimensional analysis tools, the data captured by three-dimensional scanners can be transformed into useful information for engineering, maintenance and quality control. Comparisons with CAD models, deviation maps, geometric analyses and digital documentation become available quickly and systematically.
This integration allows companies to transform three-dimensional scanning into effective support for technical decision-making and for optimization of industrial processes.
Industrial applications
In applications involving large surfaces or complex geometries, this capability becomes particularly important. Metal structures, aerospace components, large molds, industrial subassemblies, chassis, castings or complete industrial facilities are examples of applications where three-dimensional scanning significantly reduces the time required to obtain detailed geometric information.
In reverse engineering applications, for example, three-dimensional scanning allows rapidly reconstructing the geometry of parts or structures for which updated CAD documentation no longer exists. This approach is frequently used in industrial maintenance, retrofitting of old equipment or reproduction of components whose original documentation is no longer available.
By rapidly capturing the actual geometry of a part, it becomes possible to create digital models that can later be used for redesign, component adaptation or dimensional validation.
Another important application scenario involves comparing the actual state of a part with the original CAD model. By overlaying the data captured by the scanner onto the reference digital model, engineers can rapidly identify geometric deviations, deformations, wear or differences resulting from the manufacturing process.
This capability makes 3D scanners particularly valuable tools in dimensional control processes, industrial inspection and geometric validation of complex components.
Results and benefits
In addition to rapid data acquisition, modern three-dimensional scanners also offer high operational flexibility. Many solutions can be used on parts made of different materials and with different geometries and dimensions, easily adapting to multiple industrial scenarios.
In applications involving large surfaces, this flexibility becomes especially important. Extensive industrial structures frequently present hard-to-reach areas, hidden zones or complex surfaces that would be extremely difficult to measure with conventional equipment.
Three-dimensional scanning offers an effective response to these challenges, providing a rapid and visual way to document complex geometries directly in production environments.
In an industrial environment increasingly driven by speed, flexibility and intelligent use of data, three-dimensional scanning has become an essential tool to support modern engineering processes and advanced dimensional control.
As industries continue to evolve toward more digital, connected and geometry-driven processes, industrial 3D scanners will continue to play a central role in the documentation, analysis and optimization of industrial structures and production processes.
How NM3D can help
In this context, companies specialized in industrial metrology, such as NM3D IBERICA, support organizations in implementing 3D scanning solutions adapted to the needs of modern industry. Through the integration of Scantech's three-dimensional scanners, NM3D IBERICA helps companies accelerate measurement processes, improve geometric documentation of industrial assets and reduce times associated with engineering, maintenance and dimensional validation operations.
Experience in selecting the appropriate technologies for each application makes it possible to define scanning methodologies aligned with the operational objectives of each project, ensuring that captured data can be used effectively by technical and engineering teams.
Would you like to assess this solution for your application?
Request a technical demonstration or contact us to evaluate how this technology can be applied to your industrial process.