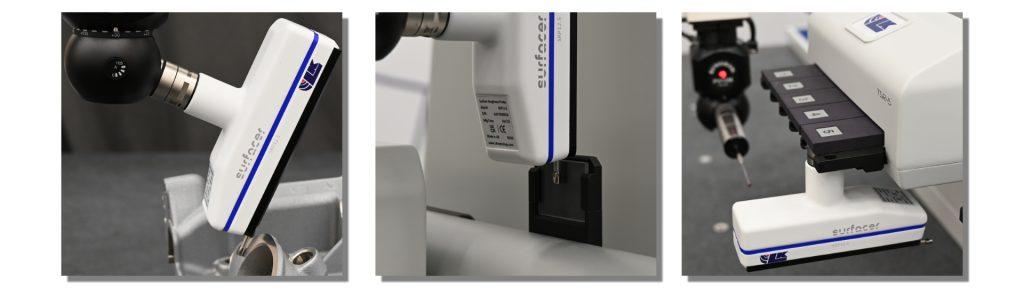
The Surfacer SRP is a high-resolution (1 micron) plug-and-play probe designed for automatic integration into CMMs equipped with industry-standard measurement heads. This technology eliminates the need for separate roughness measurements—whether with portable equipment or at dedicated stations—allowing dimensional measurement and roughness analysis to be performed in a single inspection cycle.
The probe integrates directly into the CMM head and communicates via Bluetooth®, without requiring additional hardware or software, simplifying installation and significantly reducing setup times.
Context and challenge
Surface roughness is a critical parameter that directly influences factors such as friction, wear, sealing performance, fatigue resistance, coating adhesion, and functional behavior of manufactured parts. Traditionally, roughness measurement is performed separately from dimensional inspection, either with portable equipment or at dedicated stations, increasing inspection times and costs.
The solution or technology
During the inspection process, the CMM positions the stylus in contact with the part while the machine axes remain stationary. The probe traverses the surface to be measured, recording microscopic roughness variations with high precision.
The system includes three interchangeable stainless steel measurement modules, enabling analysis of different surface types, specifically:
- Flat, conical, and cylindrical surfaces;
- Concave, convex, and spherical geometries;
- Grooves and steps with specific width and depth characteristics.
An integrated preload mechanism isolates the stylus from vibrations or machine movements, ensuring stable, repeatable, and accurate results, even in industrial environments.
Results and benefits
The introduction of the Surfacer SRP offers significant benefits for manufacturers with high quality requirements:
- Reduction of inspection times and costs by eliminating independent measurement steps;
- Complete integration of roughness measurement within the same dimensional measurement cycle;
- Greater accuracy and repeatability, maintaining part orientation throughout the process;
- Compatibility with multisensor CMM systems, enabling automatic switching between probes and scanners.
According to LK Metrology, integrating roughness measurement directly into the CMM provides industries with an effective tool to simplify inspection processes, reduce operational costs, and improve overall product quality. The ability to measure these parameters with high precision, integrated into a single CMM inspection cycle, represents a significant advance in industrial quality control.