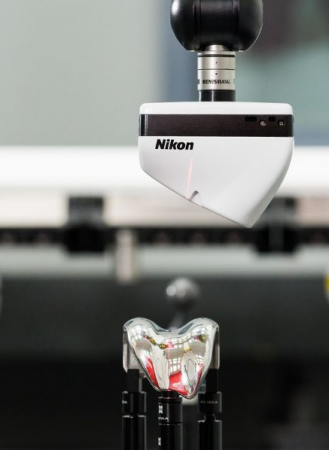
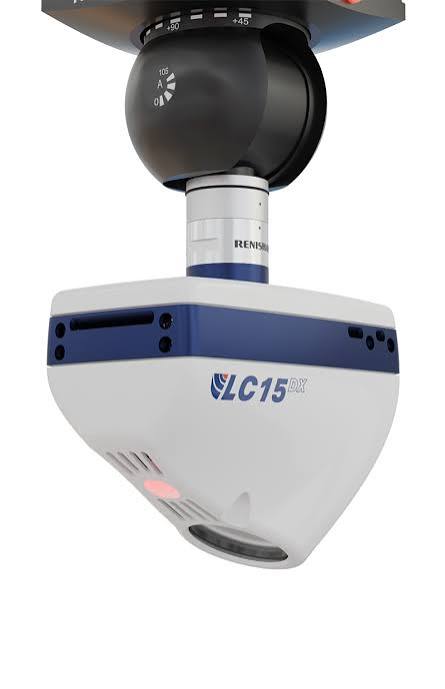
When contactless inspection needs to achieve tight tolerances, the choice between laser scanner and touch probe is no longer obvious. The LC15Dx, a line optical scanner developed by LK Metrology, records a probing error of 1.9 µm, a value the manufacturer positions at the typical accuracy level of touch probes mounted on coordinate measuring machines.
This capability makes the device suitable for inspecting high-precision parts with compact geometries or fine details, where point density and resolution directly affect dimensional reliability.
Context and challenge
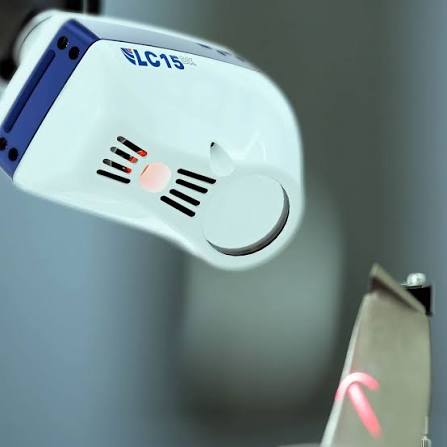
Three-dimensional laser triangulation allows surfaces to be measured directly, eliminating compensation errors associated with physical contact. The LC15Dx uses a narrow laser line and distributes 900 points per line, resulting in a resolution of 22 µm. The scanning rate reaches 80 Hz, generating 75,000 points per second.
According to the manufacturer, tests have shown that the device reproduces the expected accuracy of a touch probe on a CMM, while operating contactlessly. This characteristic becomes relevant when measuring delicate, soft or coated surfaces, where contact force can introduce deformation or damage.
The solution or technology
The LC15Dx scanner fits applications that require high point density and tight dimensional tolerances. The reduced laser line and the high number of points per line allow capturing geometric details on small parts or parts with complex features, while maintaining metrological traceability.
Integration into a CMM expands the system's versatility: the same system can combine tactile and optical measurement, allowing the appropriate method to be chosen for each feature of the part without changing the setup or fixturing.
Industrial applications
Precision parts in molds, tooling, aerospace components and medical devices benefit from the LC15Dx capability. Scanning of sculpted surfaces, channels, fillets, ribs and transitions requires sufficient density to capture shape without undersampling.
Reverse engineering, CAD comparison and geometric deviation analysis applications gain reliability when the point cloud exhibits low noise and controlled probing error. The contactless approach also removes the risk of marking polished or treated surfaces.
Results and benefits
The main advantage lies in the convergence between optical and tactile accuracy. The probing error of 1.9 µm, declared by the manufacturer, positions the LC15Dx as a viable alternative in applications previously reserved exclusively for contact probes.
The acquisition speed—75,000 points per second—reduces inspection time without compromising density. The absence of contact eliminates forces on the part, probe tip wear and the need for radius compensation, simplifying programming and reducing sources of uncertainty.
How NM3D can help
NM3D Ibérica offers the LC15Dx scanner both as equipment for CMM integration and for use in its metrology laboratories, within the scope of scanning and dimensional inspection services.
For those intending to acquire the system, the technical team supports selection, integration and training. For one-off projects or feasibility validation, the measurement services provide access to the technology without capital investment, maintaining traceability and complete dimensional reports.
Support includes calibration, preventive maintenance and technical assistance, ensuring the device retains the declared accuracy throughout its lifecycle.
Related content at NM3D: scanners 3D and portable metrology; 3D digitization services; coordinate measuring machines.
Would you like to assess this solution for your application?
If you need to measure high-precision parts with high point density and controlled error, contact NM3D Ibérica to assess the suitability of the LC15Dx for your process or to request a scanning service in the laboratory.