The evolution of industrial metrology also involves the ability to acquire, transmit and analyze large volumes of data more quickly and in an integrated way. In this context, LK Metrology introduces a new range of laser scanners for coordinate measuring machines (CMM) with high‑speed Ethernet connectivity.
This new technology improves the efficiency of inspection processes, simplifies equipment integration into production networks and prepares metrology solutions for increasingly connected industrial environments.
Context and challenge
Ethernet: a new approach to connectivity in metrology
Ethernet is a communication technology widely used in industrial environments, enabling fast data transmission between different pieces of equipment and systems.
For the new LK Metrology scanners, using Ethernet eases integration with modern network infrastructures and improves communication between measuring devices and the systems responsible for processing and analyzing the data.
More than an evolution of the communication interface, this change creates a technological foundation ready for future sensor solutions and new digital metrology applications.
The solution or technology
High‑speed 3D digitization
The new range includes the line scanners L100NX, LC15DX and SLK25, as well as the crossed scanners XC65DX and XC65DXLS.
These non‑contact sensors were developed for automated dimensional inspection and 3D surface digitization applications, enabling the rapid capture of large amounts of geometric information. LK Metrology highlights, among other features, the use of these scanners for inspection of complex surfaces, fine details and components that are difficult to measure by tactile methods.
Laser scanning technology is particularly suitable for components with:
- Complex geometries;
- Freeform surfaces;
- High feature density;
- Delicate or hard‑to‑access components;
- Surfaces that require a large amount of data for complete characterisation.
Unlike purely contact‑based measurement, 3D digitization allows acquisition of a large number of points in a single operation, creating a point cloud that can subsequently be analysed and compared with the part's CAD model.
Industrial applications
From scanner to analysis: turning data into information
Data acquisition is only one part of the inspection process. For a point cloud to be truly useful, tools are required to process and interpret that information.
In these applications, data obtained through digitization can be compared with the nominal CAD geometry, allowing rapid identification of dimensional and geometric deviations.
The use of colour maps, graphical representations and inspection reports facilitates result interpretation and provides a clearer view of differences between the measured part and the reference model.
Thus, 3D digitization ceases to be merely a data acquisition process and becomes part of a complete measurement, analysis and quality control workflow.
Results and benefits
More data, more information, faster decisions
In an industrial context where quality and efficiency increasingly depend on available information, the ability to collect large volumes of measurement data rapidly becomes increasingly important.
Laser digitization can speed up certain inspection processes, detect deviations earlier and support decision‑making throughout the production process.
Key benefits include:
- Reduced inspection times;
- Early identification of dimensional deviations;
- Reduced non‑conforming parts and rework;
- Improved fit and performance of components;
- Greater product reliability;
- Better integration of measurement processes with digital manufacturing strategies.
The large volume of data obtained through digitization makes this technology particularly relevant for applications involving complex surfaces, freeform geometries and high‑density inspection requirements.
Compatibility with different CMM platforms
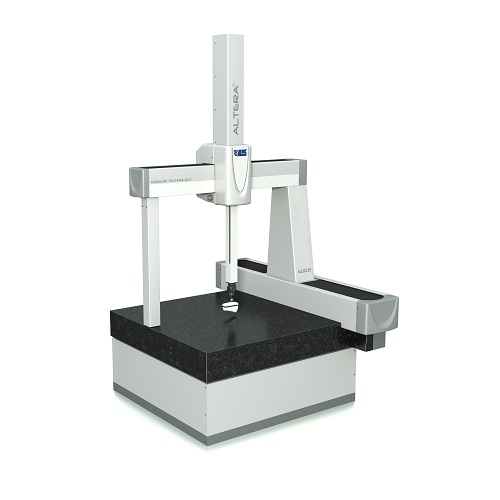
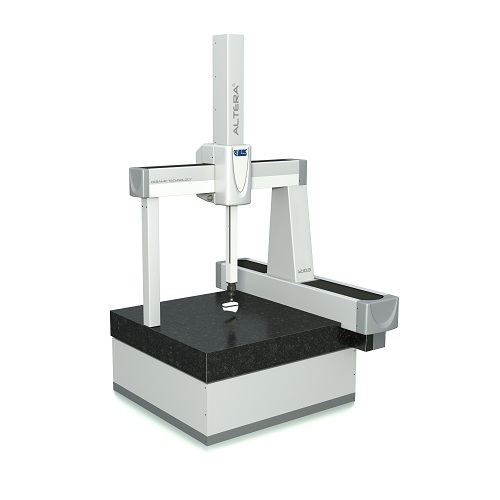
The new Ethernet‑ready configurations are available on several of LK Metrology's main CMM platforms, including:
- ALTERA C
- ALTERA S
- ALTERA M
- ALTERA SF
- ALTERA SL
- MAXIMA
- HC90
The ability to integrate different sensor technologies into a CMM allows the system to be tailored to the specific needs of each application, combining, where necessary, contact measurement and non‑contact digitization.
LK Metrology's sensor range itself includes solutions aimed at different inspection needs, from high‑precision applications to capturing large volumes of data on complex surfaces.
How NM3D can help
An increasingly connected metrology
The introduction of Ethernet connectivity in CMM scanners represents another step in the evolution of connected industrial metrology.
The combination of high‑speed laser digitization, acquisition of large volumes of data, 3D analysis and Ethernet connectivity enables the development of more efficient, integrated inspection processes that are ready for the challenges of modern manufacturing.
As industry moves toward more automated, data‑driven production models, the ability to integrate measuring equipment into digital production environments becomes ever more important.
At NM3D Ibérica, we provide solutions for industrial metrology, 3D digitization and inspection, supporting industry in implementing technologies that enable more efficient measurement, quality control and the transformation of measurement data into useful information for the production process.
Would you like to assess this solution for your application?
Want to improve the efficiency of your dimensional control processes?
Our team can help you evaluate the 3D digitization and metrology technologies best suited to your production needs.
→ Request technical advice