In an industrial context where dimensional precision is a determining factor for final product quality, the ability to measure, analyze and control variations in manufacturing processes becomes essential to ensure production stability. This case study presents an example of applying industrial metrology solutions to improve dimensional control at a manufacturer of machined components for demanding industrial applications.
Context and challenge
The manufacturer produces high-precision metal components used in industrial equipment and mechanical systems where dimensional tolerances are particularly stringent. Production is carried out through CNC machining processes and involves parts with complex geometries and multiple critical dimensional features, such as precision holes, functional surfaces and relative positions between geometric elements. With increasing production volumes and growing customer demands regarding part dimensional quality, the company identified the need to strengthen its dimensional control processes. Although dimensional verification methods were implemented, these were performed mainly through manual measurements or conventional measuring equipment, which limited the capacity for detailed analysis of dimensional variations. Existing inspection processes did not allow obtaining a complete view of part dimensional behavior throughout production, making early identification of deviations difficult and limiting the response capacity of engineering teams. The main challenge was related to dimensional variability observed in certain critical part features. Small variations in dimensions or position of geometric elements could affect component functional performance or generate difficulties in assembly phases. Another relevant factor was the time required to perform dimensional inspections, which in some cases were too slow to keep pace with production.
The solution or technology
A structured approach to dimensional control improvement was defined, with support from NM3D IBERICA. The first stage consisted of analyzing part dimensional requirements and identifying the most critical geometric features for component functional performance. Based on this analysis, a structured measurement routine was defined, capable of providing consistent and repeatable data.
The adopted methodology combined different measurement technologies:
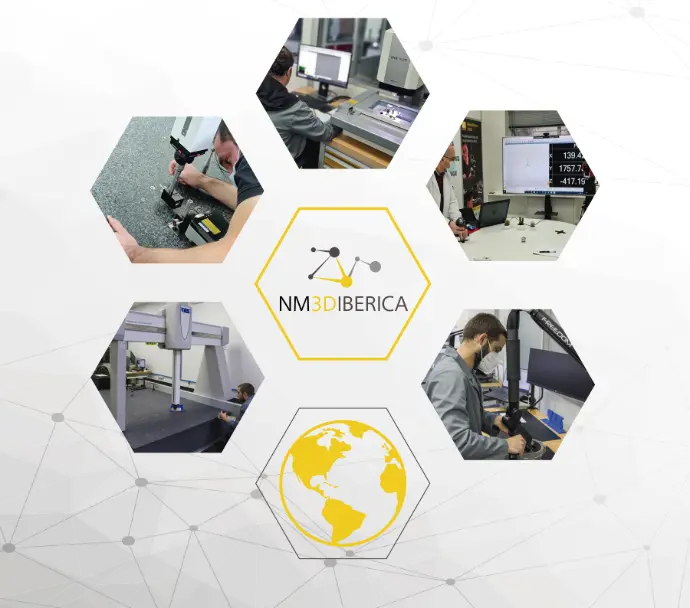
LK Metrology CMM: Used for high-precision dimensional measurements on critical part features, allowing verification of dimensions, positions and geometric tolerances with great accuracy. CMM use enabled automation of part of the measurement process and ensured greater repeatability in obtained results.
Nikon Metrology vision systems: Used for rapid measurements of certain geometric features, particularly on smaller elements or in situations where inspection speed was important to keep pace with production.
PolyWorks software: Responsible for measurement data analysis and structuring. PolyWorks use enabled organizing measurement results, generating structured reports and creating analysis tools that facilitate dimensional data interpretation.
Industrial applications
High-precision metal components with complex geometries, used in industrial equipment and mechanical systems with stringent dimensional tolerances. Parts produced by CNC machining with critical features such as precision holes, functional surfaces and relative positions between geometric elements.
Results and benefits
Following implementation of this measurement methodology, the manufacturer recorded significant improvements in dimensional control of produced parts. One of the main observed benefits was reduction of dimensional variability in critical part features. Availability of more detailed measurement data enabled identifying trends and better understanding machining process behavior. Another important benefit was faster response to the production process. With faster measurements and structured reports, production teams became able to identify dimensional deviations earlier and implement adjustments to manufacturing parameters before problems propagated throughout production. Additionally, partial automation of measurement processes contributed to improving inspection consistency and reducing dependence on manual measurements. This case demonstrates how integration of different industrial metrology technologies — combining high-precision CMM, vision systems for rapid measurements and advanced dimensional analysis software — can contribute to significantly improving dimensional control in demanding industrial environments. By transforming measurement data into useful information for production process improvement, industrial metrology solutions enable companies to reduce variability, increase efficiency and ensure high quality levels in their products.
How NM3D can help
NM3D IBERICA supported the manufacturer in defining a structured approach to dimensional control improvement, combining industrial metrology technologies (LK Metrology CMM, Nikon Metrology vision systems and PolyWorks software) to create a complete and efficient inspection process.
Would you like to assess this solution for your application?
Need to improve dimensional control in your production? NM3D IBERICA offers integrated industrial metrology solutions that combine high-precision equipment with advanced analysis software, enabling reduced variability, increased efficiency and guaranteed component quality.