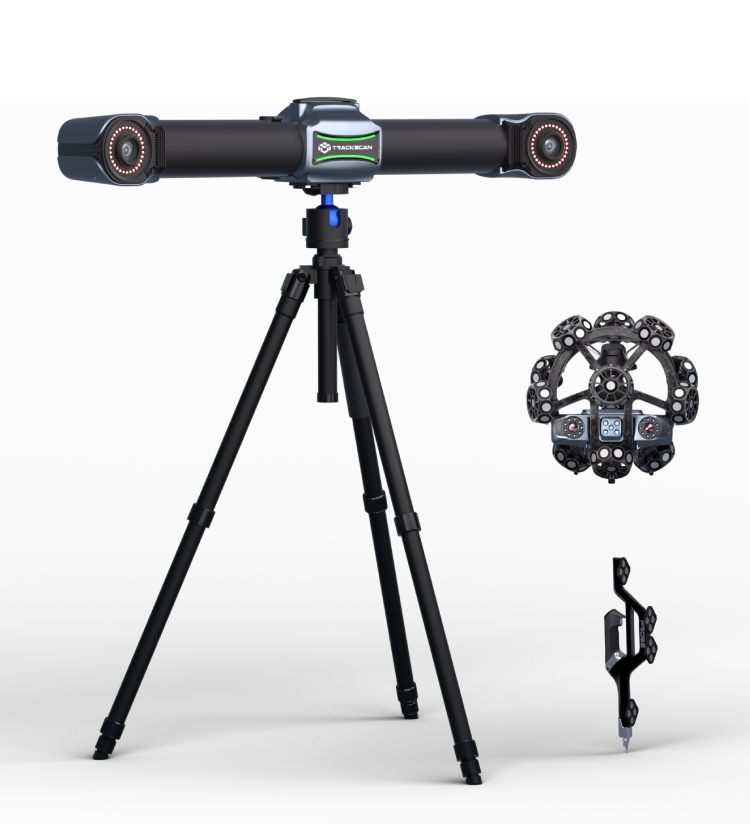
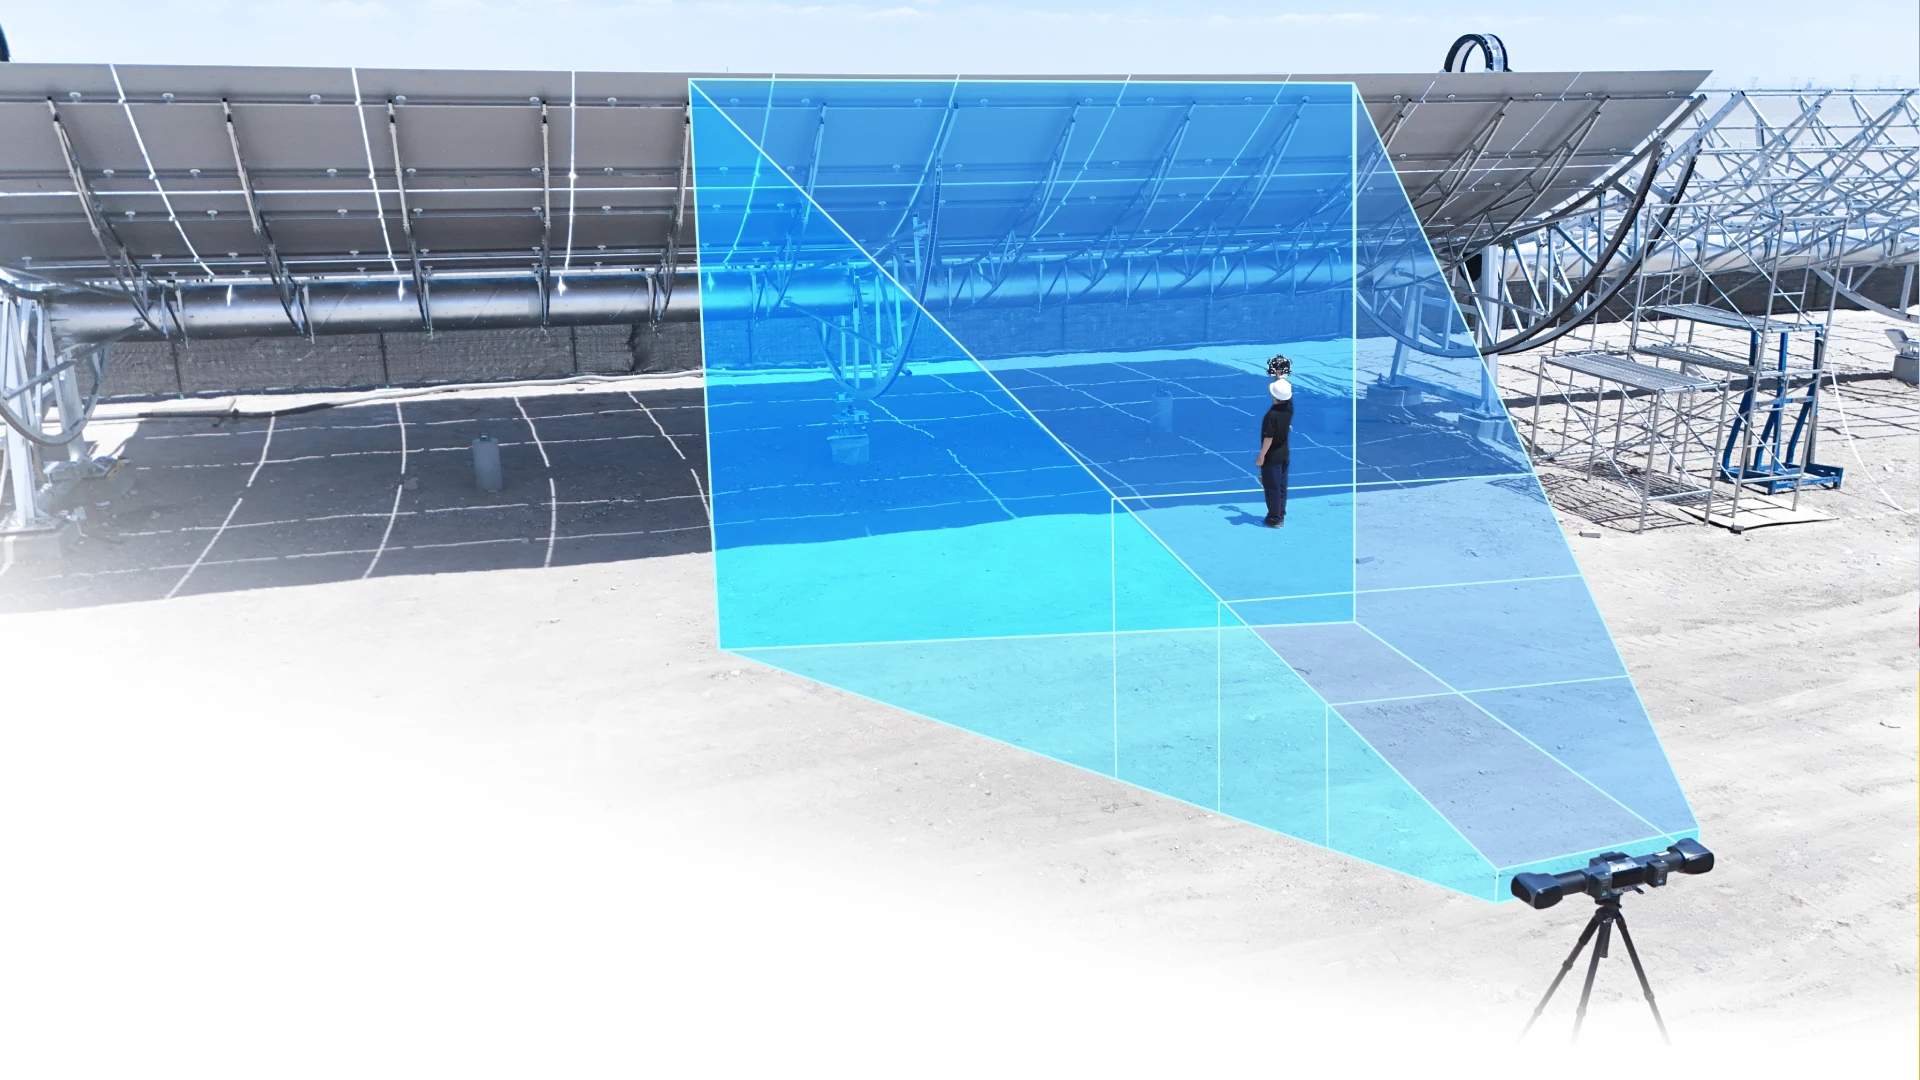
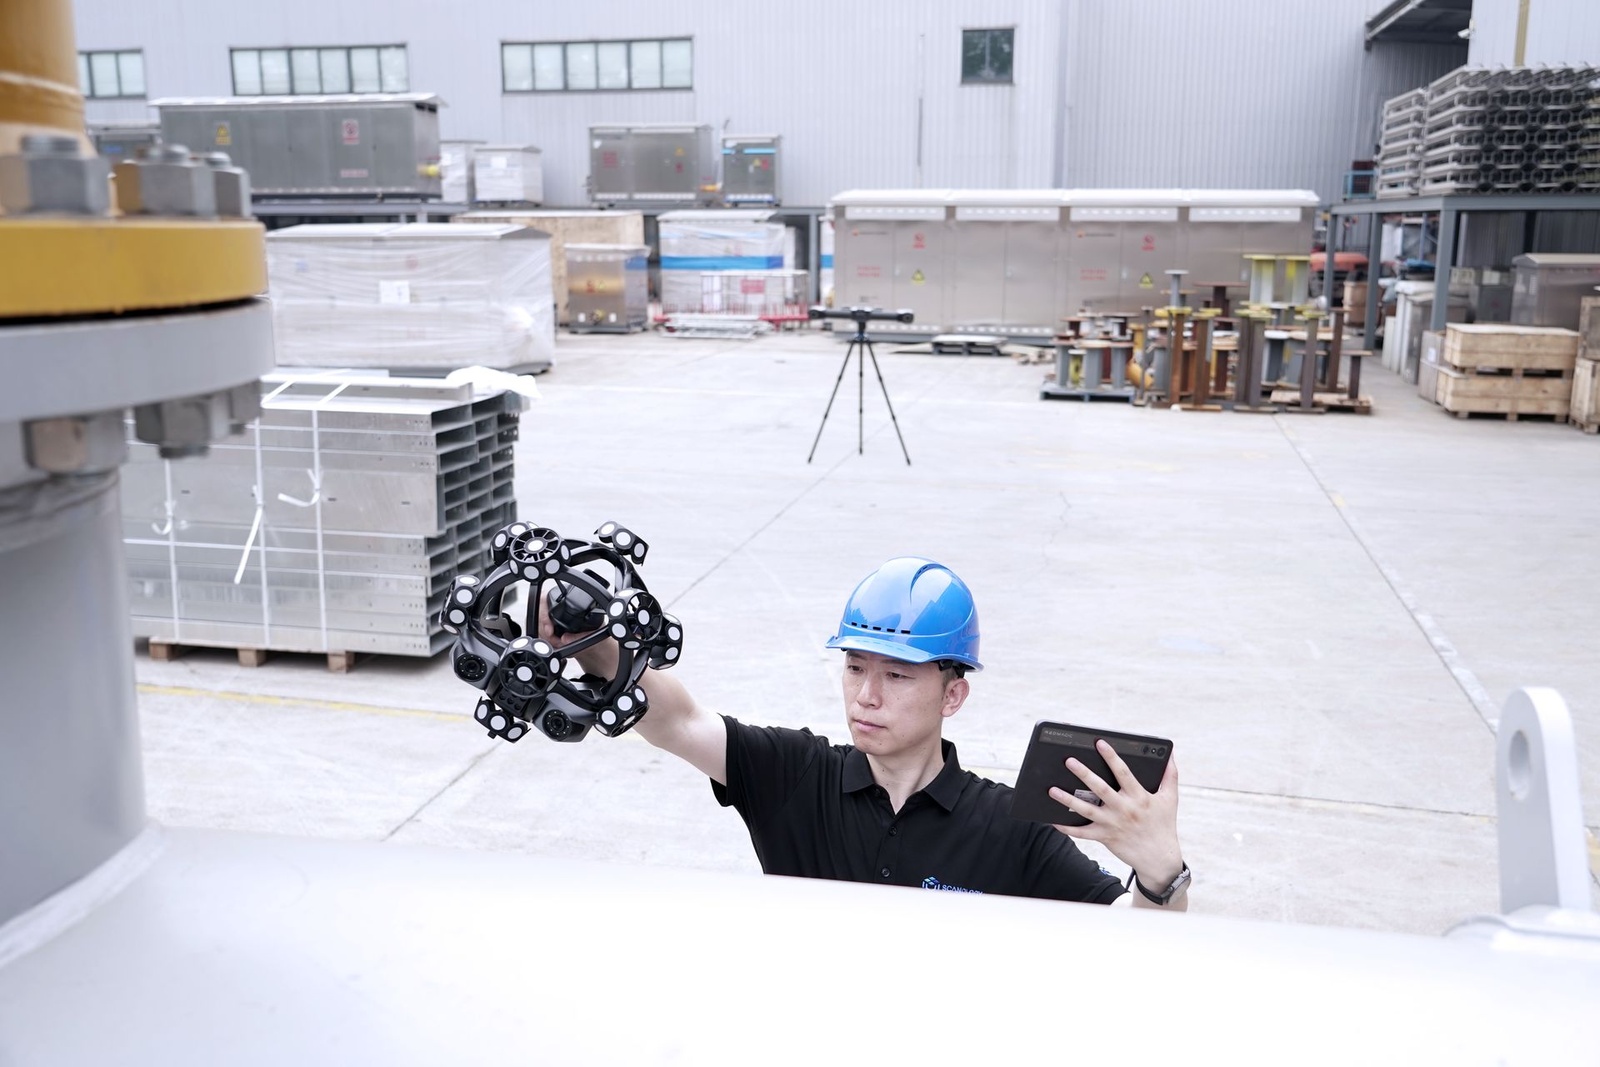
Three‑dimensional measurement of large metal structures, oversized moulds or aeronautical assemblies requires equipment capable of covering extensive areas without losing resolution. The TrackScan Sharp‑Z, developed by Scantech, combines a handheld scanner with 162 blue laser lines and an optical tracker that automatically follows the operator within a 12‑meter radius, eliminating the need to reposition the base station multiple times during inspection.
Context and challenge
In industrial environments where the part exceeds 6 metres in length or height—common cases in tooling, wind energy and shipbuilding—traditional portable metrology forces multiple reference setups, increasing setup time and accumulated uncertainty. Systems that rely on fixed markers or limited fields of view require frequent pauses for recalibration, harming productivity.
Long‑range optical tracking was developed to solve this fragmentation: a base unit equipped with a 50‑megapixel camera and an automatic rotary stage keeps the scanner always within its field of view, enabling continuous scans over large surfaces. Wireless communication and distributed computing between tracker and scanner remove cables, easing access to elevated or confined zones.
The solution or technology
The TrackScan Sharp‑Z offers four scanning modes within a single architecture. The ultra‑fast mode uses 140 laser lines arranged in a quad‑cross (Quad‑Cross technology), capturing up to 10 million points per second at 200 frames, suitable for large flat areas or simple geometries. The hyper‑fine mode uses 21 parallel lines for higher detail, while the deep‑hole mode adds an extra line oriented to narrow cavities. The fourth mode, extended depth of field, expands the usable zone from 400 to 800 mm, facilitating scanning of bulky components without constant working‑distance adjustments.
According to the manufacturer, volumetric accuracy ranges from 0.039 mm for 13 m³ to 0.198 mm for 600 m³, in accordance with ISO 10360‑13 and VDI/VDE 2634 Part 3, with spherical form error of 0.030 mm and flatness of 0.040 mm. The tracker’s carbon‑fiber icosahedral structure ensures dimensional stability over the working day.
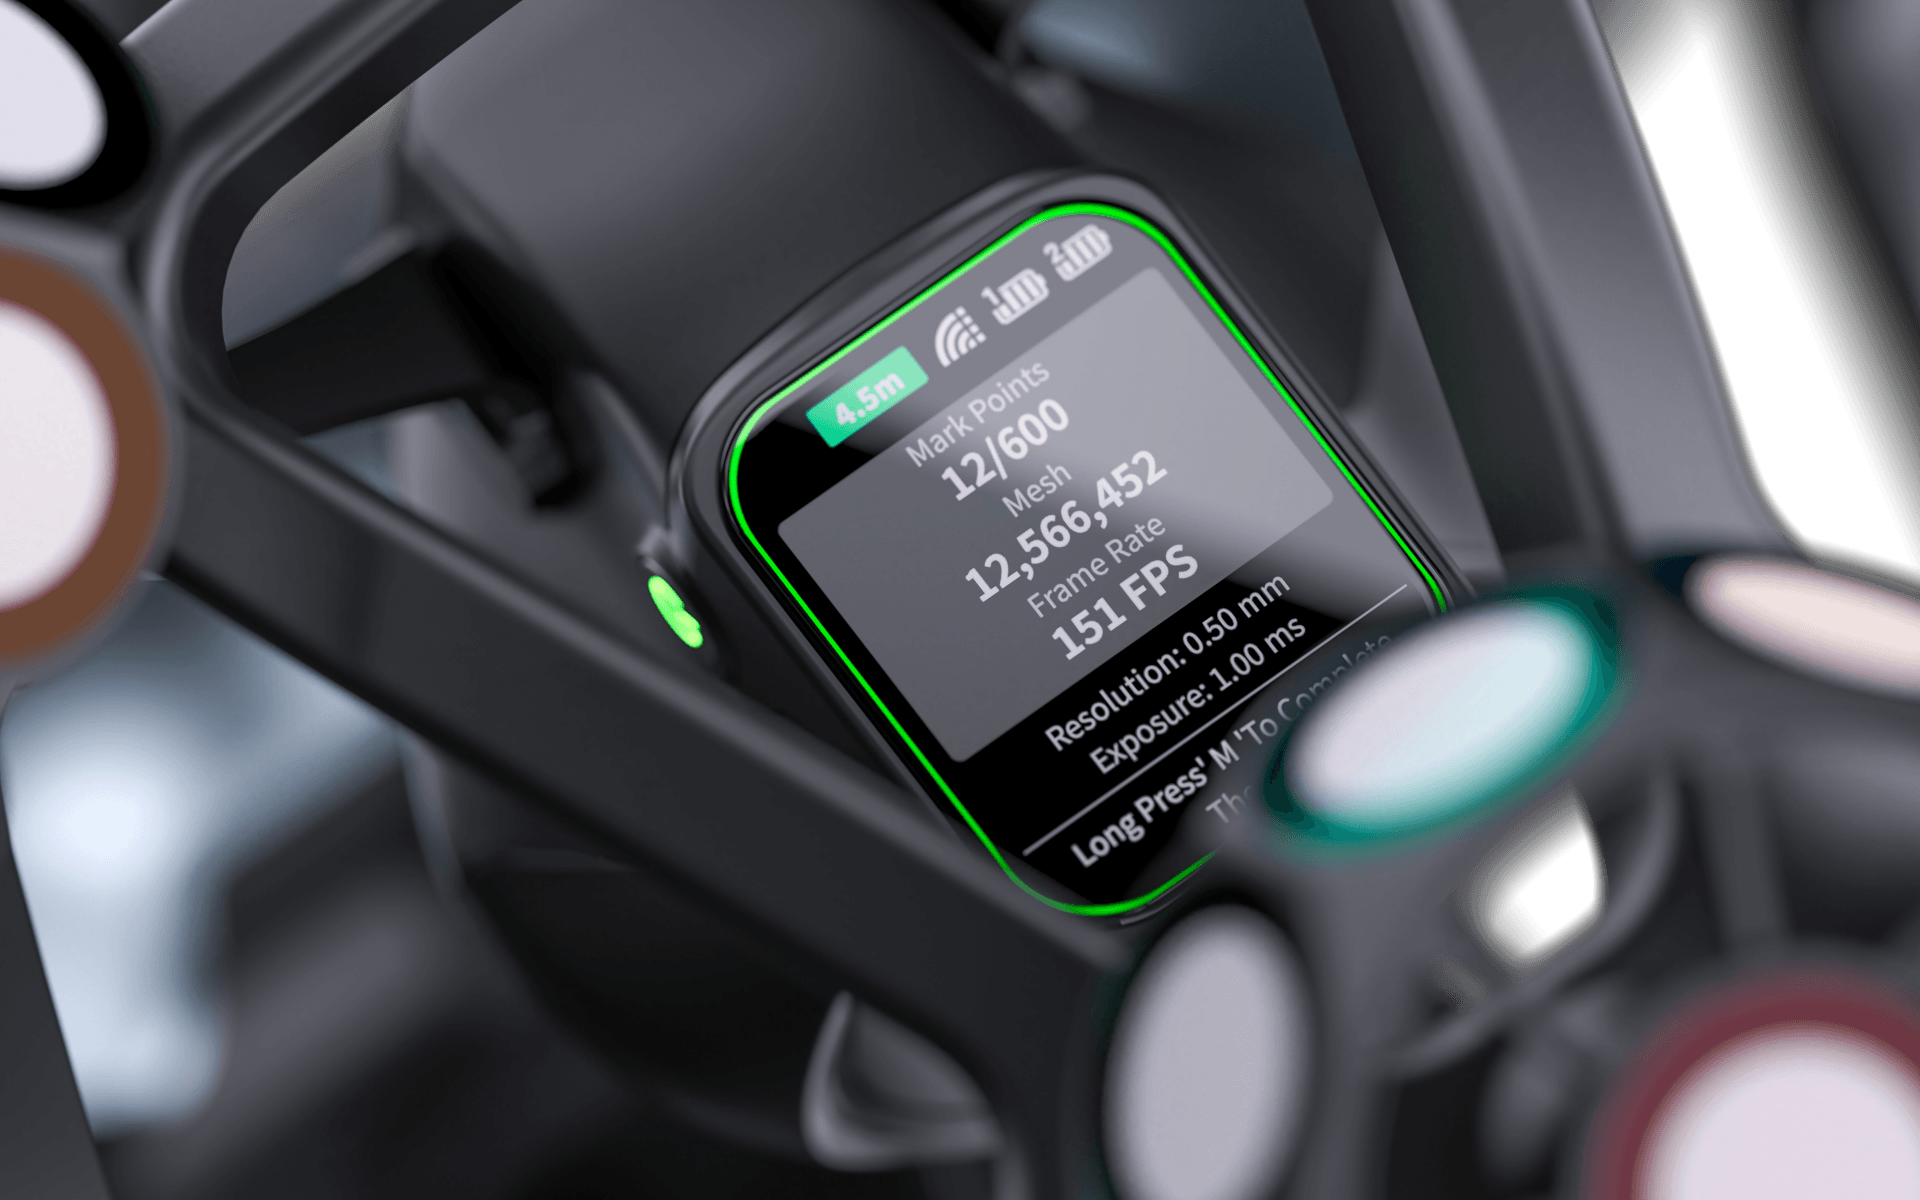
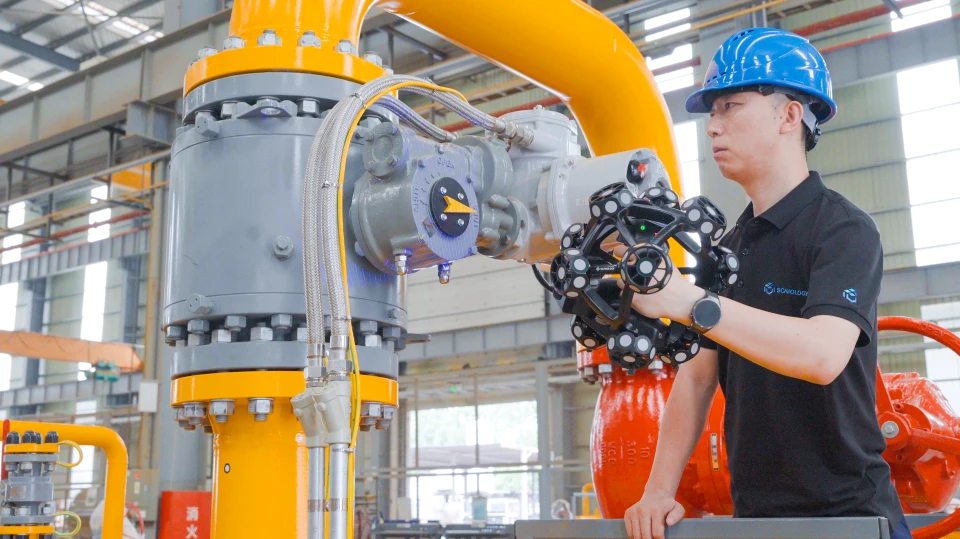
Both units feature an integrated display, allowing visualization of battery status, calibration interface and probe measurements without an external computer. Programmable buttons on the scanner provide direct access to frequent functions, reducing menu navigation. Two battery compartments allow hot‑swap, ensuring continuous operation without interruption for recharging.
Industrial applications
Large‑scale tooling uses the system to verify cavities and surfaces of injection or stamping moulds before first production, comparing the point cloud with the CAD model and identifying deviations that require correction. In the aerospace industry, complete capture of fuselages or wing panels enables control of hole alignment and assembly tolerances, accelerating prototype approval.
Metal structures for wind energy—towers, nacelles, turbine blades—benefit from cable‑free mobility and extensive coverage area, avoiding intermediate scaffolding or aerial platforms to reposition the tracker. In the rail sector, scanning wagon chassis or bogie components supports both production control and wear diagnosis in preventive maintenance.
Reverse‑engineering applications on industrial heritage or obsolete machinery take advantage of the 0.020 mm resolution and capture flexibility, generating 3D models that serve as the basis for manufacturing spare parts or modernizing equipment.
Results and benefits
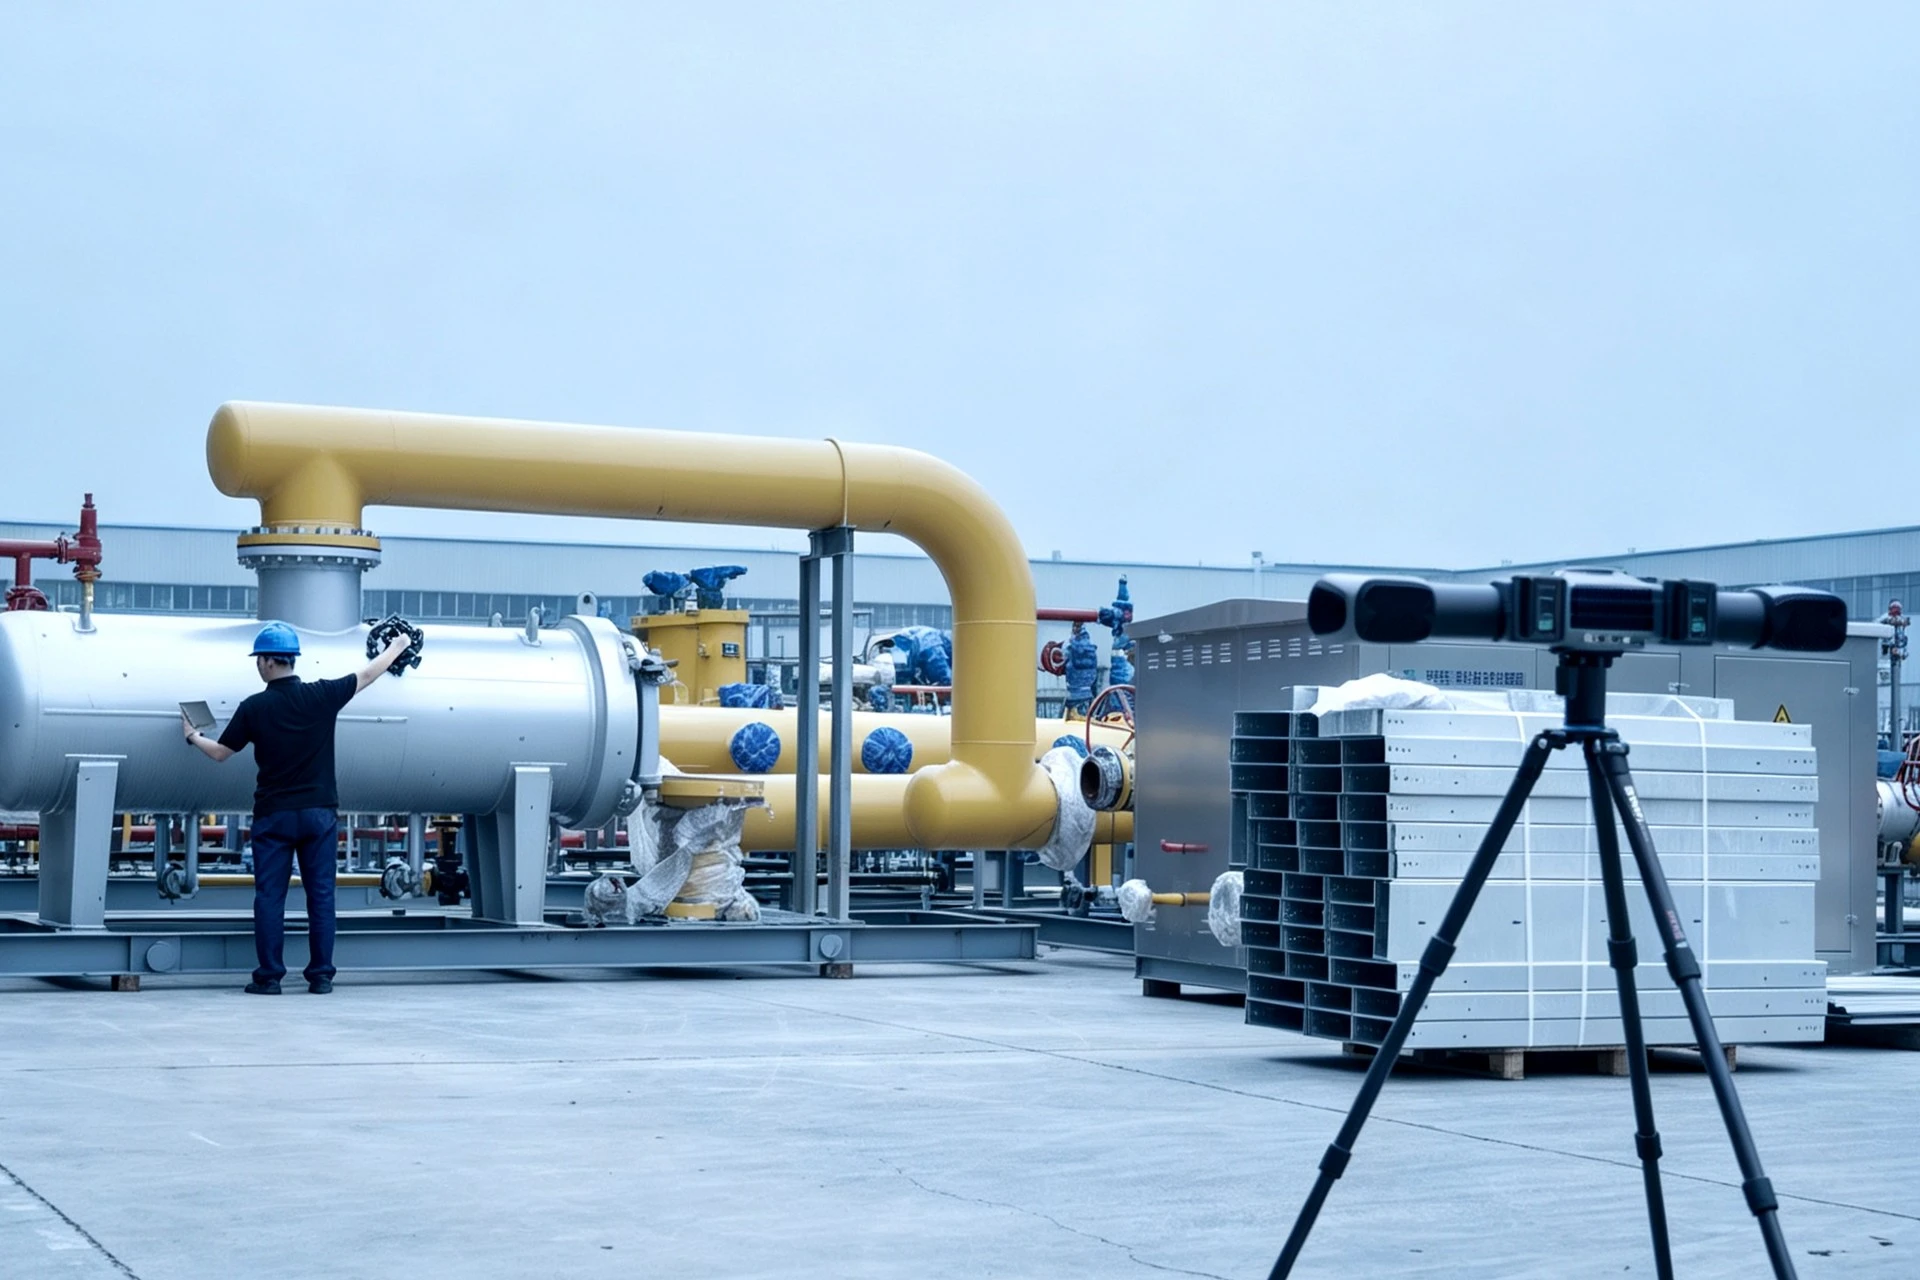
Removing cables increases safety in shipyards and reduces the risk of tripping or connector damage in industrial environments. 360° automatic tracking lowers the number of required setups: where a conventional system would need four or five positions, the TrackScan Sharp‑Z can complete the task with only one or two, saving setup time and minimising alignment errors between point clouds.
Compliance with ISO 10360‑13 facilitates integration into certified quality systems, providing metrological traceability accepted by auditors and end customers. The Class II blue laser dispenses with additional personal protective equipment, simplifying factory‑floor safety procedures.
The capability to operate between −10 and 40 °C and relative humidity from 10 to 90% broadens the range of viable environments, from climate‑controlled workshops to hangars or outdoor shipyards in temperate climates.
How NM3D can help
NM3D Ibérica has expertise in portable metrology and optical tracking for large volumes, supporting the selection of systems that balance work area, required accuracy and the customer's logistical constraints. The technical team performs demonstrations at industrial sites, allowing evaluation of equipment performance on real parts and comparison of results with existing methods.
Beyond supply, NM3D provides hands‑on training for operators and programmers, covering calibration, scanning strategies and point‑cloud processing in metrology software. Periodic calibration services maintain traceability throughout the equipment lifecycle, while maintenance contracts include remote diagnostics and component replacement to minimise downtime.
When equipment purchase is not justified, NM3D offers external 3D scanning services, carrying out one‑off measurement campaigns and delivering CAD models or dimensional inspection reports ready for approval or tool correction.
Related content at NM3D: scanners 3D portátiles y metrología óptica; Laser Tracker y medición de grandes volúmenes; servicios de digitalización 3D.
Would you like to assess this solution for your application?
Want to know if a long‑range optical tracking system fits your components' dimensions and tolerances? The NM3D team is available to analyse requirements, propose practical tests and answer questions about accuracy, coverage area and integration with existing workflows.