In manufacturing industry, quality increasingly depends on the ability to measure quickly, accurately and repeatably. As production processes become more demanding, metrology and quality control teams need solutions capable of keeping pace with production, without compromising the reliability of results.
In this context, 5-axis scanning systems represent an important evolution in CMM (Coordinate Measuring Machine) measurement, enabling the collection of more dimensional data in less time and transforming the coordinate measuring machine into a more productive, flexible tool focused on continuous improvement.
For NM3D Ibérica, this approach is directly aligned with its work in industrial metrology, where precision, traceability and efficiency of inspection processes are essential to support manufacturing industry.
Context and challenge
The Evolution of CMM Measurement
Coordinate measuring machines continue to play a fundamental role in dimensional control of industrial parts and components. However, the increasing complexity of geometries, the need for faster inspection cycles and the pressure for greater productivity make it increasingly important to evolve the way these measurements are performed.
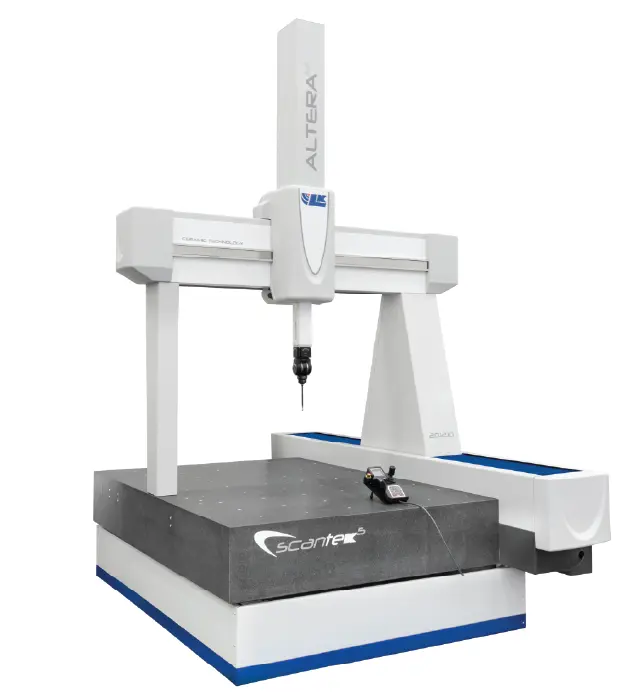
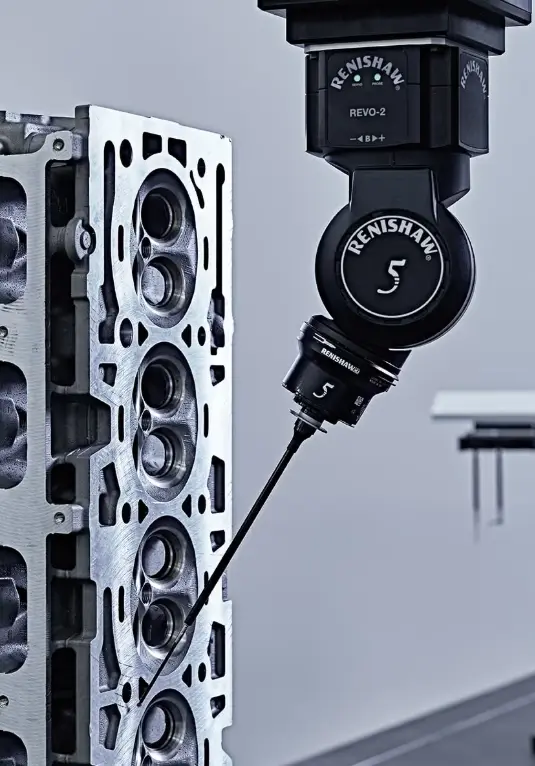
Systems such as REVO and SCANtek5 elevate CMM measurement to a new level through 5-axis scanning technology. Instead of relying exclusively on traditional machine movements, these systems combine CMM movement with articulated heads capable of measuring more agilely, continuously and efficiently.
This approach helps reduce unnecessary movements, increase data acquisition speed and improve the ability to inspect complex geometries.
The solution or technology
More Dimensional Data For More Reliable Decisions
One of the main advantages of 5-axis scanning is the possibility of collecting a significantly greater amount of dimensional information during the inspection process.
By measuring continuously, the CMM can capture profiles, surfaces and geometric features in greater detail, enabling more complete analysis of the part. This is particularly relevant for components with tight tolerances, complex shapes or surfaces that are critical to functional performance.
For quality teams, more data means greater analytical capability. Instead of relying only on isolated measurement points, it is possible to obtain a broader view of the dimensional behavior of the part, identify deviations more clearly and make more informed decisions.
Less Measurement Time, More Productivity
In manufacturing industry, inspection time has a direct impact on production process efficiency. Excessively long measurement cycles can create delays, limit the responsiveness of quality teams and make monitoring series production more difficult.
5-axis scanning technology helps reduce these cycle times, enabling faster measurements and more efficient trajectories. The measuring head performs agile and precise movements, while the CMM maintains more controlled and stable movements.
The result is a more productive inspection process, capable of collecting more information in less time, while maintaining high levels of precision and repeatability.
Industrial applications
A Solution Aligned With Modern Metrology
In NM3D Ibérica's portfolio, CMM measurement solutions are associated with dimensional inspection processes, quality control and GD&T (Geometric Dimensioning and Tolerancing) analysis, responding to the needs of companies seeking to ensure rigor, traceability and consistency in their results.
The integration of 5-axis scanning systems reinforces this vision, enabling CMMs to move beyond being seen merely as point verification equipment and assume a more active role in advanced dimensional analysis.
This evolution is especially relevant for sectors such as automotive, aerospace, molds, metalworking, technical component manufacturing and other areas of manufacturing industry, where dimensional precision is decisive for final product quality.
Results and benefits
From Dimensional Control to Continuous Improvement
More than simply accelerating measurement, 5-axis scanning helps improve the way data is used. By providing more complete and detailed dimensional information, this technology supports engineering decisions, identifies trends, validates processes and reinforces quality traceability.
In an industrial context where quality demands speed, precision and reliable information, 5-axis scanning systems represent an effective response to transform the CMM into a more productive, intelligent tool prepared for today's industrial challenges.
Measure Better To Produce With Greater Confidence
The evolution of industrial inspection involves collecting more data, reducing measurement times and ensuring repeatable results. 5-axis scanning responds to this need by combining speed, flexibility and rigor in a more efficient measurement process.
How NM3D can help
NM3D Ibérica supports its customers in implementing metrology solutions that are not limited to verifying parts, but also help them better understand the production process and reduce the risk of non-conformities.
By integrating advanced metrology solutions into its portfolio, NM3D Ibérica continues to reinforce its role as a technology partner for manufacturing industry, supporting companies seeking to improve their inspection processes, increase confidence in their results and transform dimensional data into value for production.
Would you like to assess this solution for your application?
Discover how 5-axis scanning systems can transform your dimensional inspection processes and increase the productivity of your metrology operation.