Digital transformation and the evolution of modern industrial processes have profoundly altered dimensional control processes, historically associated with the use of fixed Coordinate Measuring Machines (CMMs) installed in controlled-environment metrology laboratories. These solutions continue to play an essential role in applications requiring high precision, especially for small and medium-sized parts. However, as certain industrial sectors evolve and begin working with large-scale structures, oversized components and complex assemblies, new challenges arise that exceed the limitations of traditional metrology.
Context and challenge
Industries such as energy, aerospace, railway, shipbuilding, metal structures, heavy machinery and industrial equipment frequently work with large components that cannot be easily moved to a metrology room. In many cases, these parts are integrated directly into production lines, assembly cells or large industrial facilities, making exclusive use of conventional measuring equipment impractical.
Welded structures, industrial chassis, aerospace subassemblies, machine bases, energy components or production lines are examples of applications where part dimensions and production environment conditions require measurement approaches different from those traditionally used in laboratory environments.
In these scenarios, the main challenge relates not only to part size, but also to the need to perform measurements directly in the actual production environment. Vibrations, thermal variations, limited accessibility and the need for mobility become critical factors to ensure reliable measurements that are useful for industrial processes.
Additionally, large components frequently present complex geometries and require rigorous control of alignments, relative positions and geometric references. Small deviations in large structures can generate significant problems during subsequent assembly, alignment or operation phases.
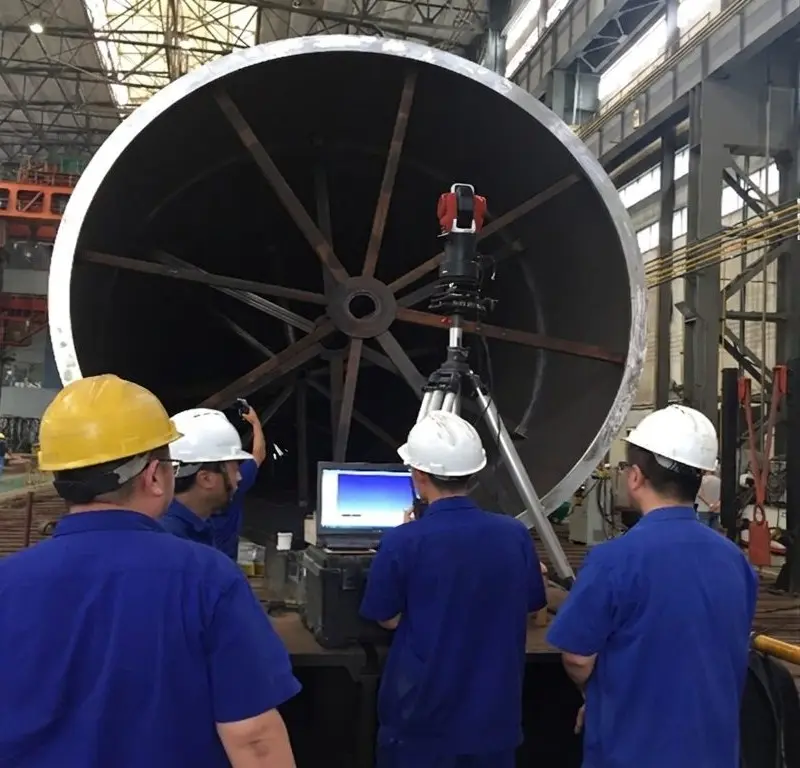
In critical industrial applications, even seemingly small alignment deviations can compromise subassembly fit, generate unwanted structural stresses or significantly increase on-site or factory assembly times. In sectors such as energy or heavy industry, geometric errors detected too late can result in high rework costs, operational delays and production downtime.
For this reason, industrial metrology applied to large-volume applications is no longer seen merely as a dimensional control activity and has increasingly become a strategic tool for geometric validation of industrial structures and equipment.
The solution or technology
Unlike traditional metrology focused on individual parts, measuring large structures frequently requires an integrated approach that combines mobility, rapid data acquisition and the ability to work directly in industrial environments.
In this context, portable metrology and 3D scanning solutions are becoming increasingly important. Technologies capable of measuring directly on-site make it possible to validate geometries, verify alignments and control relative positions without the need to disassemble components or significantly interrupt production processes.
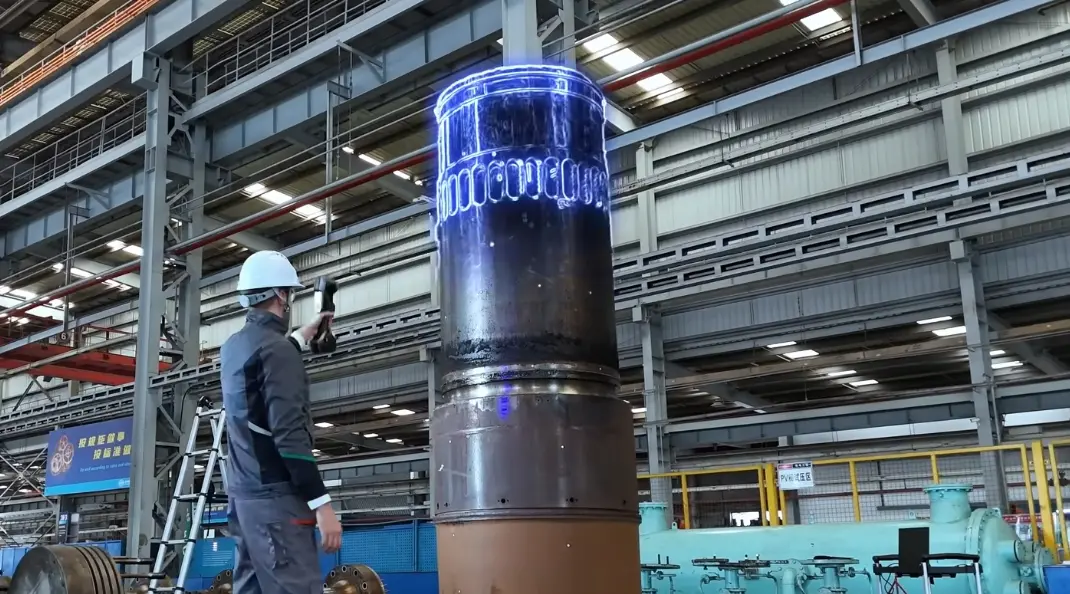
A particularly relevant technology in this field is laser tracker systems. These systems enable high-precision three-dimensional measurements in large volumes, making them especially suitable for industrial alignment tasks, structure assembly and geometric validation in production environments.
Laser tracker systems work through precise scanning and tracking of a reflector positioned at different points on a structure, enabling highly accurate three-dimensional coordinate calculations, even at large distances. This capability makes them particularly useful in applications requiring verification of alignments, parallelism, positioning or geometric references in large structures.
In modern industrial environments, these technologies are frequently used in equipment installation processes, production line alignment, industrial subassembly assembly and geometric validation of critical structures.
Beyond measurement itself, another important factor in these applications is response speed. In many industrial projects, especially during assembly or maintenance phases, teams need rapid results to support immediate decision-making on-site or on the shop floor.
In this context, portable metrology enables bringing measurement processes closer to production operations themselves, reducing verification times and increasing the responsiveness of technical teams.
At the same time, industrial 3D scanning has gained increasing relevance in documenting large structures and complex surfaces. By rapidly capturing millions of points, 3D scanners make it possible to create highly detailed digital representations of the actual state of industrial components or facilities.
This approach becomes particularly useful when it is necessary to compare the actual state of a structure with CAD models, validate deformations, prepare retrofit operations or create updated technical documentation for existing industrial facilities.
The combined use of portable metrology and three-dimensional scanning enables companies to create more complete workflows for geometric validation and dimensional analysis of large industrial structures.
In this context, portable metrology technologies developed by API Metrology have gained prominence due to their ability to combine metrology precision with operational mobility. API Metrology laser tracker systems enable high-precision measurements directly in industrial environments, supporting alignment, assembly and dimensional control tasks in large-scale applications.
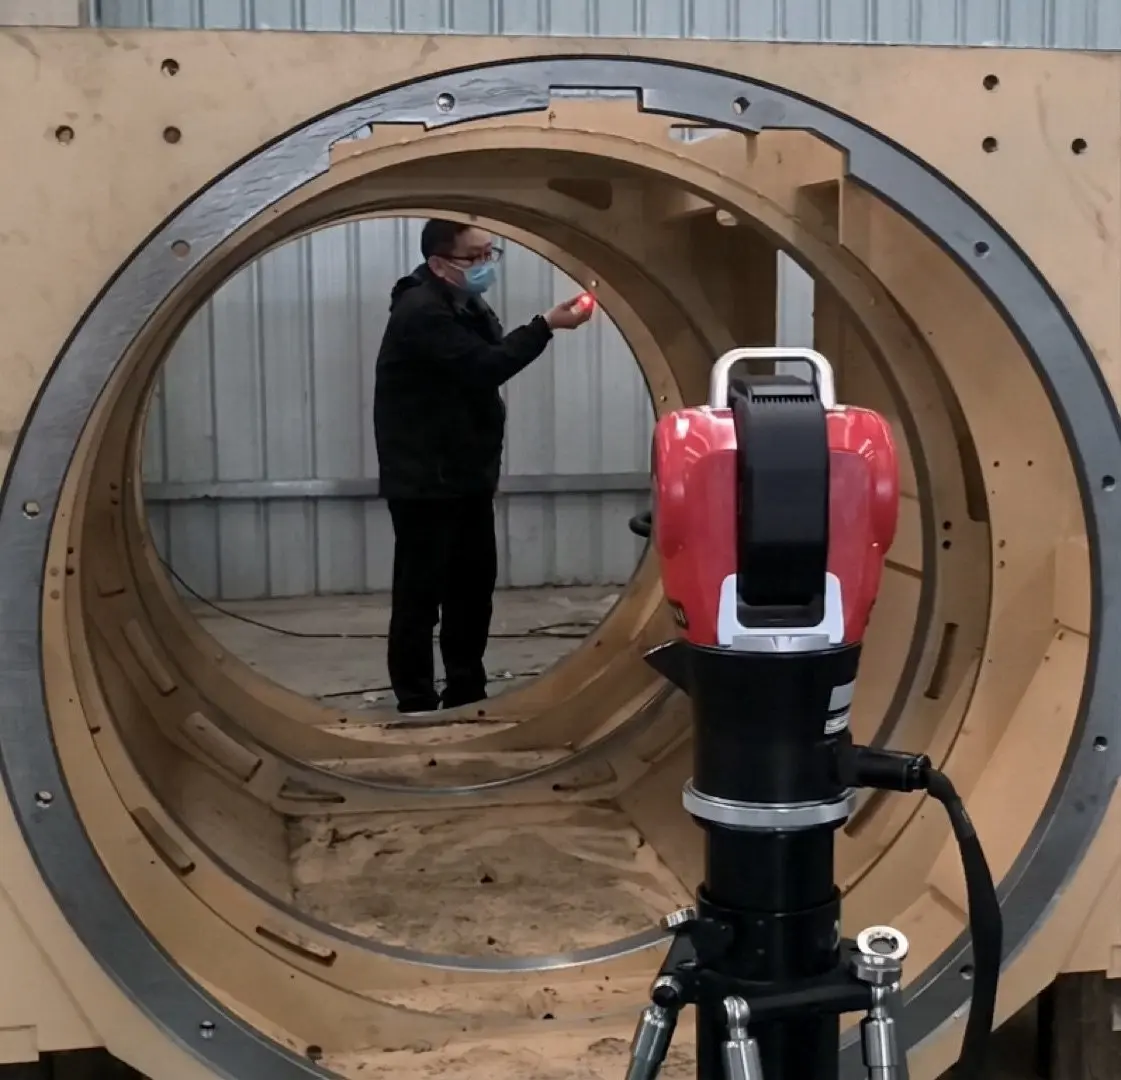
At the same time, industrial 3D scanning solutions, such as those developed by Scantech, enable rapid capture of complex geometries and documentation of extensive surfaces with high levels of detail. These technologies are particularly useful in applications where rapid access to geometric information about industrial components or facilities is needed.
When integrated with metrology software platforms and dimensional analysis tools, these solutions make it possible to transform measurements into useful information for engineering, production and industrial maintenance.
Industrial applications
Welded structures, industrial chassis, aerospace subassemblies, machine bases, energy components, production lines, equipment installation, production line alignment, industrial subassembly assembly, geometric validation of critical structures, retrofit operations and technical documentation of existing industrial facilities.
Results and benefits
Portable metrology and 3D scanning enable validating geometries, verifying alignments and controlling relative positions without disassembling components or significantly interrupting production processes. They reduce verification times, increase technical team responsiveness, decrease assembly risks and improve operational reliability. They enable comparing actual structure state with CAD models, validating deformations and creating updated technical documentation, reducing rework costs, operational delays and production downtime.
How NM3D can help
Companies specialized in industrial metrology, such as NM3D IBERICA, support organizations in implementing measurement strategies adapted to large-scale applications. Through the integration of portable metrology technologies, laser trackers and industrial 3D scanning solutions, NM3D IBERICA helps companies perform geometric validation directly in production environments, reducing assembly risks and improving operational reliability of industrial processes.
In an industrial environment where projects become increasingly complex and structures increasingly demanding from a geometric perspective, the ability to perform measurements directly on-site has become an essential factor to ensure quality, efficiency and operational predictability.
As industries continue to work with larger components and technically more demanding projects, portable metrology and 3D scanning will continue to play a decisive role in the evolution of geometric validation and large-scale dimensional control processes.
Would you like to assess this solution for your application?
Discover how NM3D IBERICA can help your company implement portable metrology and 3D scanning solutions for geometric validation of large industrial structures.