The automotive industry is undergoing one of the greatest transformations in its history. The transition to electric vehicles, the introduction of new materials and the development of more efficient vehicle architectures are profoundly altering engineering, manufacturing and quality control processes. In this scenario of rapid technological evolution, dimensional control and rigorous component validation have become determining factors for ensuring vehicle safety, performance and reliability.
Context and challenge
Electric vehicles present specific challenges from an engineering and production standpoint. Components such as chassis structures, battery housings, cooling systems, structural supports and electronic subassemblies require high levels of dimensional precision. These parts must meet stringent tolerances to ensure not only the structural integrity of the vehicle, but also energy efficiency, thermal stability of batteries and system durability. Small dimensional variations can have a significant impact on vehicle performance. Minimal misalignment can affect the assembly of critical components, compromise heat dissipation in battery systems or cause unwanted structural stresses throughout the vehicle's lifecycle. For this reason, automotive manufacturers have been strengthening dimensional inspection and quality control processes throughout all phases of development and production.
The solution or technology
Industrial metrology plays a fundamental role in the development, validation and monitoring of automotive components. Measurement technologies enable highly precise verification of whether produced parts correspond to specifications defined by design engineers. This verification is essential to ensure that each component meets the safety, quality and performance requirements demanded by the industry. Beyond traditional dimensional verification, modern metrology also enables better understanding of production process behavior. By analyzing measurement results, engineering teams can identify trends, understand the origin of deviations and implement improvements that increase manufacturing process stability. Among the technologies that have been gaining greater relevance in this sector, three-dimensional scanning (3D scanning) stands out. This technology enables rapid capture of millions of points on a component's surface, creating an extremely detailed digital representation of the actual part. This digital representation enables analysis of the complete component geometry in a much more comprehensive way than would be possible through conventional measurement methods. 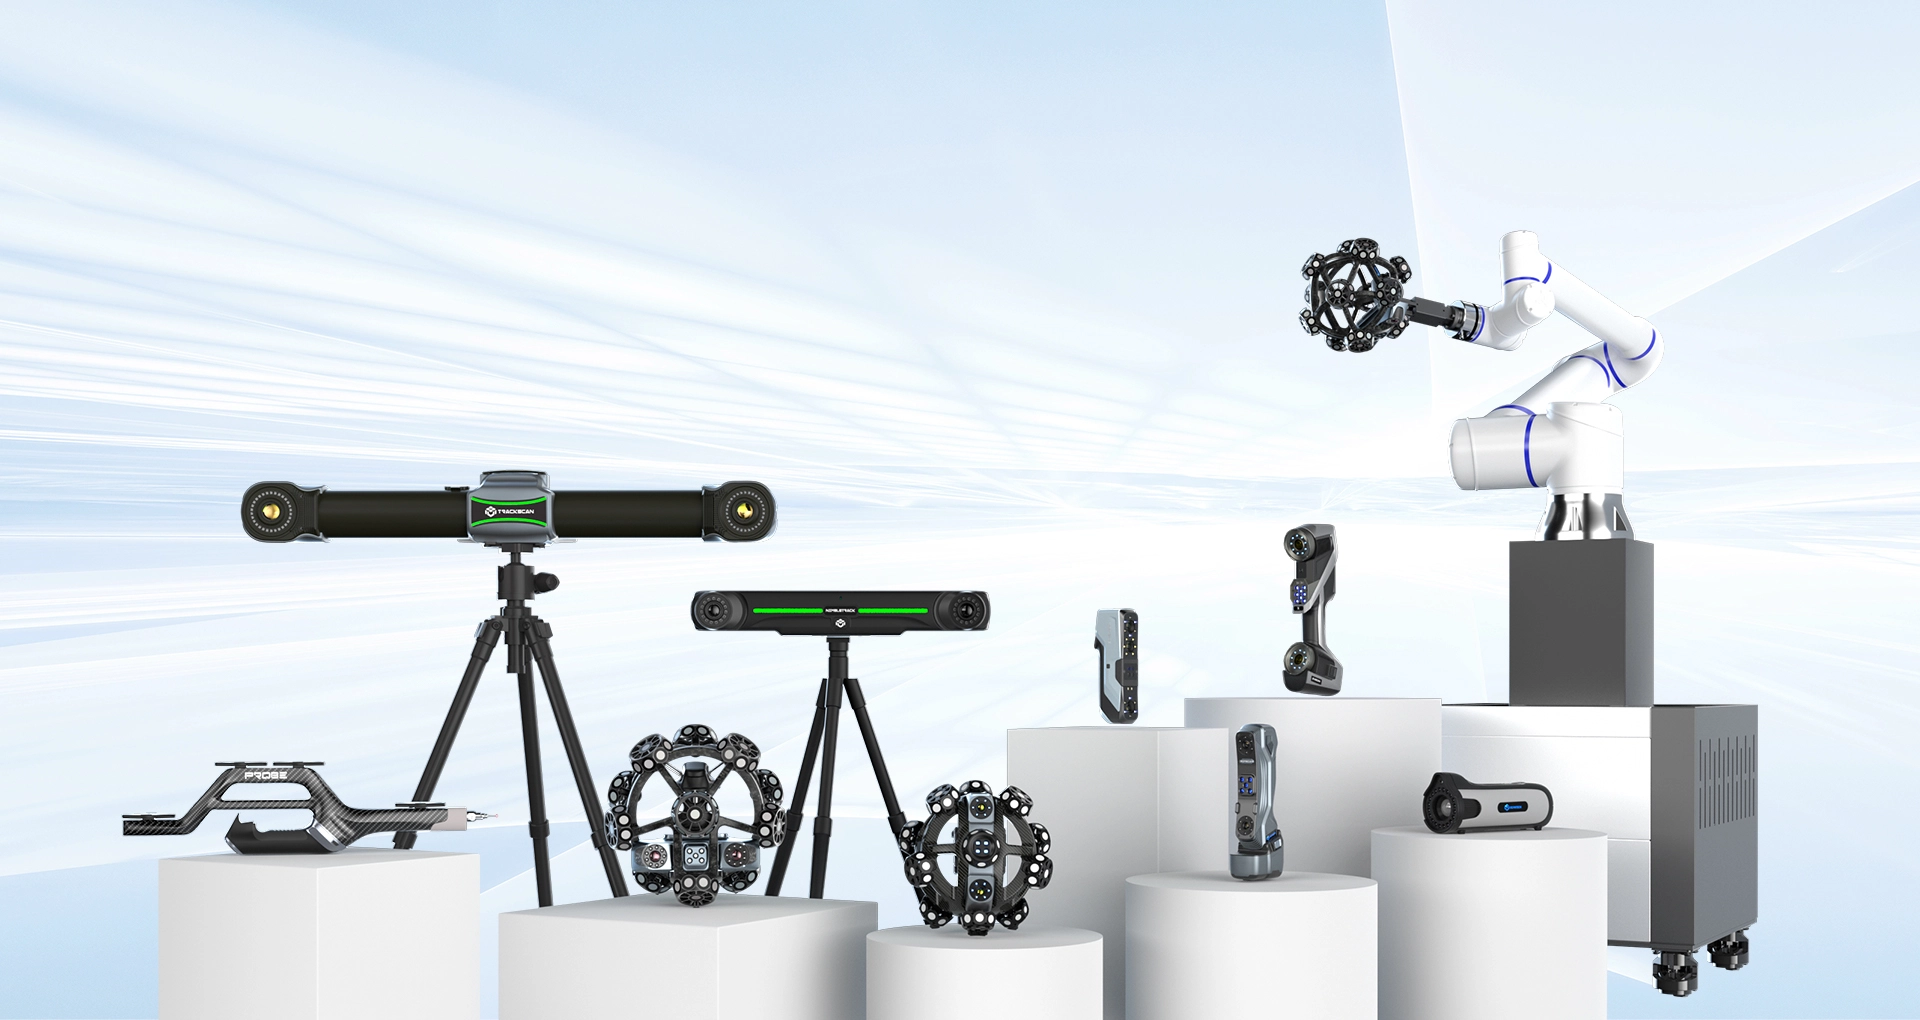 3D scanning has become particularly relevant in applications where parts have complex shapes or significant dimensions, such as stamped metal structures, structural panels, body components or battery subassemblies. The ability to rapidly capture large amounts of data enables significant reduction in the time required to perform complete dimensional inspections. Through comparison between captured data and the original CAD model, it is possible to identify dimensional deviations, deformations or variations resulting from the manufacturing process. This analysis enables engineering teams to better understand part behavior during production and adjust tools, stamping parameters or assembly processes more effectively. Industrial 3D scanning technologies developed by Scantech have been gaining prominence in industrial applications. These systems enable rapid and highly detailed measurements directly in production environments, being frequently used in dimensional inspection processes, reverse engineering and deformation analysis in structural components. The ability to use three-dimensional scanners directly in industrial environments enables bringing measurement processes closer to manufacturing processes. This facilitates early identification of dimensional deviations and enables implementation of corrective actions before problems propagate throughout production. However, data capture is only part of the process. To transform measurements into useful information, it is necessary to use advanced dimensional analysis tools. It is in this context that metrological software platforms such as PolyWorks play a fundamental role.
 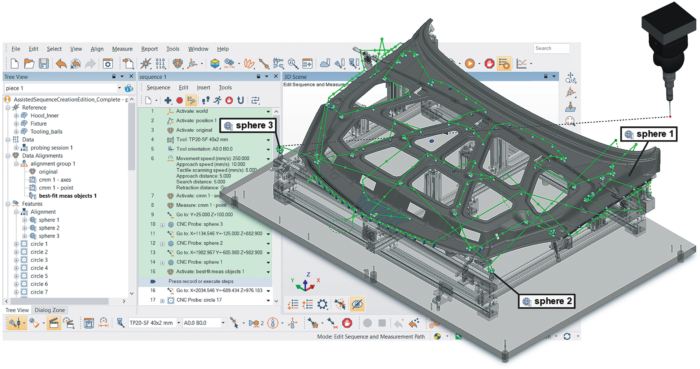 PolyWorks enables processing of large volumes of measurement data, performing extremely precise comparisons between CAD models and actual parts and generating complete dimensional inspection reports. Through these tools, engineers can create deviation maps, detailed dimensional analyses and technical reports that support decision-making throughout the production process.
Industrial applications
Three-dimensional scanning can be used in various phases of a vehicle's development cycle. During prototype development, these technologies enable rapid validation of new components and verification of whether they correspond to the engineering model. During production, 3D scanners can be used to monitor manufacturing processes and ensure that produced parts maintain the necessary dimensional consistency.
Results and benefits
The integration between 3D scanning and metrological analysis software enables transformation of isolated measurements into strategic information for continuous improvement of production processes. By understanding in detail how parts behave throughout production, companies can identify optimization opportunities, reduce dimensional variations and improve the final quality of their products. This type of approach enables companies to evolve from a reactive quality control model to a data-driven model oriented toward continuous improvement. Instead of only detecting defects after production, companies can use metrological information to anticipate problems and optimize manufacturing processes. As the automotive industry continues to evolve and introduce new technologies, the ability to measure, analyze and control complex geometries will become increasingly determining. Industrial metrology will thus play a central role in the development of new generations of electric vehicles and mobility systems. In a highly competitive and technologically advanced sector such as automotive, dimensional precision, production process quality and metrological data analysis capability will continue to be critical factors for ensuring innovation, production efficiency and competitiveness in the global market.
How NM3D can help
NM3D IBERICA supports organizations in implementing industrial metrology technologies and integrating advanced measurement solutions into their engineering and production processes. Experience in selecting and implementing appropriate technologies enables automotive companies to significantly improve dimensional control of their components and optimize their production processes.
Would you like to assess this solution for your application?
Discover how industrial metrology solutions can transform your dimensional control and quality processes in automotive production. Contact NM3D IBERICA to learn about the most suitable technologies for your organization's needs.