In highly automated industrial environments, the geometric precision of production equipment and industrial structures plays a fundamental role in operational stability, product quality and overall manufacturing efficiency. In complex industrial production lines, small alignment variations can generate significant long-term problems, affecting component positioning, process repeatability and equipment performance.
This case study presents an example of how portable metrology and laser tracker technologies were applied to optimize the geometric alignment of a large-scale industrial production line used in the manufacture of high-precision metal components.
Context and challenge
Client context
The client was an industrial manufacturer operating an automated production line composed of multiple robotic cells, transport systems and integrated machining equipment. The line operated continuously and was responsible for producing technical components for demanding industrial applications.
With increasing production volumes and progressive automation of the manufacturing process, problems began to emerge related to the relative positioning between different equipment on the line. Small geometric variations accumulated throughout the installation caused alignment difficulties between subassemblies and deviations in the positioning of certain automated operations.
Although the identified problems were relatively small from a dimensional point of view, their operational impact became significant due to the high level of precision required by the production processes.
Additionally, the company wanted to minimize production downtime during geometric verification and correction operations.
Technical challenge
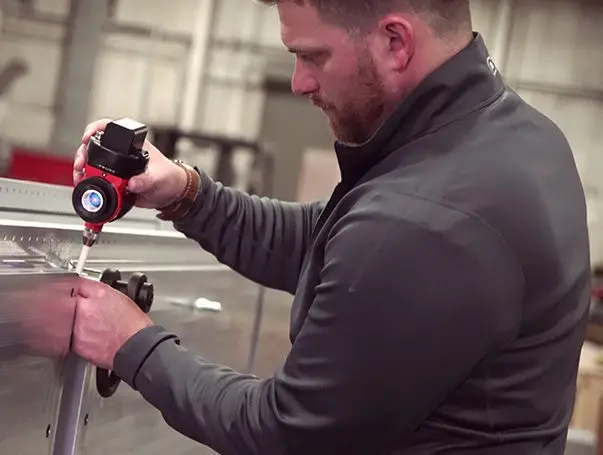
The main challenge was related to the need to validate the overall geometric alignment of the industrial line directly in the production environment.
The equipment contained several critical geometric references that needed to be verified in relation to each other, including:
- linear alignments
- parallelism
- relative positioning
- three-dimensional references between robotic cells
- transport system positioning
The conventional measurement methods used previously did not offer a sufficiently precise global understanding of the installation geometry. Additionally, traditional methods required long preparation and intervention times.
Another critical factor was the size of the installation. The production line occupied a very large area, making the use of fixed conventional measurement solutions impractical.
The company needed a solution capable of:
- performing large-volume three-dimensional measurements with high precision
- reducing geometric verification times
- performing measurements directly in the production environment
- quickly identifying geometric deviations
- supporting technical teams during alignment correction operations
The solution or technology
Applied methodology
To address these challenges, a measurement strategy based on portable metrology was defined with the support of NM3D IBERICA.
The first phase of the project consisted of defining the critical geometric references of the installation and identifying the measurement points necessary to validate the relative positioning of the different equipment.
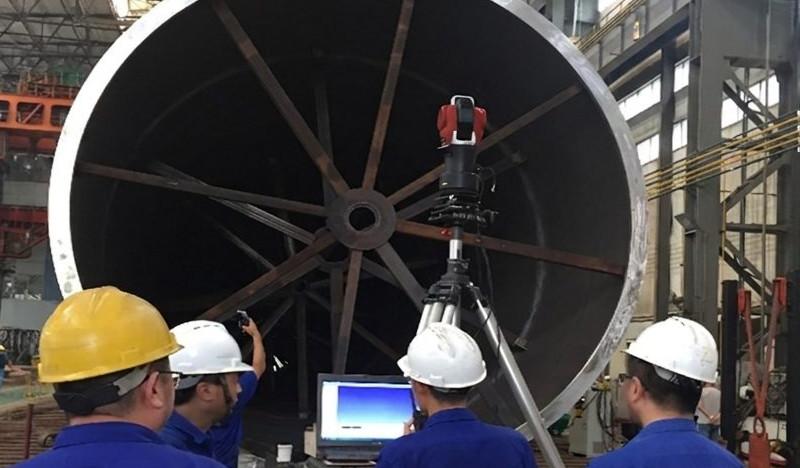
After this initial analysis, a three-dimensional measurement methodology was implemented using laser tracker systems from API Metrology.
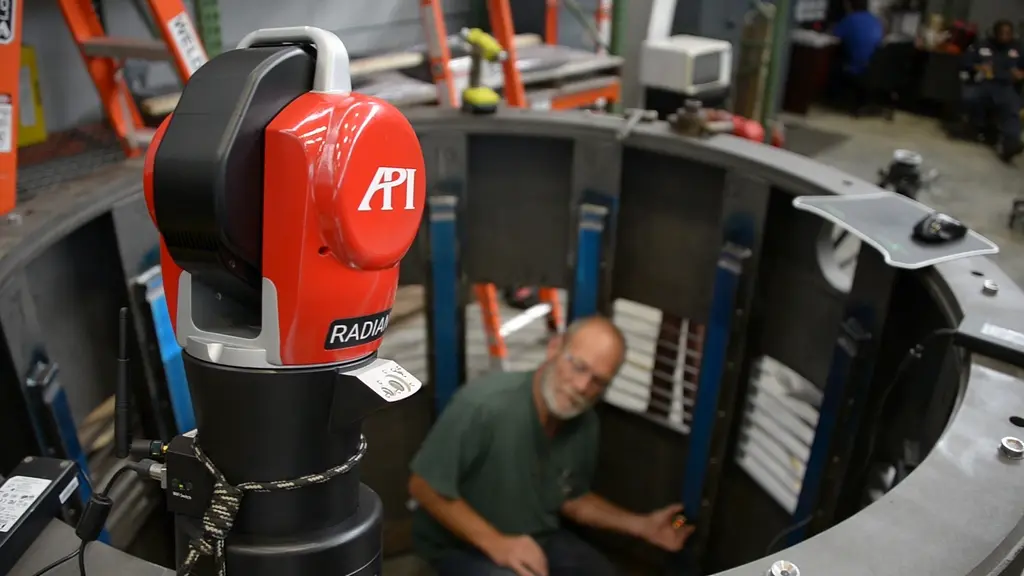
The use of laser tracker technology allowed measurements to be performed directly on the production line, without the need to disassemble equipment or significantly interrupt industrial operations.
The system was used to capture three-dimensional coordinates in different areas of the installation, creating a precise geometric model of the actual state of the production line.
The measurements included:
- robotic cell positioning
- metal structure alignment
- geometric verification of transport systems
- assembly reference validation
- parallelism and concentricity control
The collected data were subsequently integrated into dimensional analysis software, allowing comparison of measured results with the geometric references defined in the original project.
Technologies involved
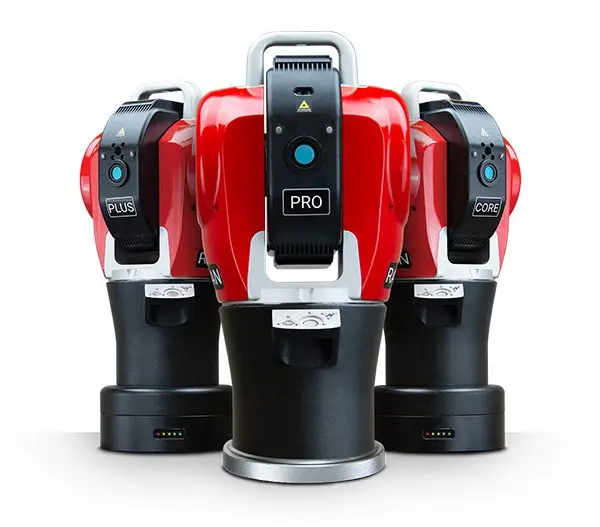
API Metrology — Laser Tracker
The laser tracker system was used as the main large-volume three-dimensional measurement technology.
The ability to perform high-precision measurements directly in the industrial environment allowed rapid validation of the geometric positioning of different equipment within the production line.
The mobility of the system facilitated measurements in different areas of the installation, without requiring component movement or significant alterations to production operations.
Dimensional analysis software
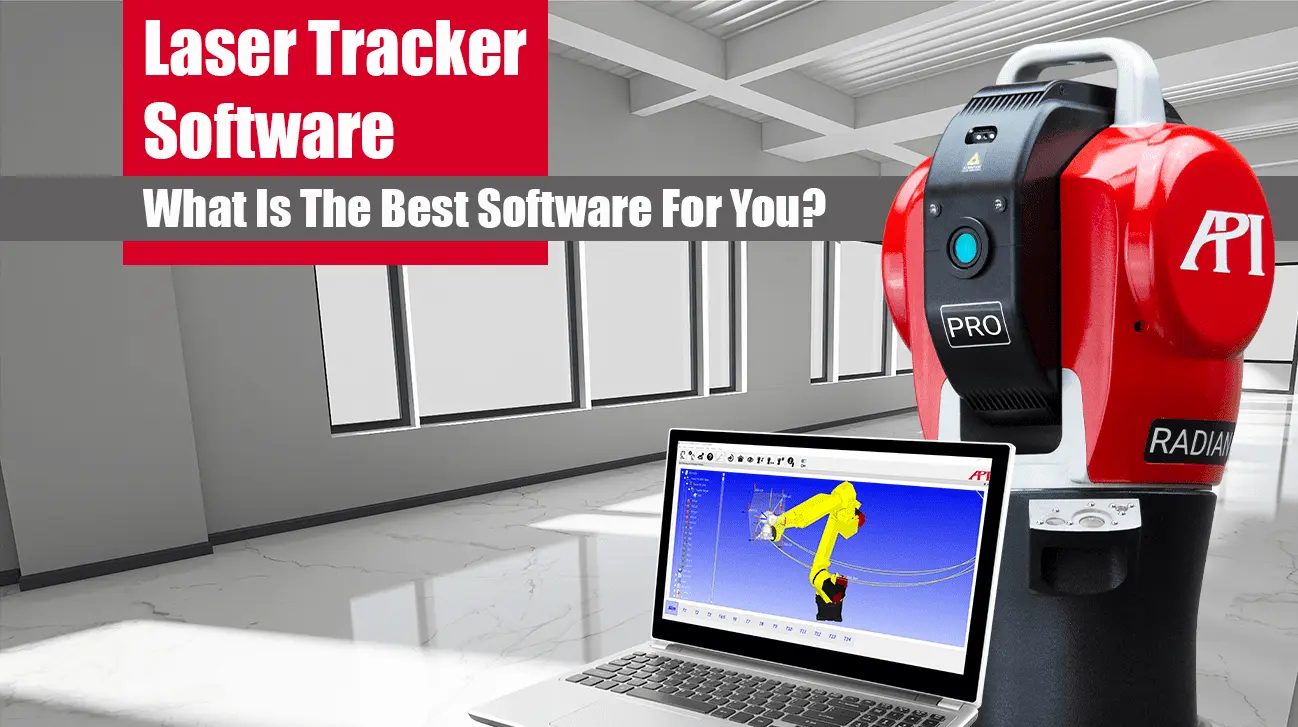
The data captured by the laser tracker were integrated into geometric analysis platforms, allowing:
- comparison of measurements with CAD references
- identification of geometric deviations
- generation of technical reports
- relative positioning analysis
- support in alignment adjustments
The three-dimensional visualization of results facilitated information interpretation by engineering and maintenance teams.
Results and benefits
After implementing the measurement and alignment methodology, the company recorded significant improvements in the geometric stability of the production line.
One of the main benefits observed was the reduction of accumulated deviations between different subassemblies of the installation. Three-dimensional analysis allowed identification of small geometric variations that were previously difficult to detect through conventional methods.
Another important benefit was the reduction in time required to perform geometric verification and industrial alignment operations. The use of portable technology allowed measurements to be performed directly on the production line in a much faster and more efficient manner.
The company also improved the repeatability of automated processes and reduced problems associated with relative positioning between equipment.
Additionally, the availability of structured geometric data allowed creation of more complete technical documentation on the actual state of the installation, facilitating future maintenance and geometric validation operations.
The integration between three-dimensional measurements and digital analysis also enabled technical teams to implement a more preventive approach regarding the geometric stability of the production line.
How NM3D can help
This case study demonstrates how portable metrology and laser tracker technologies can significantly improve industrial alignment processes and geometric validation in large-scale installations.
By bringing measurement processes closer to the production environment, companies can reduce intervention times, improve alignment precision and increase the stability of industrial processes.
In this context, companies specialized in industrial metrology, such as NM3D IBERICA, play a fundamental role in supporting the implementation of advanced measurement and alignment solutions adapted to the demands of modern industry.
Through the integration of laser tracker technologies from API Metrology and dimensional analysis platforms, it becomes possible to transform three-dimensional measurements into strategic information for production optimization, operational efficiency improvement and reduction of geometric risks in complex industrial environments.
Would you like to assess this solution for your application?
Need to optimize the geometric alignment of your production line? NM3D IBERICA offers advanced portable metrology and laser tracker solutions for geometric validation in large-scale industrial installations.