
For a long time, industrial metrology was mainly seen as a final stage of quality verification. Parts were measured after production to confirm that they met the tolerances defined during the design stage. In this traditional model, measurement essentially functioned as a control mechanism intended to identify defects and ensure that only compliant components moved on to the next stages of production or reached the final customer.
However, with the evolution of measurement, digitization and data analysis technologies, the role of metrology has been profoundly transformed. Today, industrial metrology is no longer limited to final verification; instead, it plays an increasingly strategic role in the continuous monitoring of production processes and in improving industrial efficiency.
In modern industrial environments, characterized by highly automated processes and increasingly rapid production cycles, the ability to measure, analyze and interpret dimensional data has become essential to ensure the stability of manufacturing processes. The analysis of measurement data enables companies to better understand the behavior of parts, identify trends and detect deviations before they become significant quality problems.
The integration of metrology into production processes makes it possible to transform isolated measurements into useful information for continuous production improvement. Rather than simply verifying whether a part falls within specified tolerances, companies can use metrology data to understand the causes of dimensional variations and optimize their manufacturing processes.
In modern industrial environments, dimensional measurement can be integrated directly into production lines or highly automated quality control cells. This integration makes it possible to obtain near real-time information about the performance of production processes, facilitating the identification of deviations and the implementation of corrective actions more quickly and effectively.
Coordinate measuring machines (CMMs) continue to play a fundamental role in this context, especially in applications that require high dimensional accuracy. These systems enable highly precise measurement of complex geometries and are widely used in demanding industrial sectors such as automotive, aerospace, mold manufacturing and the production of high-precision components.
CMMs perform extremely accurate three-dimensional measurements by capturing points across different areas of a part. From these points, the geometry of the component can be reconstructed and compared with the specifications defined in the CAD model. This capability makes coordinate measuring machines essential tools for ensuring high levels of dimensional quality.
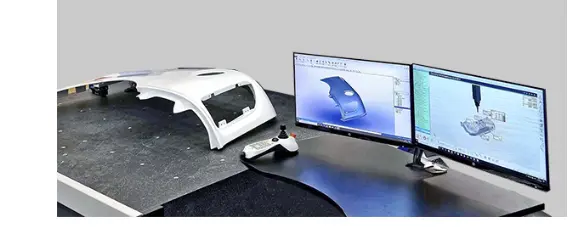
Manufacturers such as LK Metrology develop CMM systems capable of delivering extremely precise and repeatable measurements. These machines are designed to operate in demanding industrial environments and to ensure high reliability in dimensional inspection processes. Their use allows companies to ensure that produced components strictly comply with the technical requirements defined during the design phase.
In addition to coordinate measuring machines, optical measurement and industrial vision systems have gained increasing importance in production environments. These technologies allow fast, non-contact measurements and are particularly suitable for small components, delicate parts or applications where inspection speed is critical.
Industrial vision systems use high-resolution cameras, optical sensors and advanced image-processing algorithms to capture dimensional measurements with high accuracy. This approach enables extremely fast and repeatable measurements, making these solutions particularly valuable in high-volume production lines.
Industrial vision solutions developed by Nikon Metrology allow highly precise measurements through advanced optical systems. These systems are often used in applications that require both high accuracy and speed, contributing to more efficient inspection processes and improved product quality.
However, measurement itself is only part of the process. The true value of industrial metrology lies in the ability to transform collected data into strategic information for improving manufacturing processes. To achieve this, it is essential to integrate measurement systems with advanced dimensional analysis and data management platforms.
When data collected by different measurement systems are integrated with dimensional analysis platforms, isolated measurements can be transformed into actionable knowledge. Deviation maps, statistical analyses and detailed inspection reports allow engineers to identify patterns, understand the origin of dimensional variations and implement improvements more effectively.
The systematic analysis of metrology data enables companies to better understand how their production processes behave over time. This information can be used to identify variations in manufacturing processes, optimize production parameters and improve the dimensional consistency of products.
This approach allows companies to evolve from a reactive quality control model to a data-driven quality management strategy. Instead of reacting only when quality issues arise, companies can use metrology data to anticipate deviations and implement improvements before they impact production.
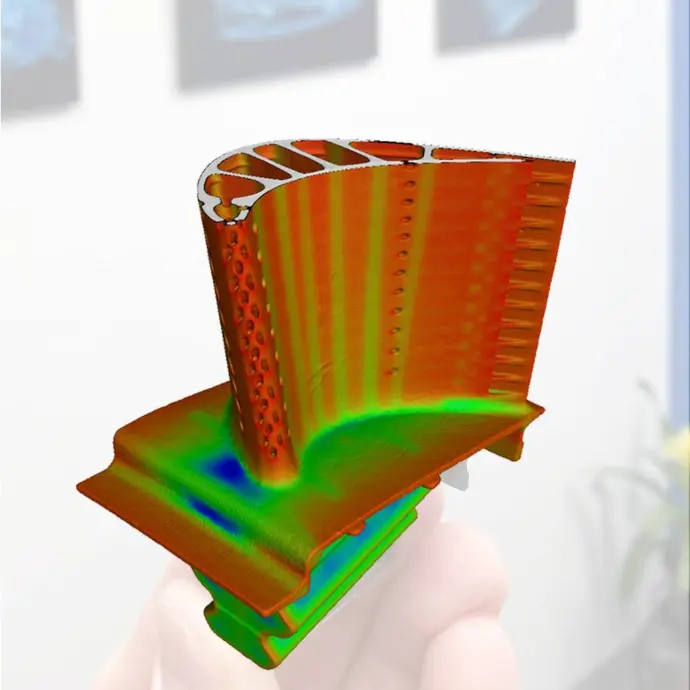
By integrating metrology with digital production management systems and data analysis platforms, companies can create faster feedback loops between engineering, production and quality control. This integration enables more agile responses to production challenges and contributes to more efficient and robust industrial processes.
In this context, companies specialized in industrial metrology, such as NM3D IBERICA, support organizations in implementing these technologies and integrating advanced measurement solutions into their production processes. Their expertise in selecting appropriate technologies and integrating measurement systems allows companies to fully leverage metrology data to improve manufacturing processes.
By transforming measurement data into actionable knowledge, industrial metrology becomes an essential tool for increasing efficiency, improving process stability and ensuring high levels of dimensional quality.
In an increasingly competitive and data-driven industrial environment, the ability to measure accurately, analyze complex information and use that data to optimize processes will be a decisive factor for business success. In this context, industrial metrology will continue to play a central role in the evolution of manufacturing processes and in the development of smarter, more efficient and more sustainable production systems.