
The evolution of additive manufacturing has made it possible to produce parts with increasingly complex, lightweight and functional geometries. However, as this technology moves from prototyping to more demanding industrial applications, the need to ensure that each manufactured component meets the dimensional requirements defined at the design stage is also increasing.
In this context, 3D scanning plays a fundamental role in the dimensional validation of parts produced by additive manufacturing, enabling the real geometry of components to be captured, results to be compared with CAD models and possible deviations to be identified quickly, accurately and traceably.
For NM3D Ibérica, this connection between 3D scanner, inspection and quality control is directly aligned with its work in the manufacturing industry, where precise measurement and dimensional analysis are essential to ensuring more efficient, reliable processes focused on continuous improvement.
3D Scanners as Industrial Validation Tools
Scanology has recently highlighted 3D verification solutions applied to additive manufacturing, with a focus on the inspection of complex geometries, dimensional validation, reverse engineering and process control.
This approach responds to an increasingly present need in industry: transforming three-dimensional data into useful information to validate parts, correct deviations and improve the quality of the production process.
In the case of components produced by additive manufacturing, 3D scanners make it possible to analyse freeform surfaces, organic shapes, channels, lightweight structures and geometries that are difficult to measure using conventional methods. Through scanning, it is possible to obtain a detailed representation of the real part and compare this information with the original digital model.
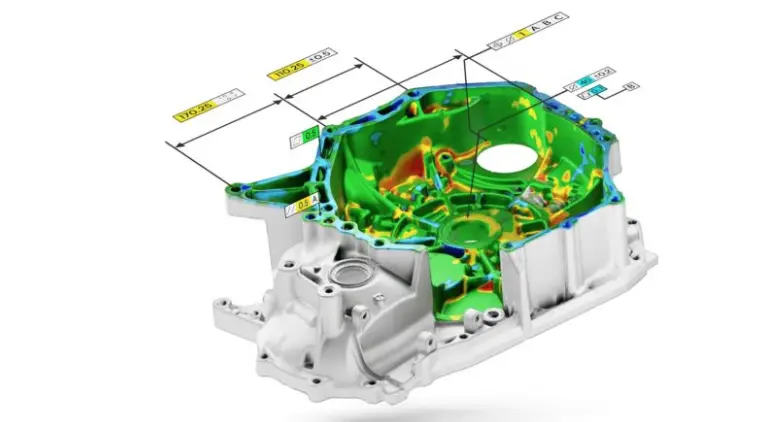
This comparison between the part and the CAD model makes it possible to identify deformations, shrinkage, dimensional deviations or geometric differences that may compromise the final performance of the component.
3D Scanning in NM3D Ibérica Portfolio
NM3D Ibérica includes high-precision 3D scanning services in its portfolio, focused on reverse engineering, quality control and dimensional analysis.
Through this technology, the company supports customers in the rapid and accurate capture of complex part geometries, enabling reliable data to be created for inspection, technical validation, product development or the optimisation of industrial processes.
This capability is particularly relevant in sectors where dimensional accuracy is critical, such as the automotive industry, aerospace, moulds, metalworking, industrial maintenance and advanced manufacturing.
By combining 3D scanning equipment, analysis software and technical expertise in industrial metrology, NM3D Ibérica contributes to faster, more objective quality control processes adapted to the real demands of production.
Quality and Inspection in Additive Manufacturing
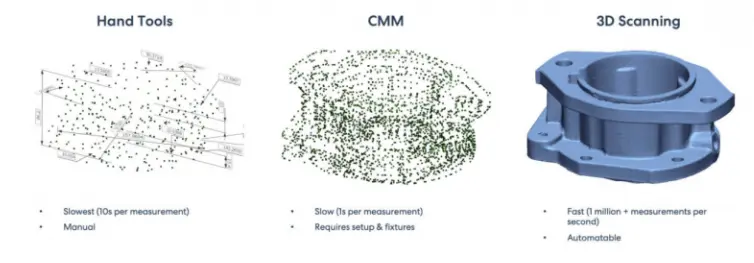
Additive manufacturing offers great design freedom, but this freedom also brings new inspection challenges. Parts with complex geometries are not always easy to measure using traditional instruments, especially when they include curved surfaces, irregular shapes or hard-to-access areas.
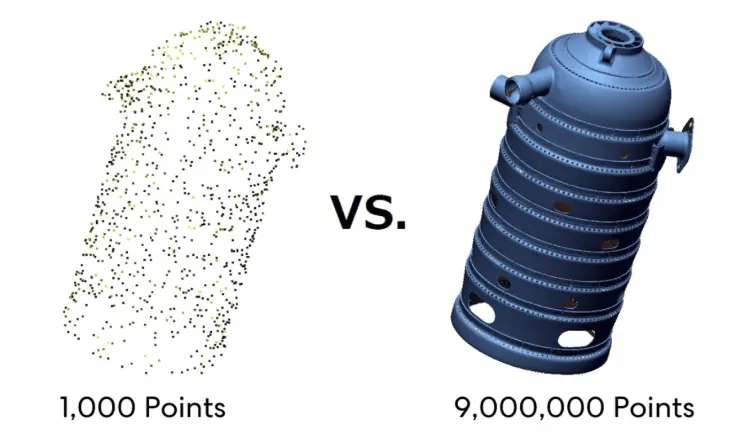
3D scanning helps overcome some of these limitations by collecting millions of points from the surface of the part and transforming this information into a basis for dimensional analysis.
With this data, quality teams can verify tolerances, analyse deviations, document results and support decisions regarding the approval, correction or repetition of the manufacturing process.
For NM3D Ibérica, this application reinforces the importance of metrology as a strategic element of the manufacturing industry. More than simply measuring parts, it is about ensuring that the data collected contributes to more controlled processes, more consistent products and safer technical decisions.
Reverse Engineering and Process Improvement
In addition to dimensional validation, 3D scanning also plays an important role in reverse engineering processes. When there is no updated CAD model, or when it is necessary to recreate, adapt or improve an existing part, a 3D scanner can capture the real geometry of the component and transform it into a digital basis for analysis and development.
In the context of additive manufacturing, this capability can be used to optimise geometries, compare versions of a part, study deformations after production or support redesign and continuous improvement processes.
Scanology has been highlighting this connection between scanning, metrology and additive manufacturing, showing how 3D data can support different stages of the process: from initial validation through to final inspection of the manufactured part.
NM3D Ibérica follows this evolution through solutions and services that help companies integrate 3D scanning into their inspection, dimensional control and industrial development processes.
From the Physical part to Dimensional Data
In an increasingly data-driven industrial environment, 3D scanning makes it possible to transform a physical part into a set of measurable, comparable and documentable information.
This process is essential for strengthening traceability, reducing uncertainty and improving communication between engineering, quality and production.
By providing 3D scanning and dimensional analysis solutions, NM3D Ibérica positions itself as a technology partner for companies seeking to validate parts produced by additive manufacturing with greater accuracy, speed and confidence.
In a sector where quality depends on the ability to correctly measure and interpret the real geometry of components, 3D scanning becomes an essential tool for bringing additive manufacturing closer to the requirements of industrial production.