
The growing demands of modern industry are transforming the way companies inspect components, validate processes and ensure product quality. In sectors such as automotive, batteries, aerospace, metallurgy, medical devices, electronics and research, it is no longer enough to observe the surface of a part. It is necessary to understand what is inside, measure hidden geometries and identify defects without destroying the component.
In this context, NM3D Ibérica highlights the importance of industrial X-ray computed tomography systems, a technology that enables complex parts to be analysed in 3D with high precision, repeatability and the ability to integrate into production environments.
Among the reference solutions in this field is the Nikon VOXLS 30 Series, developed to meet both the needs of R&D laboratories and the requirements of production-line inspection.
CT Tomography Ready for Industrial Automation
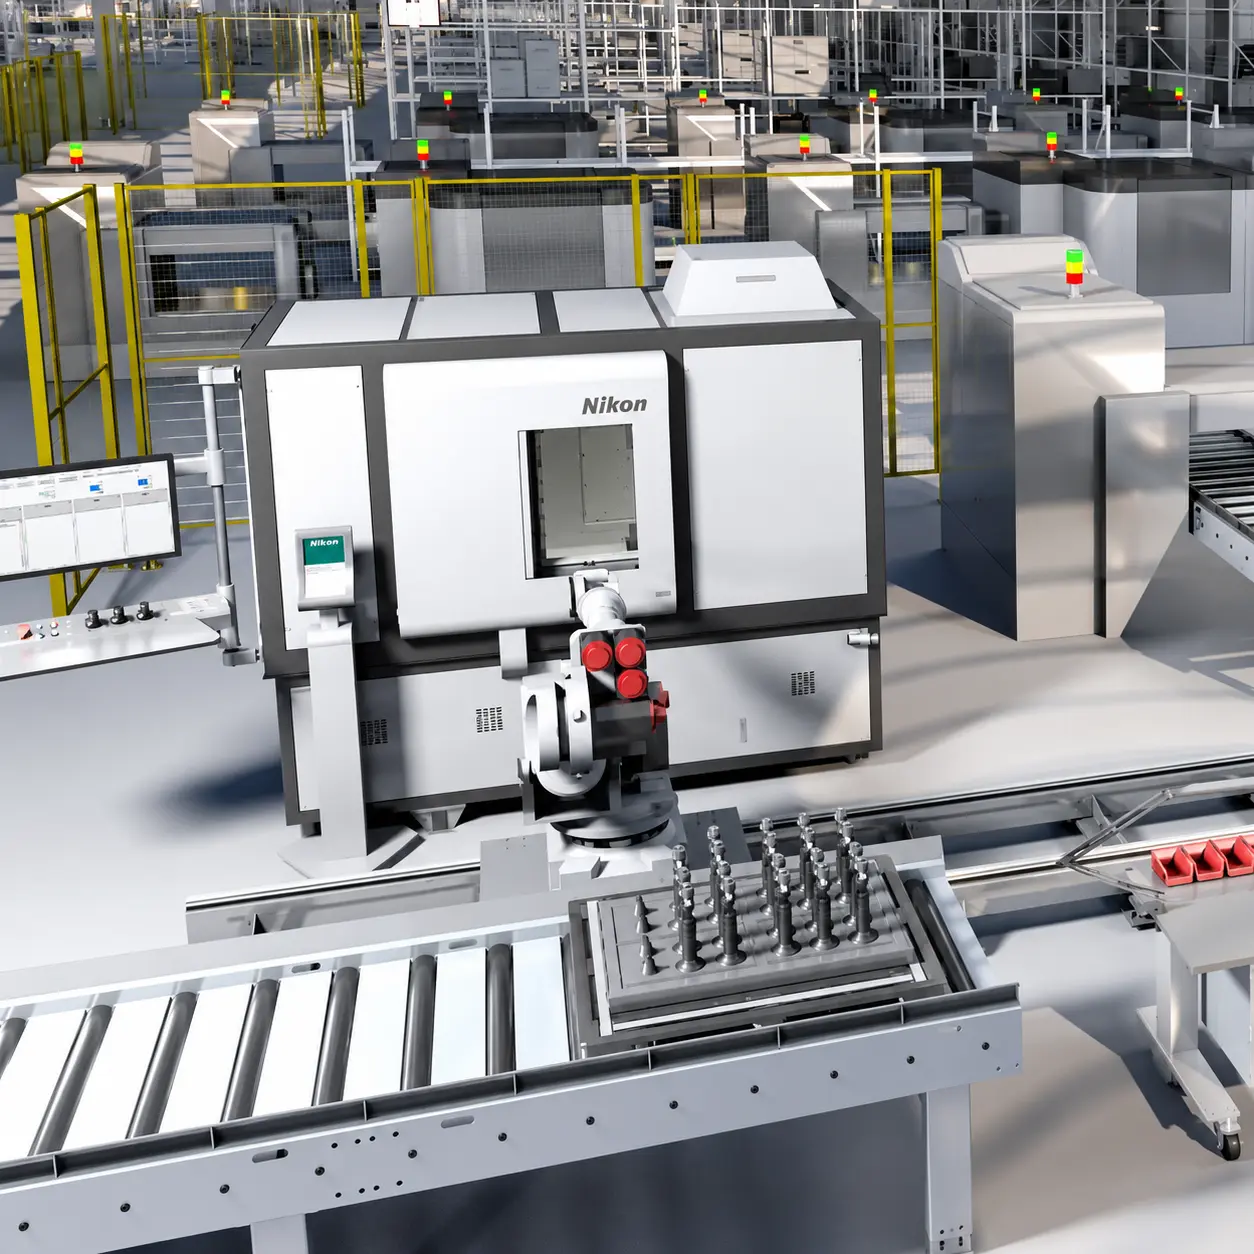
The VOXLS 30 Series was designed for environments where productivity, repeatability and reliability are essential. These systems combine X-ray inspection and computed tomography with an architecture prepared for automation, including robotic integration and workflows compatible with Industry 4.0.
This capability allows CT inspection to move beyond the laboratory and become part of more automated industrial processes, with part loading and unloading, remote control, cycle repetition and consistent results over time.
For companies looking to reduce human error, accelerate inspection and increase traceability, this approach represents an important step forward in quality control.
Three Configurations for Different Materials and Dimensions
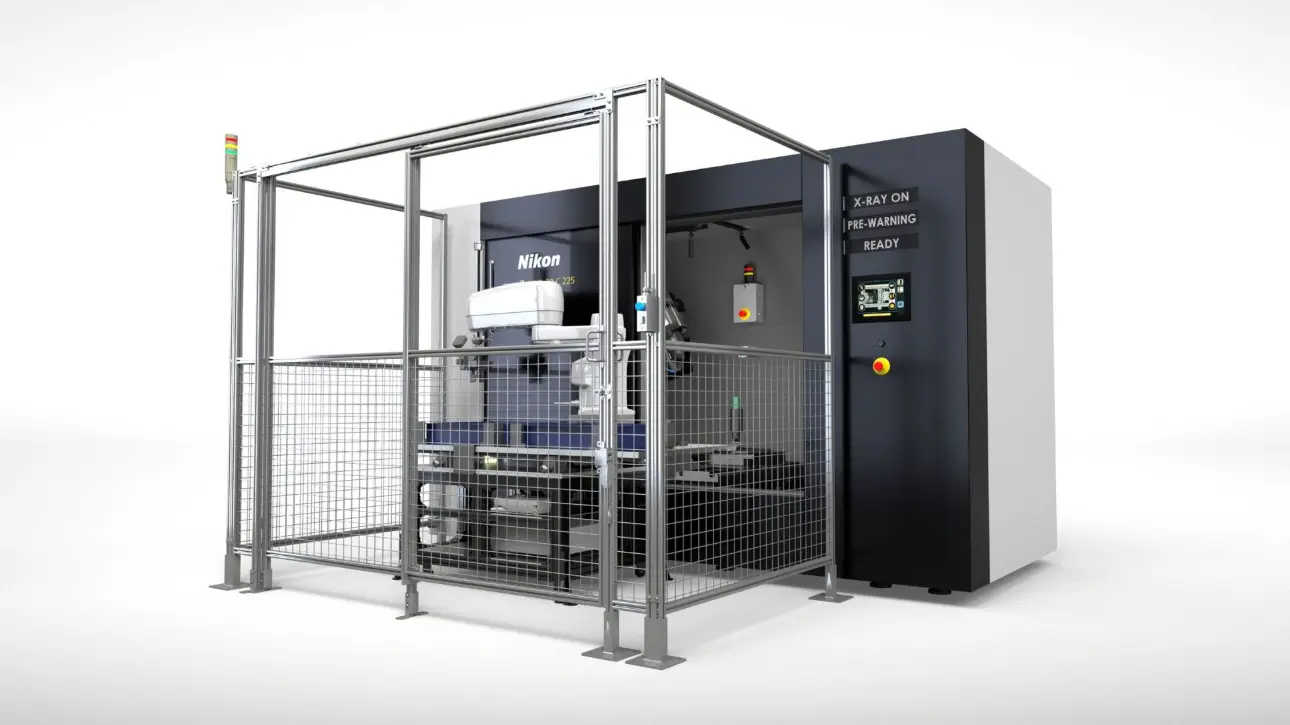
The VOXLS 30 Series includes configurations with different X-ray energy levels, allowing the system to be adapted to the type of component being analysed.
The options include 225 kV, 320 kV and 450 kV systems, enabling the inspection of parts with different densities, dimensions and levels of complexity. This flexibility is essential when working with plastic, metal, electronic, cast, 3D-printed or multi-material components.
In practice, this makes it possible to analyse everything from small, highly detailed parts to larger or denser components, while maintaining the ability to generate internal data that is useful for engineering, quality and production teams.
Metrological Accuracy and Repeatability
One of the key elements of these systems is the metrology-grade manipulator, built on a granite base and combined with rigid steel towers, high-precision motors and linear encoders.
This construction contributes to greater mechanical and thermal stability, enabling more precise positioning and more repeatable measurement results. For industrial applications, this repeatability is essential, especially when CT data is used for CAD comparison, dimensional analysis, statistical process control or production validation.
Industrial tomography is not only about “seeing inside”. It is also about measuring, comparing, documenting and making technical decisions based on real data.
Motorised FID for Inspection Optimisation
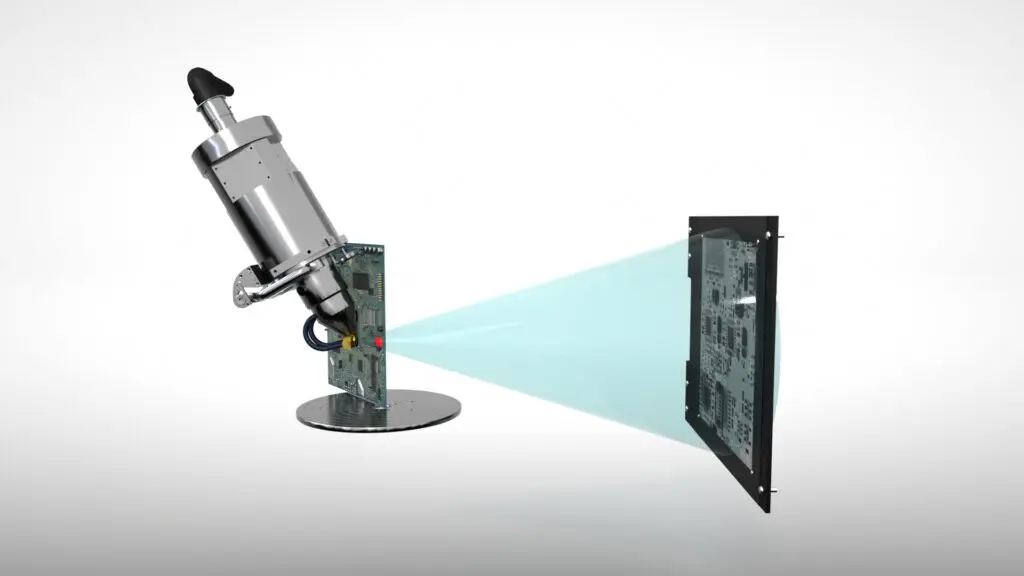
The VOXLS 30 Series integrates motorised FID — Focus to Image Distance adjustment, meaning the distance between the X-ray source and the detector.
This adjustment makes it possible to optimise the scanning setup more precisely and efficiently, improving photon flux, image quality, signal-to-noise ratio and inspection time.
For industrial users, this means greater flexibility when preparing inspections, better adaptation to different types of parts and the potential to reduce scanning times.
Capacity for Larger Parts and Complex Geometries
Not all industrial components are simple, small or easy to position. Many parts have irregular geometries, elongated shapes, wide areas, variable wall thicknesses or internal regions that are difficult to capture using conventional CT methods.
The VOXLS 30 Series includes advanced acquisition modes that expand inspection capability, including technologies such as X.Tend Helical CT, Panel Shift and Pixel Split CT.
These features help analyse taller, wider or more complex parts while maintaining image quality and reducing limitations associated with the scanning envelope.
Visibility and Safety During Positioning
Another relevant aspect is visibility inside the machine during inspection preparation. The VOXLS 30 Series includes a large glass external door and internal cameras that help the operator position the part with greater confidence.
This visibility reduces the risk of collision between the sample, the X-ray source and the detector, making it easier to work with larger, irregular or high-value parts.
In industrial environments, safety and ease of operation are determining factors when integrating this technology into daily workflows.
Integration with Production and Quality 4.0
Automation is one of the major trends in industrial metrology. Inspection is no longer an isolated process; it becomes part of a digital production workflow connected to robots, management systems, databases, automatic reporting and real-time quality control.
The VOXLS 30 Series is prepared for integration with automated systems, including robotic loading and unloading and communication through industrial interfaces such as OPC UA.
This capability enables more consistent, repeatable and operator-independent inspection processes, contributing to Quality 4.0 strategies and production with lower defect rates.
Applications in the Automotive Industry
In the automotive industry, industrial tomography can be applied to a wide variety of components, from cast and machined parts to electronics, technical plastics, structural components and e-mobility systems.
With industrial CT, it is possible to analyse:
- cast parts with internal porosity;
- machined components with hidden channels;
- plastic parts with metal inserts;
- encapsulated electronic components;
- connectors and sensors;
- welds and brazed joints;
- cooling systems;
- 3D-printed parts;
- critical components for electric and hybrid vehicles.
For automotive manufacturers and suppliers, this technology helps accelerate validation, reduce uncertainty and improve process traceability.
Applications in Batteries and Electrification
The electrification of mobility has brought new challenges to industrial inspection. Battery cells, modules and packs require strict control, as small internal defects can affect the performance, safety and service life of the system.
CT tomography makes it possible to analyse everything from individual cells to assembled battery systems, helping to observe internal structures, connections, contact areas, welds, encapsulation, insulation, thermal channels and potential hidden defects.
This approach is especially useful for:
- developing new battery architectures;
- supplier validation;
- failure analysis;
- quality control of modules;
- inspection of welds and electrical connections;
- analysis of deformation after testing;
- investigation of internal anomalies without disassembly.
For companies involved in e-mobility, tomography is an essential tool for understanding what is happening inside components.
Applications in Metals and Additive Manufacturing
In metal components, industrial tomography can detect defects that are often not visible from the outside, such as porosity, shrinkage cavities, inclusions, internal cracks, lack of fusion or wall-thickness variations.
This capability is particularly important in cast parts, machined components, structural parts and components produced by metal additive manufacturing.
In additive manufacturing, tomography allows the internal quality of the part to be validated, porosity to be measured, internal channels to be analysed, complex geometries to be verified and the real part to be compared with the CAD model.
Applications in Electronics
Modern electronics include increasingly small, dense and multilayered components. CT inspection makes it possible to observe internal structures in circuit boards, solder joints, BGAs, wire bonds, encapsulation and interfaces between materials.
This capability helps identify cracks, soldering defects, misalignment, voids, contact defects or issues in encapsulated components.
For sectors such as automotive, medical devices, aerospace and industrial electronics, this type of analysis is essential to ensure reliability in critical systems.
Applications in Medical Devices and Regulated Sectors
In areas where failure is not acceptable, such as medical devices, pharmaceuticals, aerospace or defence, non-destructive inspection makes it possible to verify components without compromising their integrity.
Tomography can support the validation of surgical tools, implants, medical electronic devices, technical packaging, delivery systems and high-responsibility components.
The ability to generate internal 3D data, technical reports and traceable records is a clear advantage in regulated environments.
NM3D Ibérica: CT Technology for Safer Industrial Decisions
At NM3D Ibérica, we support companies in the application of advanced metrology, inspection and industrial tomography solutions.
Our mission is to help customers see what was previously hidden: internal defects, hidden geometries, welds, porosity, channels, interfaces, assemblies and complete components that cannot be properly evaluated from the outside alone.
X-ray computed tomography makes it possible to transform physical components into technical data, supporting decisions in engineering, quality, production, research and failure analysis.
With systems prepared for automation, high energy, metrological accuracy and integration into industrial environments, CT inspection becomes a strategic tool for companies seeking higher quality, greater efficiency and increased confidence in their products.