
In the manufacturing industry, quality increasingly depends on the ability to measure rigorously, validate complex geometries and ensure that every component meets demanding dimensional requirements before reaching the end customer.
In sectors where precision is critical, such as automotive, aerospace, energy, moulds or applications associated with motorsport, dimensional inspection plays a strategic role. It is not simply about confirming measurements, but about ensuring conformity, reducing risks and increasing confidence in high added-value components.
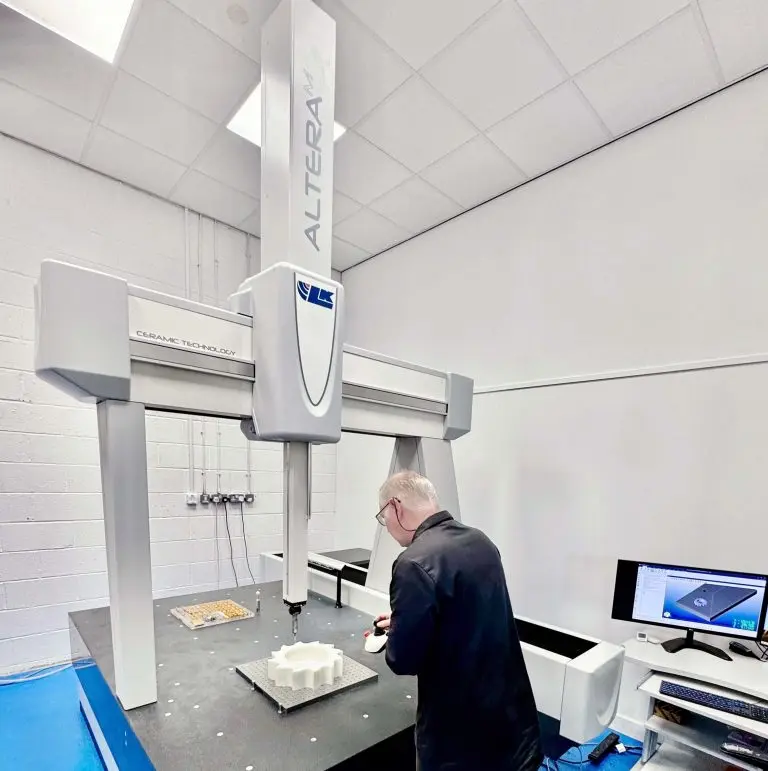
In this context, LK Metrology has recently published an application case in which the British company ActionPlas strengthened its dimensional inspection capability with the installation of an LK Metrology Altera M 20.12.10 coordinate measuring machine, prepared to meet strict GD&T requirements in components associated with the Formula 1 sector.
Dimensional Metrology for Highly Demanding Markets
ActionPlas is a British company specialising in the manufacture of machined and fabricated components, mainly in engineering plastics and metals. Its activity covers sectors such as automotive, food, pharmaceutical, energy, construction, printing, oil & gas and demanding industrial applications.
With the increasing complexity of projects and the need to produce low-volume, high-precision components with tight tolerances, the company identified the need to strengthen its dimensional inspection capabilities.
The investment in a new CMM arose, in particular, from the need to measure parts with complex geometries and technical requirements associated with components used in Formula 1 car systems. In this type of application, dimensional conformity is essential, as any deviation may compromise the performance, assembly or reliability of the component.
A CMM Prepared for GD&T and Automated Inspection
The solution installed at ActionPlas includes an LK Metrology Altera M 20.12.10, with a measuring volume of approximately 2.0 x 1.2 x 1.0 metres. This capability makes it possible to inspect components of different sizes, including complex parts and technical assemblies.
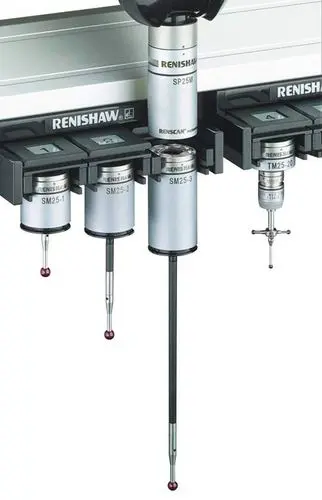
The machine was equipped with a Renishaw SP25M scanning probe, capable of performing high-speed scanning and traditional touch-trigger measurement. This combination offers flexibility for measuring different types of geometric features, from complex surfaces to critical dimensional elements.
This combination of CMM, scanning and specialised software allows ActionPlas to validate parts before delivery, increase confidence in the results and support R&D, quality and production teams in their daily work.
Greater Confidence in Dimensional Conformity
In projects associated with Formula 1, the margin for error is extremely small. Components with complex geometries, strict tolerances and critical functions require inspection processes capable of ensuring repeatability, accuracy and traceability.
With the new CMM, ActionPlas is now able to respond more effectively to demanding requirements for form, orientation, location and dimensional control. This capability is especially important when working with technical components where conformity must be ensured at the first validation stage.
In addition to reducing the risk of non-conformities, the new solution enables the company to strengthen customer confidence, demonstrating technical capability to take on more complex and higher added-value projects.
NM3D Ibérica´s Perspective
At NM3D Ibérica, this case is an excellent example of how advanced dimensional metrology enables companies to respond to more demanding markets, improve their quality control processes and strengthen confidence in the delivery of critical components.
Through its portfolio of CMM measurement solutions, inspection software, 3D scanning and dimensional control, NM3D Ibérica supports industrial companies seeking to increase accuracy, reduce risks and make their inspection processes more efficient and traceable.
More than simply providing equipment, NM3D Ibérica positions itself as a technology partner to support the selection, implementation and use of metrology solutions adapted to the real needs of each sector.
Quality, Inspection and Added Value
The ActionPlas case demonstrates that investing in metrology is not only a decision linked to quality control. It is also a way to gain technical capability, respond to more demanding customers and open the door to more complex projects.
In the manufacturing industry, where competitiveness increasingly depends on precision, responsiveness and process reliability, high-precision CMMs continue to play an essential role.
By integrating advanced metrology solutions into its portfolio, NM3D Ibérica helps companies measure better, validate with greater confidence and produce with greater assurance.
This case reinforces a central idea: when quality is a critical requirement, dimensional metrology becomes a strategic tool for transforming precision into industrial value.