
Integration of the SCANTECH and PolyWorks for Scanning, Dimensional Inspection, Reverse Engineering and the Development of Test Methodologies
The bicycle industry is undergoing a significant technological transformation.
The growth of e-bikes, cargo bikes, urban bicycles, last-mile logistics solutions and new micromobility concepts is increasing the technical complexity of products and their components.
Manufacturers now have to reconcile requirements that are often contradictory: reducing weight, increasing stiffness, ensuring fatigue resistance, improving dynamic behaviour, integrating electrical systems, ensuring component compatibility and meeting safety and performance requirements.
In this context, geometric validation is no longer merely a final quality-control activity. It has become part of the engineering process itself.
Against this background, NM3D Ibérica supplied BIKiNNOV – Bike Value Innovation Center with an integrated solution comprising the SCANTECH NimbleTrack 3D digitisation system and the PolyWorks metrology platform.
The combination of these technologies makes it possible to build a complete workflow, from acquiring the physical geometry through to dimensional analysis, CAD comparison, technical documentation and reverse engineering.
More than simply supplying equipment and software, NM3D and BIKiNNOV maintain close technical collaboration focused on the practical application of 3D metrology to the specific needs of manufacturers of bicycles, e-bikes, cargo bikes, components and mobility systems.
This collaboration aims to support the sector in defining measurement procedures and creating test methodologies adapted to the geometries, materials, manufacturing processes and operating conditions specific to these products.
The Technical Challenge Facing the Bicycle Industry
A bicycle is a mechanical system made up of multiple structurally and functionally interdependent elements.
The behaviour of the final product depends on the relationship between the frame, fork, wheels, steering system, brakes, drivetrain, suspension, mounting points and assembly interfaces.
In e-bikes and cargo bikes, complexity increases because of the integration of motors, batteries, electronic systems, load-carrying structures, tilting mechanisms, dedicated suspension systems and differentiated steering geometries.
Components Frequently Feature:
• welded tubular structures;
• organic surfaces and variable-geometry sections;
• machined components with functional tolerances;
• forged, cast, injection-moulded or 3D-printed parts;
• carbon-fibre laminates and other composites;
• assembly interfaces distributed across different planes;
• hard-to-reach areas;
• alignment requirements between axes;
• deformation introduced during welding, curing, machining or assembly;
• geometric changes following fatigue, static-load or impact testing.
Conventional point-by-point measurement may be insufficient to fully characterise this type of product.
3D digitisation makes it possible to acquire thousands or millions of points across the component surface, producing a complete digital representation of its actual geometry.
An Integrated Solution: NimbleTrack and PolyWorks
The solution implemented at BIKiNNOV combines two complementary elements.
SCANTECH NimbleTrack : Three-Dimensional Data Acquisition
NimbleTrack enables components to be digitised in a portable and flexible way, reducing the limitations associated with cables, moving parts or complex preparation of the measurement area.
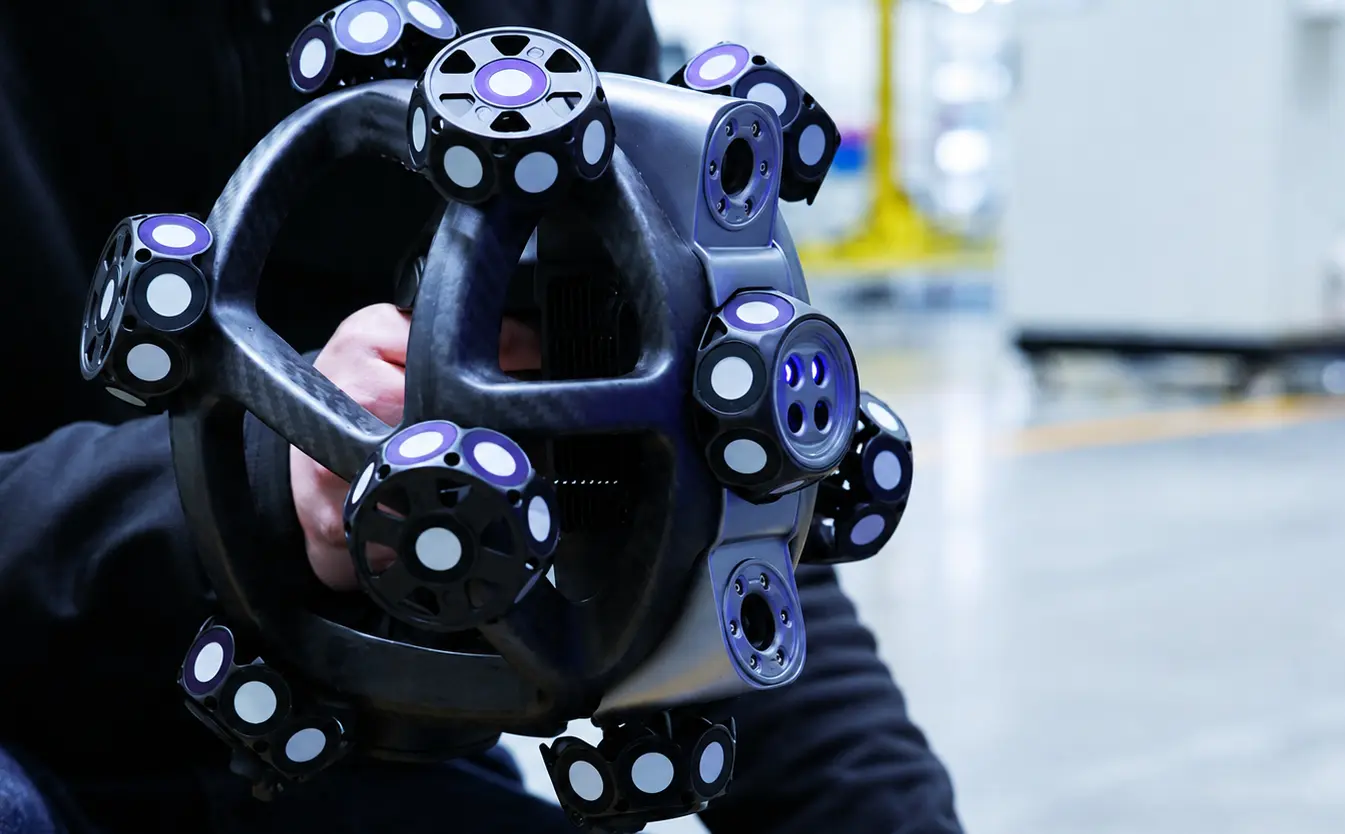
The System Can be Used to Acquire the Geometry Of:
• complete frames;
• front and rear triangles;
• rigid or suspension forks;
• frame stays and structural arms;
• handlebars, stems and seatposts;
• wheels, rims and hubs;
• cranksets and drivetrain components;
• motor mounts and battery interfaces;
• luggage racks and load-carrying structures;
• cargo-bike chassis and modules;
• plastic or metal components;
• moulds, tools and inspection fixtures;
• functional prototypes;
• components made from composite materials.
Three-dimensional data acquisition can be carried out at different stages of development: initial prototype, first article, pre-series, production, assembly or after testing.
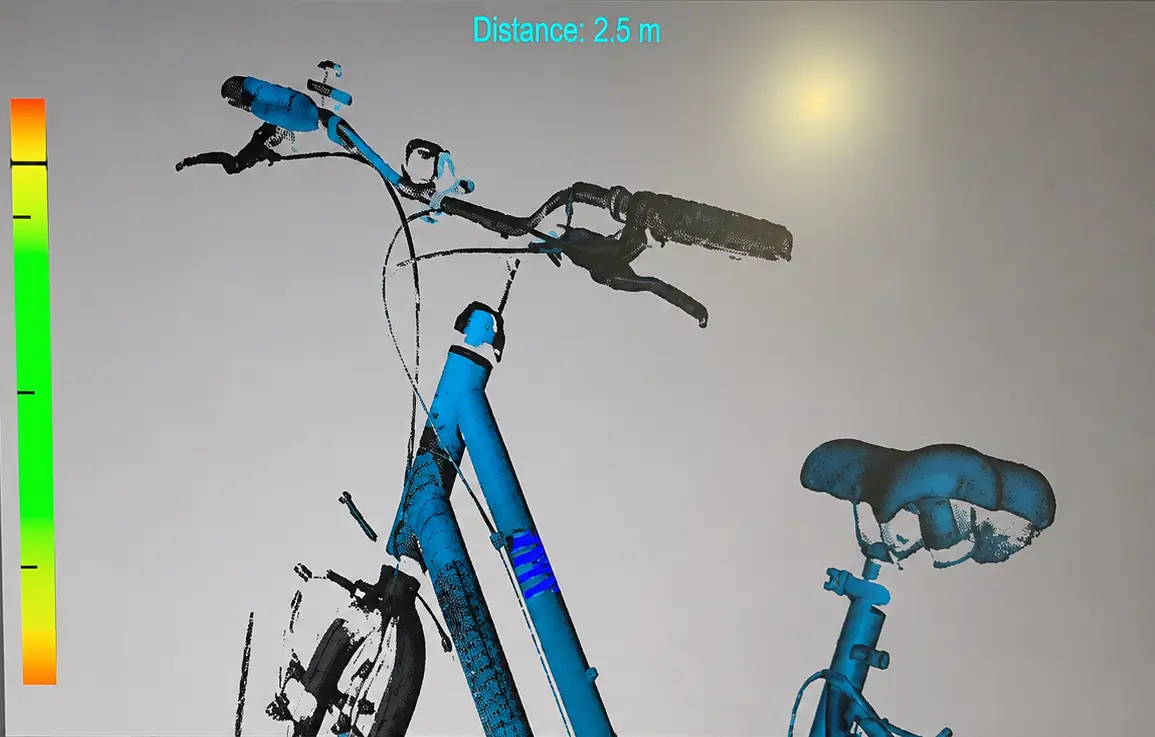
PolyWorks: Data Processing, Inspection and Reverse Engineering
The data acquired by NimbleTrack is used in PolyWorks to turn digitisation into an effective engineering and quality-control tool.
The Workflow May Include:
• importing and organising the point cloud or polygonal mesh;
• defining the part coordinate system;
• alignment using functional references, geometric features or surfaces;
• RPS, datum-based or controlled best-fit alignments;
• comparison between the measured geometry and the nominal CAD model;
• colour deviation maps;
• profile and cross-section analysis;
• extraction of circles, cylinders, planes, axes and other geometries;
• measurement of distances, diameters, angles and positions;
• assessment of flatness, perpendicularity, parallelism and coaxiality;
• analysis of functional interfaces;
• comparison between parts or between different states of the same component;
• creation of dimensional reports;
• development of repeatable inspection templates;
• mesh repair and optimisation;
• surface reconstruction for reverse engineering;
• generation of geometry suitable for CAD, CAE or manufacturing processes.
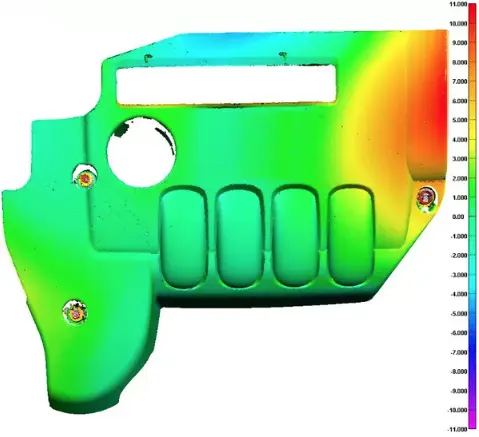
This integration creates continuity between the physical part, the metrology data and digital product-development processes.
Methodology 1 — Geometric Validation of Frames
Frame geometry directly influences assembly, dynamic behaviour, ergonomics, stability and compatibility with the remaining components.
3D Scanning Makes it Possible to Inspect Parameters Such as:
• the relative position of the head tube;
• alignment of the bottom-bracket axis;
• the position and orientation of the dropouts;
• wheelbase;
• symmetry of the rear triangle;
• alignment of mounting points;
• the position of shock-absorber interfaces;
• the geometry of the frame stays;
• alignment of brake mounts;
• the position of motor and battery mounting points;
• deviations introduced by welding;
• deformation resulting from heat treatment;
• overall conformity with the CAD model.
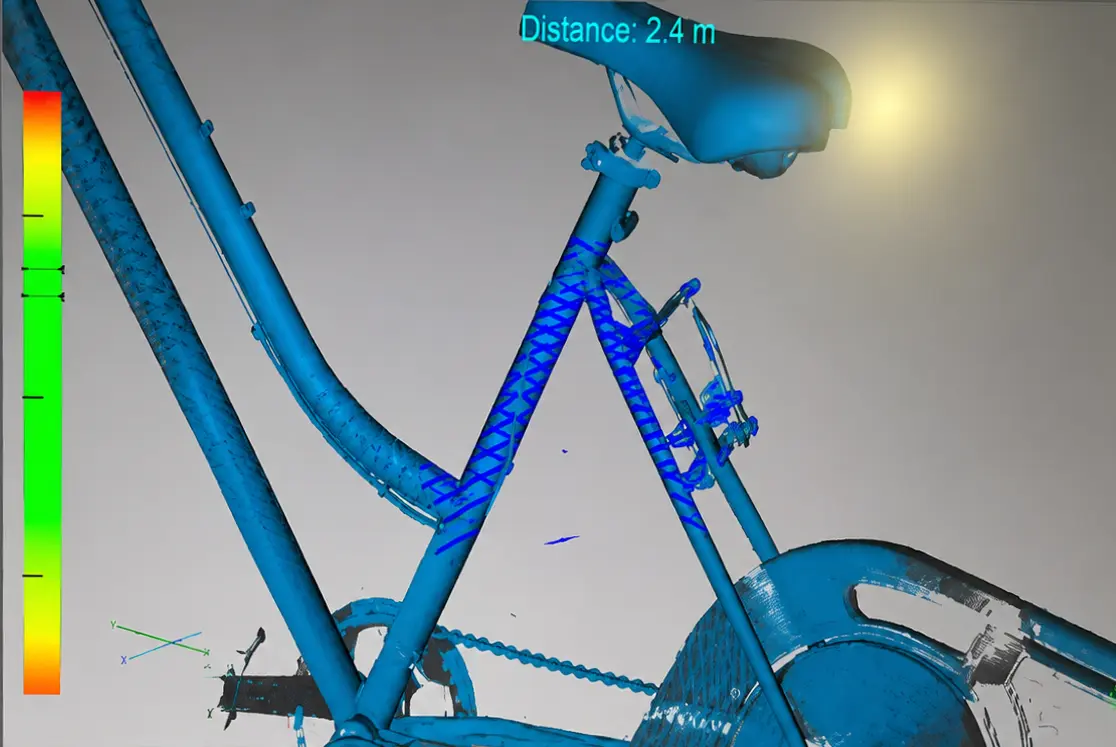
Instead of analysing only a few isolated dimensions, the manufacturer can visualise the overall distribution of deviations using colour maps and three-dimensional cross-sections.
This makes it easier to identify process trends, systematic deformation and critical areas.
Methodology 2 — Comparison Before and After Testing
One of the most relevant applications of the NimbleTrack–PolyWorks solution is the geometric comparison of a component in different states.
A frame, fork, handlebar, wheel or load-carrying structure can be digitised before a test, creating an initial reference geometry.
After testing, the component is digitised again using the same procedure.
PolyWorks can then Compare the two States and Quantify:
• residual deformation;
• displacement of interfaces;
• variation in alignment;
• rotation of elements;
• warping of surfaces;
• ovalisation of sections;
• changes in the distance between functional points;
• deformation of welded areas;
• loss of symmetry;
• local buckling;
• changes near joints, reinforcements or load points.
This methodology can complement conventional instrumentation used in static, dynamic, fatigue or impact testing.
Traditional sensors provide localised information during the test. After testing, 3D digitisation makes it possible to analyse the component's overall geometric change.
Combining the two approaches provides a more complete understanding of product behaviour.
Methodology 3 — Supporting e-bike Development
Electrically assisted bicycles present additional mechanical-integration challenges.
The motor, battery, wiring and control systems must be incorporated without compromising stiffness, strength, ergonomics, heat dissipation, maintenance or assembly.
3D Scanning can Support:
• validation of the motor-to-frame interface;
• inspection of mounting-point positions;
• analysis of the battery housing;
• verification of available clearances;
• interference studies between components;
• inspection of brackets and covers;
• validation of machined or cast parts;
• digitisation of motors and batteries for packaging studies;
• analysis of the assembly between the frame, drivetrain and drive unit;
• development of protective and customised components;
• validation of prototypes manufactured using 3D printing.
The digitised data can be used to compare the real product with the nominal definition or to create a geometric basis when the original CAD model is unavailable.
Methodology 4 — Cargo Bikes and Load-Carrying Structures
Cargo bikes are subject to specific loading, mass-distribution, stability and operating conditions.
The presence of platforms, boxes, suspension systems, joints, tilting mechanisms or multiple wheels creates new measurement challenges.
For these Products, the Solution Can be Used To:
• inspect the chassis geometry;
• verify wheel alignment;
• analyse axle positions;
• validate steering geometries;
• inspect load-carrying structures;
• measure module and accessory interfaces;
• analyse tilting systems;
• assess geometric changes after testing;
• inspect larger welded structures;
• verify suspension assembly;
• analyse clearances and interferences;
• compare different load configurations.
In more complex steering systems, small variations in the position of pivots, tie rods or axes can alter vehicle behaviour.
3D digitisation makes it possible to characterise the assembled geometry and compare it with the design intent.
Methodology 5 — Carbon-Fibre and Composite Components
Composite materials make it possible to create lightweight, stiff components with optimised geometries, but they present specific manufacturing and inspection challenges.
Scanning can Support the Analysis of:
• carbon frames;
• forks;
• handlebars;
• seatposts;
• wheels;
• aerodynamic components;
• moulded parts;
• moulds and tools;
• prototypes of new laminates.
Possible Applications Include:
• comparison of the outer surface with the CAD model;
• inspection of deformation after demoulding;
• validation of mould geometry;
• parting-line analysis;
• verification of machined interfaces;
• comparison between cavities or tools;
• inspection of parts before and after testing;
• generation of digital models for redesign.
Dimensional analysis does not replace internal inspection methods or material characterisation. It complements them by providing geometric information about the component's external form, interfaces and deformation.
Methodology 6 — Reverse Engineering and Components Without CAD Data
In the bicycle industry, it is often necessary to work with legacy components, physical samples, supplier products or parts for which the CAD model is unavailable or does not match the manufactured version.
In these cases, NimbleTrack can acquire the physical geometry, while PolyWorks supports preparation of the digital model.
The Process may Include:
1. complete digitisation of the component;
2. mesh cleaning and optimisation;
3. correction of minor digitisation gaps;
4. definition of functional geometric features;
5. surface reconstruction;
6. creation of cross-sections;
7. extraction of curves and contours;
8. NURBS reconstruction;
9. transfer of the model to CAD;
10. validation of the new model against the original digitisation.
This Process can be Used to Develop:
• replacement components;
• adaptations;
• accessories;
• assembly fixtures;
• tools;
• protective components;
• sensor interfaces;
• product developments;
• customised versions.
Methodology 7 — Industrialisation and Process Control
3D digitisation can also support the transition from prototype to production.
During Industrialisation, Different Parts can be Compared and Variations related to the Following can be Identified:
• suppliers;
• raw-material batches;
• welding fixtures;
• process parameters;
• heat treatments;
• forming tools;
• moulds;
• finishing operations;
• assembly sequences.
PolyWorks makes it possible to prepare reusable inspection projects while retaining alignments, characteristics, tolerances and reports.
In this way, a methodology developed during the prototype phase can be adapted for first-article, pre-series or production inspection.
Repeatability of the Analysis Process is Particularly Important when Comparing:
• multiple units of the same model;
• different product versions;
• parts from different suppliers;
• components before and after process changes;
• successive prototypes;
• conforming and non-conforming parts.
Joint Development of Test Methodologies
The close collaboration between NM3D and BIKiNNOV extends beyond the installation and use of the system.
The two organisations work together to apply digitisation and metrology technologies to the practical needs of the bicycle and mobility industry.
The Objective is to Develop Methodologies that are Technically Suited to the Specific Characteristics of Each Product, Taking into Account:
• the function of the component;
• operating conditions;
• relevant geometric references;
• the manufacturing process;
• the material;
• the type of mechanical loading;
• assembly within the final product;
• the applicable standard or specification;
• the purpose of the test;
• the required level of uncertainty;
• acceptance criteria;
• the method used to present the results.
A robust methodology must clearly define what is measured, when it is measured, how the reference system is established and how the results are compared.
A Typical Procedure may Include:
1. Product Analysis
Identification of critical characteristics, functional interfaces, load areas and possible deformation modes.
2. Definition of the Metrology Reference System
Selection of the datums, axes, planes, functional points or assembly references used for alignment.
3. Initial Digitisation
Acquisition of the component's geometric state before testing.
4. Initial Dimensional Inspection
Comparison with CAD, analysis of critical characteristics and recording of the initial conditions.
5. Test Execution
Application of the load, fatigue cycle, impact or functional condition defined by the applicable methodology.
6. Final Digitisation
A new three-dimensional data acquisition, using criteria compatible with the initial digitisation.
7. Comparison Between States
Quantification of geometric changes and identification of the areas where the greatest variation occurred.
8. Correlation with the Remaining Data
Comparison of the geometric results with forces, displacements, strain measurements, images, visual observations or other test data.
9. Technical Report
Presentation of the results using deviation maps, cross-sections, dimensions, graphs, images and technical conclusions.
The development of proprietary or complementary methodologies does not automatically mean that those methodologies fall within the scope of accreditation. Whenever accredited testing is required, the applicable technical scope must be confirmed.
Support for Manufacturers and Suppliers in the Sector
The Solution available at BIKiNNOV can Support Different Stakeholders Across the Value Chain:
• manufacturers of complete bicycles;
• e-bike manufacturers;
• cargo-bike manufacturers;
• frame and fork manufacturers;
• manufacturers of metal components;
• machining companies;
• welding companies;
• manufacturers of plastic parts;
• manufacturers of carbon components;
• wheel and rim manufacturers;
• suspension-system manufacturers;
• brake manufacturers;
• manufacturers of luggage racks and load-carrying structures;
• motor and battery integrators;
• mobility start-ups;
• engineering and design consultancies;
• research and development centres.
Support can begin at the initial concept stage and continue through prototyping, validation, testing, industrialisation and quality control.
Benefits for Product Development
The Integration of NimbleTrack and PolyWorks, Together with the Combined Technical Capabilities of NM3D and BIKiNNOV, makes it Possible to:
• turn physical components into digital information;
• accelerate prototype analysis;
• identify deviations before industrialisation;
• assess deformation after testing;
• improve communication between design, production and quality teams;
• support decisions with dimensional data;
• reduce iterations based solely on trial and error;
• document product changes;
• compare suppliers and processes;
• create repeatable procedures;
• develop components when CAD data is unavailable;
• support preparation for compliance testing;
• increase technical confidence before market launch.
A Technical Partnership Serving the Industry
The collaboration between NM3D and BIKiNNOV creates a direct link between measurement technology, sector-specific knowledge, laboratory capabilities and industrial application.
NM3D contributes expertise in 3D metrology, digitisation, inspection software, reverse engineering, process implementation and technical training.
BIKiNNOV adds specialist knowledge of bicycles, components, materials, testing, mobility and the specific needs of companies in the sector.
Together, the two organisations are prepared to support manufacturers in solving practical engineering challenges, from the initial digitisation of a prototype to the dimensional analysis of a component after testing.
It is not simply a matter of acquiring geometry.
It is about understanding the product, defining what must be measured, building a technically consistent process and turning the results into engineering decisions.
Conclusion
The integration of the SCANTECH NimbleTrack and PolyWorks at BIKiNNOV strengthens the technological capabilities available to the national bicycle and mobility industry.
The solution brings together 3D digitisation, dimensional inspection, CAD comparison, deformation analysis, reverse engineering and technical documentation within an integrated workflow.
The close collaboration between NM3D and BIKiNNOV adds an essential element: the ability to adapt these technologies to the specific needs of bicycles, e-bikes, cargo bikes and their components.
In a sector where safety, performance, weight reduction, systems integration and development speed are critical factors, better measurement means developing with greater confidence.
NM3D and BIKiNNOV: technology, knowledge and technical collaboration serving the next generation of mobility.